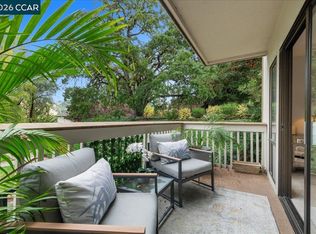
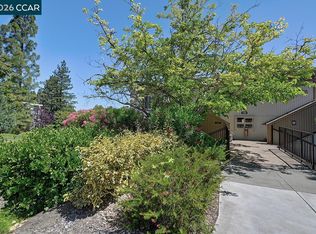
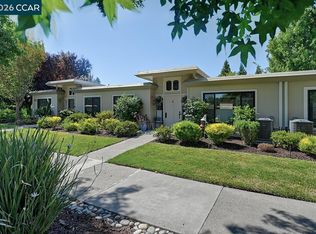
Desirable Expanded Kentfield model in Rossmoor’s most spectacular locations, set in a highly desirable entry that features its own private park—perfect for neighborhood socials and gatherings. Tucked at the end of a quiet court and bordering a peaceful tree-lined canyon, this special setting offers lovely landscaping and a true sense of retreat. The expansive enclosed deck captures sweeping views of rolling hills and mature trees, ideal for relaxing or entertaining. Inside, the extra-large primary suite includes a generous walk-in closet and an ensuite bath. A comfortable second bedroom is conveniently located near the hall bath, which has an in-unit washer and dryer. A versatile bonus room off the dining area works beautifully as a home office or creative space. The updated kitchen shines with stainless steel appliances, solid-surface counters, wood cabinetry, a stunning backsplash, and a skylight. Additional updates include textured ceilings and soothing designer paint colors. Carport #81 is included. Located in the exclusive Rossmoor 55+ community, residents enjoy resort-style living with golf, pools, clubhouses, pickleball, bocce, hiking trails, dining, a movie theater, hobby rooms, art and ceramics studios, card games, dances, concerts, and over 200 social clubs. It’s your time to enjoy yourself!
Pending
$618,000
3136 Ptarmigan Dr APT 5, Walnut Creek, CA 94595
2beds
1,406sqft
Condominium
Built in 1972
-- sqft lot
$-- Zestimate®
$440/sqft
$1,350/mo HOA
What's special
- 50 days |
- 73 |
- 2 |
Zillow last checked:
Listing updated:
Listed by:
Carolyn Griffith DRE #02063782 925-899-6447,
Rossmoor Realty / J.h. Russell
Source: CCAR,MLS#: 41139884
Facts & features
Interior
Bedrooms & bathrooms
- Bedrooms: 2
- Bathrooms: 2
- Full bathrooms: 2
Rooms
- Room types: 2 Bedrooms, 2 Baths, Dining Room
Bathroom
- Features: Stall Shower, Shower Over Tub
Kitchen
- Features: 220 Volt Outlet, Counter - Solid Surface, Dishwasher, Electric Range/Cooktop, Disposal, Microwave, Refrigerator, Updated Kitchen
Heating
- Forced Air, Heat Pump
Cooling
- Central Air
Appliances
- Included: Dishwasher, Electric Range, Microwave, Refrigerator, Dryer, Washer, Electric Water Heater
- Laundry: In Unit
Features
- Florida/Screen Room, Counter - Solid Surface, Updated Kitchen
- Flooring: Vinyl, Carpet
- Windows: Window Coverings
- Has fireplace: No
- Fireplace features: None
Interior area
- Total structure area: 1,406
- Total interior livable area: 1,406 sqft
Property
Parking
- Parking features: Carport, Covered, Space Per Unit - 1, Guest
- Has carport: Yes
Features
- Levels: Other,One
- Exterior features: Unit Faces Common Area
- Pool features: Other, Community
Lot
- Features: Landscaped, No Yard
Details
- Parcel number: 1901000776
- Special conditions: Standard
Construction
Type & style
- Home type: Condo
- Architectural style: Contemporary
- Property subtype: Condominium
Materials
- Stucco
- Roof: Unknown
Condition
- Existing
- New construction: No
- Year built: 1972
Details
- Builder model: Kentfield Expanded
Utilities & green energy
- Electric: No Solar, 220 Volts in Kitchen, 220 Volts in Laundry
- Sewer: Public Sewer
- Water: Public, Meter Paid, Mutual Water
- Utilities for property: All Electric, Cable Connected, Internet Available, Individual Electric Meter
Community & HOA
Community
- Subdivision: Rossmoor
HOA
- Has HOA: Yes
- Amenities included: Clubhouse, Golf Course, Greenbelt, Fitness Center, Pool, Gated, Tennis Court(s), Other, Activities Available, BBQ Area, Cable TV, Dog Park, Electricity, Game Court Interior, Game Room, Guest Parking, Laundry, Park, Pet Restrictions, Picnic Area, Putting Green(s), Recreation Room, Recreation Facilities, Trail(s), Workshop Area
- Services included: Cable TV, Common Area Maint, Maintenance Structure, Insurance, Management Fee, Reserve Fund, Security, Trash, Water/Sewer, Other, Maintenance Grounds
- HOA fee: $1,350 monthly
- HOA name: WALNUT CREEK MUTUAL NO. 29
- HOA phone: 925-988-7700
Location
- Region: Walnut Creek
Financial & listing details
- Price per square foot: $440/sqft
- Tax assessed value: $551,274
- Annual tax amount: $7,093
- Date on market: 6/26/2026
Estimated market value
Not available
Estimated sales range
Not available
Not available
Price history
| Date | Event | Price |
|---|---|---|
| 7/25/2026 | Pending sale | $618,000$440/sqft |
Source:  CCAR #41139884 Report a problem CCAR #41139884 Report a problem | ||
| 6/27/2026 | Listed for sale | $618,000-4.8%$440/sqft |
Source: CCAR #41139884 Report a problem | ||
| 6/26/2026 | Listing removed | $649,000$462/sqft |
Source: CCAR #41122345 Report a problem | ||
| 4/23/2026 | Price change | $649,000-3.9%$462/sqft |
Source: CCAR #41122345 Report a problem | ||
| 3/9/2026 | Listed for sale | $675,000+36.1%$480/sqft |
Source: CCAR #41122345 Report a problem | ||
| 1/19/2018 | Sold | $496,000-0.6%$353/sqft |
Source:  bridgeMLS/CCAR/Bay East AOR #40802310 Report a problem bridgeMLS/CCAR/Bay East AOR #40802310 Report a problem | ||
| 12/21/2017 | Pending sale | $499,000$355/sqft |
Source: Berkshire Hathaway-Franciscan #464566 Report a problem | ||
| 11/19/2017 | Price change | $499,000-9.1%$355/sqft |
Source: Berkshire Hathaway-Franciscan #464566 Report a problem | ||
| 10/31/2017 | Listed for sale | $549,000$390/sqft |
Source: BERKSHIRE HATHAWAY-FRANCISCAN #40802310 Report a problem | ||
Public tax history
| Year | Property taxes | Tax assessment |
|---|---|---|
| 2025 | $7,093 +0.8% | $551,274 +2% |
| 2024 | $7,039 +2.4% | $540,466 +2% |
| 2023 | $6,873 +1.5% | $529,869 +2% |
| 2022 | $6,769 +2.8% | $519,480 +2% |
| 2021 | $6,586 +1.3% | $509,295 +1% |
| 2020 | $6,502 +1% | $504,073 +2% |
| 2019 | $6,436 +94.5% | $494,190 +92.5% |
| 2018 | $3,309 +2.5% | $256,740 +2% |
| 2017 | $3,227 +2.6% | $251,706 +2% |
| 2016 | $3,144 +4.3% | $246,771 +1.5% |
| 2015 | $3,014 | $243,066 +2% |
| 2014 | $3,014 | $238,306 +0.5% |
| 2013 | -- | $237,230 +2% |
| 2012 | -- | $232,579 +2% |
| 2011 | -- | $228,020 +0.8% |
| 2010 | -- | $226,317 -0.2% |
| 2009 | -- | $226,856 +2% |
| 2008 | -- | $222,409 +2% |
| 2007 | -- | $218,049 +2% |
| 2006 | -- | $213,775 +2% |
| 2005 | -- | $209,585 +2% |
| 2004 | -- | $205,477 +1.9% |
| 2003 | -- | $201,712 +2% |
| 2002 | -- | $197,758 +2% |
| 2001 | -- | $193,881 |
Find assessor info on the county website
Monthly payment
Est. payment
Payment breakdown
Explore the cost of this home by adjusting the details. Changes won't be saved.Climate risks
Neighborhood: 94595
Nearby schools
GreatSchools rating
- 8/10Parkmead Elementary SchoolGrades: K-5Distance: 2 mi
- 9/10Walnut Creek Intermediate SchoolGrades: 6-8Distance: 3.6 mi
- 10/10Las Lomas High SchoolGrades: 9-12Distance: 2.4 mi
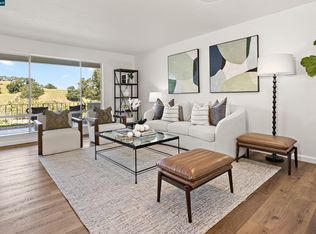
- $690,0002 bd2 ba1.4k sqft3136 Ptarmigan Dr APT 6, Walnut Creek, CA 94595Sold
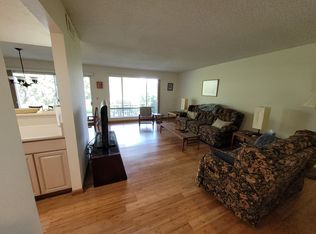
- $639,8002 bd2 ba1.4k sqft3136 Ptarmigan Dr #2, Walnut creek, CA 94595Off Market
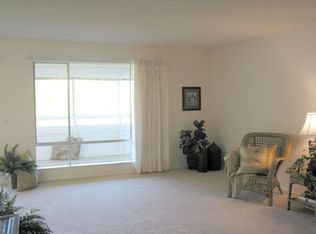
- $740,6002 bd2 ba1.4k sqft3136 Ptarmigan Dr APT 1, Walnut Creek, CA 94595Off Market
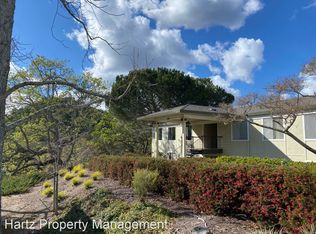
- $765,1002 bd2 ba1.4k sqft3136 Ptarmigan Dr APT 3, Walnut Creek, CA 94595Off Market
- $587,9002 bd2 ba1.4k sqft3136 Ptarmigan Dr APT 4, Walnut Creek, CA 94595Off Market
- $663,0002 bd2 ba1.4k sqft3136 Ptarmigan Dr APT 7, Walnut Creek, CA 94595Sold
- $618,6002 bd2 ba1.4k sqft3136 Ptarmigan Dr APT 8, Walnut Creek, CA 94595Off Market
- $275,0001 bd1 ba720 sqft3152 Ptarmigan Dr APT 2, Walnut Creek, CA 94595Sold
A local agent can set up tours, give advice and negotiate with sellers.
Similar homes
- $619,0003 bd3 ba1.7k sqft1317 Canyonwood Ct APT 4, Walnut Creek, CA 94595For Sale
 MLS ID #41139605, Maria Eberle. CCAR
 - $574,0002 bd2 ba1.1k sqft1109 Canyonwood Ct APT 1, Walnut Creek, CA 94595For Sale
 MLS ID #41140228, Drew Plaisted. CCAR
 - $648,0002 bd2 ba1k sqft1124 Oakmont Dr APT 2, Walnut Creek, CA 94595For Sale
 MLS ID #41139243, Nancy Reilly. CCAR
 - $689,0002 bd2 ba1k sqft1916 Golden Rain Rd APT 3, Walnut Creek, CA 94595For Sale
 MLS ID #41144631, Kailani Kimoto. CCAR
 - $488,0002 bd1 ba1k sqft1332 Running Springs Rd APT 8, Walnut Creek, CA 94595For SaleMLS ID #41144382, Drew Plaisted. CCAR
- $485,0002 bd2 ba1.1k sqft2724 Tice Creek Dr APT 2, Walnut Creek, CA 94595For SaleMLS ID #41142350, Linda Cribbs. CCAR
- $728,0002 bd2 ba1k sqft1517 Oakmont Dr APT 1, Walnut Creek, CA 94595For SaleMLS ID #41142691, Lori Young. CCAR
- $695,0002 bd2 ba1.3k sqft4467 Terra Granada Dr APT 1A, Walnut Creek, CA 94595For SaleMLS ID #41134407, Michael Gerry. CCAR
- $569,9002 bd2 ba1.2k sqft5913 Horsemans Canyon Dr APT 4A, Walnut Creek, CA 94595For SaleMLS ID #41127294, P. Scott Rogers. CCAR
- $755,0002 bd2 ba1.3k sqft2175 Cactus Ct APT 1, Walnut Creek, CA 94595For SaleMLS ID #41133780, Christine Dastous. CCAR
- $769,0002 bd2 ba1.5k sqft1221 Avenida Sevilla APT 1B, Walnut Creek, CA 94595For SaleMLS ID #41139444, Tom Nevin. CCAR
- $479,0002 bd1 ba1.2k sqftRossmoor, Walnut Creek, CA 94595For SaleMLS ID #41135490, Dave Kelly. Bay East AOR
- $418,0002 bd1 ba1k sqft3136 Tice Creek Dr APT 5, Walnut Creek, CA 94595For SaleMLS ID #41137332, Kat Knudsen. CCAR
- $375,0002 bd1 ba1k sqft1332 Singingwood Ct APT 5, Walnut Creek, CA 94595For SaleMLS ID #41134633, Sally Roberts. CCAR
- $479,0002 bd1 ba1k sqft1208 Skycrest Dr APT 5, Walnut Creek, CA 94595For SaleMLS ID #41139263, Jeremiah Botros. CCAR
- $349,0002 bd1 ba1k sqft1300 Ptarmigan Drive #4, Walnut Creek, CA 94595For SaleMLS ID #326064311, Karen E Clay, RE/MAX Gold. BAREIS
- $575,0003 bd2 ba1.2k sqft1810 Cole Ave APT 3, Walnut Creek, CA 94596For SaleMLS ID #41131231, Suzanne Rocha. CCAR
- $389,0002 bd2 ba907 sqft1840 Tice Creek Dr APT 2205, Walnut Creek, CA 94595For SaleMLS ID #41142558, Victoria Young. CCAR
- $399,0001 bd2 ba1.2k sqft1309 Skycrest Dr APT 5, Walnut Creek, CA 94595For SaleMLS ID #41142418, Kailani Kimoto. CCAR
- $599,8883 bd2 ba1.2k sqft1315 A St APT 213, Hayward, CA 94541For SaleMLS ID #ML82057172, Lauren Bell. MLSListings Inc
Local buyer's agents are ready to help
