Welcome to your new home! Nestled in a peaceful and well-established neighborhood, this beautifully maintained raised ranch offers space, comfort, and thoughtful upgrades throughout. With 5 spacious bedrooms and 3 full bathrooms, this family home is perfect for growing families or those who love to entertain. The main floor features a formal living room and dining room, and a family room that has a wet bar ideal for hosting guests, and main-floor laundry for your convenience. Enjoy cozy evenings by either of the home's two charming brick fireplaces, located in both the main living area and finished basement. The finished basement has the 2nd family room, a full bath, 2 bedrooms that provides additional functionality. Outdoors, the property shines with beautiful landscaping, a vinyl-fenced backyard perfect for pets or play, and a large two-car garage with a built-in work area—a dream for hobbyists. Whether you're relaxing inside or enjoying the private yard, this home offers the perfect blend of comfort and charm.
Pending
$358,000
3137 Lakeview Cir, Leavenworth, KS 66048
5beds
2,735sqft
:
Get pre-qualified$2,395/mo
Single Family Residence
Built in 1985
1,270 Square Feet Lot
$357,100 Zestimate®
$131/sqft
$-- HOA
What's special
Two charming brick fireplacesBeautiful landscapingMain-floor laundry
- 64 days |
- 56 |
- 3 |
Likely to sell faster than
Zillow last checked:
Listing updated:
Listed by:
Tonia Stutz 913-240-2282,
Reilly Real Estate LLC
Source: Heartland MLS as distributed by MLS GRID,MLS#: 2622879
Facts & features
Interior
Bedrooms & bathrooms
- Bedrooms: 5
- Bathrooms: 3
- Full bathrooms: 3
Primary bedroom
- Features: All Carpet, Ceiling Fan(s), Walk-In Closet(s)
- Level: Main
- Dimensions: 16 x 13
Bedroom 1
- Features: All Carpet, Ceiling Fan(s)
- Level: Main
- Dimensions: 9 x 11
Bedroom 2
- Features: All Carpet, Ceiling Fan(s)
- Level: Main
Primary bathroom
- Features: Ceramic Tiles, Shower Only
- Level: Main
- Dimensions: 7 x 9
Bathroom 1
- Features: Ceramic Tiles, Shower Over Tub
- Level: Main
- Dimensions: 7 x 5
Bathroom 3
- Features: Ceiling Fan(s), Luxury Vinyl
- Level: Lower
- Dimensions: 11 x 13
Bathroom 3
- Features: Shower Only
- Level: Lower
- Dimensions: 8 x 4
Bathroom 4
- Features: Ceiling Fan(s), Luxury Vinyl
- Level: Lower
- Dimensions: 15 x 11
Dining room
- Level: Main
- Dimensions: 12 x 13
Family room
- Features: Built-in Features, Fireplace, Wet Bar
- Level: Main
- Dimensions: 19 x 13
Kitchen
- Features: Granite Counters, Indirect Lighting, Pantry, Wood Floor
- Level: Main
- Dimensions: 12 x 13
Living room
- Features: All Carpet, Indirect Lighting
- Level: Main
- Dimensions: 18 x 13
Recreation room
- Features: Brick Floor, Indirect Lighting, Luxury Vinyl
- Level: Lower
- Dimensions: 24 x 13
Heating
- Electric
Cooling
- Heat Pump
Appliances
- Included: Dishwasher, Disposal, Microwave
- Laundry: Bedroom Level
Features
- Custom Cabinets, Pantry, Walk-In Closet(s), Wet Bar
- Flooring: Carpet, Luxury Vinyl, Tile
- Basement: Finished,Full,Garage Entrance
- Number of fireplaces: 2
- Fireplace features: Family Room, Living Room
Interior area
- Total structure area: 2,735
- Total interior livable area: 2,735 sqft
- Finished area above ground: 1,898
- Finished area below ground: 837
Property
Parking
- Total spaces: 2
- Parking features: Attached, Garage Door Opener, Garage Faces Front, Off Street
- Attached garage spaces: 2
Features
- Patio & porch: Deck
- Fencing: Other,Privacy
Lot
- Size: 1,270 Square Feet
- Features: City Limits
Details
- Additional structures: Shed(s)
- Parcel number: 1011202004009.000
Construction
Type & style
- Home type: SingleFamily
- Architectural style: Traditional
- Property subtype: Single Family Residence
Materials
- Board & Batten Siding, Stone Trim
- Roof: Composition
Condition
- Year built: 1985
Utilities & green energy
- Sewer: Public Sewer
- Water: Public
Community & HOA
Community
- Subdivision: Other
HOA
- Has HOA: No
Location
- Region: Leavenworth
Financial & listing details
- Price per square foot: $131/sqft
- Tax assessed value: $308,390
- Annual tax amount: $4,249
- Date on market: 5/29/2026
- Listing terms: Cash,Conventional,FHA,VA Loan
- Ownership: Private
Estimated market value
$357,100
$339,000 - $375,000
$2,402/mo
Price history
| Date | Event | Price |
|---|---|---|
| 7/6/2026 | Pending sale | $358,000$131/sqft |
Source:  Heartland MLS as distributed by MLS GRID #2622879 Report a problem Heartland MLS as distributed by MLS GRID #2622879 Report a problem | ||
| 6/22/2026 | Contingent | $358,000$131/sqft |
Source: Heartland MLS as distributed by MLS GRID #2622879 Report a problem | ||
| 5/29/2026 | Listed for sale | $358,000-1.9%$131/sqft |
Source: Heartland MLS as distributed by MLS GRID #2622879 Report a problem | ||
| 7/7/2025 | Listing removed | $365,000$133/sqft |
Source: Heartland MLS as distributed by MLS GRID #2550007 Report a problem | ||
| 6/26/2025 | Listed for sale | $365,000$133/sqft |
Source: Heartland MLS as distributed by MLS GRID #2550007 Report a problem | ||
| 6/4/2025 | Listing removed | $365,000$133/sqft |
Source: Heartland MLS as distributed by MLS GRID #2550007 Report a problem | ||
| 5/16/2025 | Contingent | $365,000$133/sqft |
Source: Heartland MLS as distributed by MLS GRID #2550007 Report a problem | ||
| 5/16/2025 | Listed for sale | $365,000+30.4%$133/sqft |
Source: Heartland MLS as distributed by MLS GRID #2550007 Report a problem | ||
| 5/13/2022 | Sold | -- |
Source: Heartland MLS as distributed by MLS GRID #2364919 Report a problem | ||
| 2/24/2022 | Pending sale | $280,000$102/sqft |
Source: Heartland MLS as distributed by MLS GRID #2364919 Report a problem | ||
| 2/16/2022 | Listed for sale | $280,000+13.9%$102/sqft |
Source: Heartland MLS as distributed by MLS GRID #2364919 Report a problem | ||
| 5/12/2020 | Sold | -- |
Source: Heartland MLS as distributed by MLS GRID #45001_2211035 Report a problem | ||
| 3/30/2020 | Pending sale | $245,900$90/sqft |
Source: Realty Executives #2211035 Report a problem | ||
| 3/28/2020 | Price change | $245,900-1.6%$90/sqft |
Source: Realty Executives #2211035 Report a problem | ||
| 3/10/2020 | Price change | $249,900-7.4%$91/sqft |
Source: Realty Executives #2211035 Report a problem | ||
| 4/5/2019 | Price change | $270,000-1.8%$99/sqft |
Source: Realty Executives #2153188 Report a problem | ||
| 3/15/2019 | Listed for sale | $274,900$101/sqft |
Source: Realty Executives #2153188 Report a problem | ||
| 4/1/2000 | Sold | -- |
Source: Agent Provided Report a problem | ||
Public tax history
| Year | Property taxes | Tax assessment |
|---|---|---|
| 2025 | $4,249 +4.7% | $35,465 +3% |
| 2024 | $4,058 -1.6% | $34,432 +0.2% |
| 2023 | $4,125 +5.2% | $34,347 +5.9% |
| 2022 | $3,921 +4.2% | $32,442 +10.3% |
| 2021 | $3,764 +4.9% | $29,409 +5.7% |
| 2020 | $3,588 +15.6% | $27,822 +16.9% |
| 2019 | $3,102 +7% | $23,810 +8% |
| 2018 | $2,899 +4.8% | $22,056 +4.7% |
| 2017 | $2,766 +3% | $21,057 +3.2% |
| 2016 | $2,685 | $20,413 -2.5% |
| 2015 | $2,685 -1.5% | $20,930 |
| 2014 | $2,725 | $20,930 |
| 2013 | -- | $20,930 |
| 2012 | -- | $20,930 |
| 2011 | -- | -- |
| 2010 | -- | $21,540 |
| 2009 | -- | $21,540 |
| 2008 | -- | $21,540 |
| 2007 | -- | $21,540 +1.7% |
| 2006 | -- | $21,183 +7.3% |
| 2005 | -- | $19,734 +11.1% |
| 2004 | -- | $17,768 +14% |
| 2003 | -- | $15,583 +5.9% |
| 2002 | -- | $14,720 +3.3% |
| 2000 | -- | $14,249 |
Find assessor info on the county website
Monthly payment
Est. payment
Payment breakdown
Explore the cost of this home by adjusting the details. Changes won't be saved.Climate risks
Neighborhood: 66048
Nearby schools
GreatSchools rating
- 4/10Anthony Elementary SchoolGrades: 1-4Distance: 0.7 mi
- 5/10Richard Warren Middle SchoolGrades: 7-8Distance: 1 mi
- 4/10Leavenworth Sr High SchoolGrades: 9-12Distance: 1.2 mi
Schools provided by the listing agent
- Middle: Richard Warren
Source: Heartland MLS as distributed by MLS GRID. This data may not be complete. We recommend contacting the local school district to confirm school assignments for this home.
- $--4 bd4 ba3.1k sqft3135 Lakeview Cir, Leavenworth, KS 66048Sold

- $338,0004 bd3 ba2.2k sqft3141 Lakeview Cir, Leavenworth, KS 66048Off Market

- $326,9003 bd2 ba1.7k sqft3133 Lakeview Cir, Leavenworth, KS 66048Off Market
- $--4 bd3 ba2.4k sqft3122 Lakeview Cir, Leavenworth, KS 66048Sold
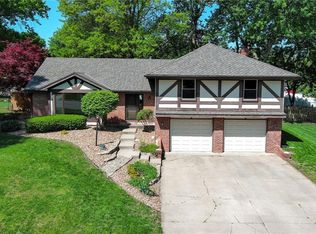
- $--3 bd3 ba2k sqft3110 Lakeview Cir, Leavenworth, KS 66048Sold
- $342,4004 bd2 ba1.8k sqft3145 Lakeview Cir, Leavenworth, KS 66048Off Market
- $340,8004 bd3 ba1.8k sqft3129 Lakeview Cir, Leavenworth, KS 66048Off Market
- $346,7004 bd3 ba1k sqft3126 Lakeview Cir, Leavenworth, KS 66048Off Market
A local agent can set up tours, give advice and negotiate with sellers.
Similar homes
- $359,9004 bd3 ba2.2k sqft2501 Olde Creek Ct, Leavenworth, KS 66048For Sale
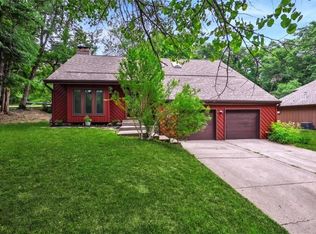 MLS ID #2622975, Quinn Whimley, Reilly Real Estate LLC. Heartland MLS as distributed by MLS GRID
 - $355,0004 bd3 ba2.2k sqft2606 S 24th St, Leavenworth, KS 66048For Sale
 MLS ID #2632703, Laurie Mefford, EXP Realty LLC. Heartland MLS as distributed by MLS GRID
 - $293,0004 bd2 ba2.7k sqft1600 S 5th St, Leavenworth, KS 66048For Sale
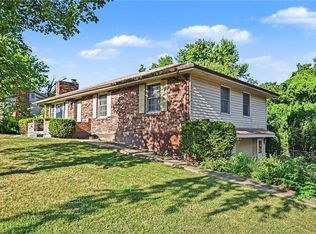 MLS ID #2632847, RJC Team, Keller Williams KC North. Heartland MLS as distributed by MLS GRID
 - $295,0003 bd2 ba1.6k sqft1035 Vilas St, Leavenworth, KS 66048For Sale
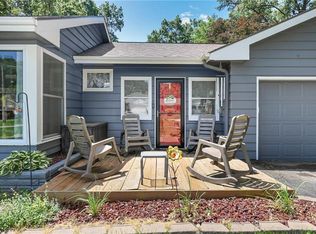 MLS ID #2632997, Shelli Seeger, Reilly Real Estate LLC. Heartland MLS as distributed by MLS GRID
 - $419,0004 bd4 ba3k sqft2332 S 24th St, Leavenworth, KS 66048For SaleMLS ID #2621612, David Moorehead, United Real Estate Kansas City. Heartland MLS as distributed by MLS GRID
- $310,0003 bd2 ba2.1k sqft1500 S Broadway St, Leavenworth, KS 66048For SaleMLS ID #2620958, Laurie Mefford, EXP Realty LLC. Heartland MLS as distributed by MLS GRID
- $446,8503 bd3 ba1.8k sqft17739 Eisenhower Rd, Leavenworth, KS 66048For SaleMLS ID #2631009, Kimberly Vanek, Platinum Realty LLC. Heartland MLS as distributed by MLS GRID
- $319,9004 bd3 ba2.6k sqft218 Oak Hill St, Lansing, KS 66043For SaleMLS ID #2621364, Becca Kyger, ReeceNichols - Leawood. Heartland MLS as distributed by MLS GRID
- $269,0003 bd3 ba2k sqft1000 S Broadway St, Leavenworth, KS 66048For SaleMLS ID #2626466, Sophia Patton, BG & Associates LLC. Heartland MLS as distributed by MLS GRID
- $475,0004 bd3 ba2.7k sqft4925 Tallgrass St, Leavenworth, KS 66048For SaleMLS ID #2598655, Tonia Stutz, Reilly Real Estate LLC. Heartland MLS as distributed by MLS GRID
- $229,0003 bd2 ba1.9k sqft1025 Ironmoulders St, Leavenworth, KS 66048For SaleMLS ID #2622061, Kimberly Vanek, Platinum Realty LLC. Heartland MLS as distributed by MLS GRID
- $429,0004 bd3 ba2.7k sqft920 N 14th St, Leavenworth, KS 66048New ConstructionMLS ID #2589673, Tonia Stutz, Reilly Real Estate LLC. Heartland MLS as distributed by MLS GRID
- $500,0003 bd3 ba1.3k sqft17052 Dempsey Rd, Leavenworth, KS 66048For SaleMLS ID #2628465, We Sell KC Team, 1st Class Real Estate-We Sell. Heartland MLS as distributed by MLS GRID
- $460,0004 bd3 ba2.4k sqft804 Merion St, Lansing, KS 66043For SaleMLS ID #2621460, Laurie Mefford, EXP Realty LLC. Heartland MLS as distributed by MLS GRID
- $455,0004 bd3 ba3.3k sqft713 Rock Creek Dr, Lansing, KS 66043For SaleMLS ID #2632393, Dorothy Butterfield, Fishburn Realty, LLC. Heartland MLS as distributed by MLS GRID
- $384,0004 bd4 ba2.2k sqft8406 N Crawford Ave, Kansas City, MO 64153For SaleMLS ID #2628324, Kristin Malfer, Compass Realty Group. Heartland MLS as distributed by MLS GRID
- $350,0003 bd3 ba2.2k sqft8517 NW 81st Ter, Kansas City, MO 64152For SaleMLS ID #2630984, Lin Van Meter, RE/MAX Innovations. Heartland MLS as distributed by MLS GRID
- $345,0003 bd3 ba2.1k sqft11001 Independence Blvd, Kansas City, KS 66109For SaleMLS ID #2626701, James Landrum, ReeceNichols - Country Club Plaza. Heartland MLS as distributed by MLS GRID
- $350,0004 bd3 ba1.7k sqft707 NE 115th Ter, Kansas City, MO 64155For SaleMLS ID #2628003, Jamie Ferrara, Worth Clark Realty. Heartland MLS as distributed by MLS GRID
- $479,0005 bd4 ba3.3k sqft1354 Granite St, Lansing, KS 66043For SaleMLS ID #2621157, Shelli Seeger, Reilly Real Estate LLC. Heartland MLS as distributed by MLS GRID
