This stunning new construction home boasts 4 spacious bedrooms, 2 modern baths, and an open floor plan! Beautifully landscaped courtyard entryway. You'll love the stylish granite countertops and the chic tile flooring throughout the house. Enjoy cooking with premium Samsung stainless steel appliances, making it a chef's delight. The spacious breakfast island is perfect for casual meals and entertaining. Additionally, this home comes with a 2-10 home buyer warranty, providing peace of mind for your investment. Great location with quick access to major highways. Schedule a showing today and start living your best life in this stunning new construction home! ASK About SELLER CONCESSION thru builder Preferred lender, 2-10 and 1 yr warranty included!
Pending
$324,500
314 A Dagama Ct, Kissimmee, FL 34758
4beds
1,746sqft
:
Get pre-qualified$2,221/mo
Single Family Residence
Built in 2024
0.38 Acres Lot
$-- Zestimate®
$186/sqft
$85/mo HOA
What's special
Modern bathsBeautifully landscaped courtyard entrywaySpacious breakfast islandSpacious bedroomsStylish granite countertopsOpen floor planChic tile flooring
- 559 days |
- 15 |
- 0 |
Zillow last checked:
Listing updated:
Listed by:
Stephanie Morales, LLC 407-399-2055,
AXEN REALTY, LLC 480-399-1218
Source: Stellar MLS,MLS#: S5117253 Originating MLS: Orlando Regional
Originating MLS: Orlando Regional
Facts & features
Interior
Bedrooms & bathrooms
- Bedrooms: 4
- Bathrooms: 2
- Full bathrooms: 2
Primary bedroom
- Features: Walk-In Closet(s)
- Level: First
- Area: 189.44 Square Feet
- Dimensions: 14.8x12.8
Bedroom 2
- Features: Built-in Closet
- Level: First
- Area: 115.14 Square Feet
- Dimensions: 11.4x10.1
Bedroom 3
- Features: Built-in Closet
- Level: First
- Area: 132.24 Square Feet
- Dimensions: 11.4x11.6
Bedroom 4
- Features: Built-in Closet
- Level: First
- Area: 134.56 Square Feet
- Dimensions: 11.6x11.6
Dining room
- Level: First
Foyer
- Level: First
Kitchen
- Level: First
Laundry
- Level: First
- Area: 37.8 Square Feet
- Dimensions: 7x5.4
Living room
- Level: First
Heating
- Central
Cooling
- Central Air
Appliances
- Included: Dishwasher, Disposal, Microwave, Range
- Laundry: Inside
Features
- High Ceilings, Open Floorplan, Primary Bedroom Main Floor, Thermostat, Walk-In Closet(s)
- Flooring: Tile
- Has fireplace: No
Interior area
- Total structure area: 2,308
- Total interior livable area: 1,746 sqft
Video & virtual tour
Property
Parking
- Total spaces: 2
- Parking features: Garage - Attached
- Attached garage spaces: 2
- Details: Garage Dimensions: 20x18
Features
- Levels: One
- Stories: 1
- Patio & porch: Patio
- Exterior features: Other
Lot
- Size: 0.38 Acres
- Features: Flag Lot
Details
- Parcel number: 25 26 28 6116 1434 0020
- Zoning: PUD
- Special conditions: None
Construction
Type & style
- Home type: SingleFamily
- Property subtype: Single Family Residence
Materials
- Block
- Foundation: Slab
- Roof: Shingle
Condition
- Completed
- New construction: Yes
- Year built: 2024
Details
- Builder model: BRANDYWINE
- Builder name: Hutchinson Homes
Utilities & green energy
- Sewer: Public Sewer
- Water: Public
- Utilities for property: Public
Community & HOA
Community
- Pet fee: $0 monthly
- Subdivision: POINCIANA VLG
HOA
- Has HOA: Yes
- HOA fee: $85 monthly
- HOA name: POINCIANA HOA
- HOA phone: 863-427-0900
Location
- Region: Kissimmee
Financial & listing details
- Price per square foot: $186/sqft
- Annual tax amount: $435
- Date on market: 1/10/2025
- Cumulative days on market: 339 days
- Listing terms: Cash,Conventional,FHA,VA Loan
- Ownership: Fee Simple
- Total actual rent: 0
- Road surface type: Asphalt
Estimated market value
Not available
Estimated sales range
Not available
$2,205/mo
Price history
| Date | Event | Price |
|---|---|---|
| 4/27/2026 | Pending sale | $324,500$186/sqft |
Source:  Stellar MLS #S5117253 Report a problem Stellar MLS #S5117253 Report a problem | ||
| 4/14/2026 | Price change | $324,500-3.1%$186/sqft |
Source: Stellar MLS #S5117253 Report a problem | ||
| 11/11/2025 | Listed for sale | $334,900$192/sqft |
Source: Stellar MLS #S5117253 Report a problem | ||
| 9/9/2025 | Pending sale | $334,900$192/sqft |
Source: Stellar MLS #S5117253 Report a problem | ||
| 6/6/2025 | Price change | $334,900-8.2%$192/sqft |
Source: Stellar MLS #S5117253 Report a problem | ||
| 4/3/2025 | Price change | $364,900+4.3%$209/sqft |
Source: Stellar MLS #S5117253 Report a problem | ||
| 1/22/2025 | Pending sale | $349,900$200/sqft |
Source: Stellar MLS #S5117253 Report a problem | ||
| 1/10/2025 | Listed for sale | $349,900$200/sqft |
Source: Stellar MLS #S5117253 Report a problem | ||
Public tax history
Tax history is unavailable.
Monthly payment
Est. payment
Payment breakdown
Explore the cost of this home by adjusting the details. Changes won't be saved.Climate risks
Neighborhood: 34758
Nearby schools
GreatSchools rating
- 4/10Deerwood Elementary SchoolGrades: PK-5Distance: 0.9 mi
- 4/10Discovery Intermediate SchoolGrades: 6-8Distance: 1.5 mi
- 4/10Poinciana High SchoolGrades: 9-12Distance: 4.2 mi
- $341,6003 bd2 ba2.9k sqft314 Dagama Ct, Kissimmee, FL 34758Off Market
- $38,000-- bd-- ba-- sqft314 Dagama Ct UNIT A, Kissimmee, FL 34758Sold
- $280,7004 bd2 ba1.6k sqft326 Cortez Ct, Kissimmee, FL 34758Off Market
- $328,6004 bd3 ba1.8k sqft316 Dagama Ct, Kissimmee, FL 34758Off Market
- $249,2003 bd2 ba1.3k sqft328 Cortez Ct, Kissimmee, FL 34758Off Market
- $--8,000 Square Feet316 Dagama, Poinciana, FL 34759Off Market
- $269,1003 bd2 ba1.5k sqft324 Cortez Ct, Kissimmee, FL 34758Off Market
- $247,0003 bd2 ba1.7k sqft330 Cortez Ct, Kissimmee, FL 34758For Sale
A local agent can set up tours, give advice and negotiate with sellers.
Similar homes
- $325,9004 bd2 ba1.7k sqft878 Nelson Dr, Kissimmee, FL 34758New Construction
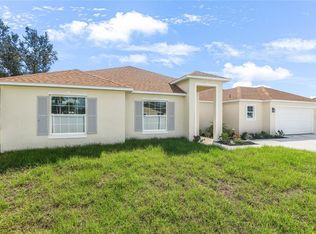
 MLS ID #S5134044, Stephanie Morales, LLC, AXEN REALTY, LLC. Stellar MLS
 - $334,9004 bd2 ba1.7k sqft709 Fredrick Pl, Kissimmee, FL 34758New Construction
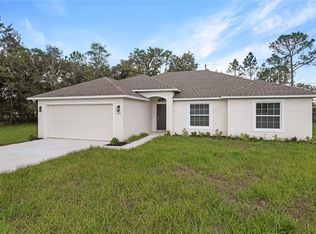 MLS ID #S5152582, Stephanie Morales, LLC, AXEN REALTY, LLC. Stellar MLS
 - $320,0004 bd2 ba1.6k sqft280 Beckenham Dr, Kissimmee, FL 34758For Sale
 MLS ID #C7527217, William Figueroa, SOVEREIGN REAL ESTATE GROUP. Stellar MLS
 - $319,0004 bd2 ba2k sqft1125 Munster Ct, Kissimmee, FL 34759For Sale
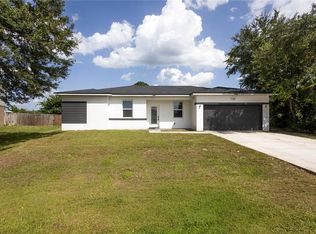 MLS ID #TB8530218, Nehad Darwish, DIVINE ESTATES REALTY LLC. Stellar MLS
 - $305,5004 bd2 ba1.7k sqft1109 Munster Ct, Kissimmee, FL 34759For SaleMLS ID #S5149526, Diana Perez, PROFESSIONAL REAL ESTATE TEAM. Stellar MLS
- $295,0003 bd2 ba1.3k sqft713 Swallow Ln, Poinciana, FL 34759For SaleMLS ID #S5153215, Lisa Grinceri, KELLER WILLIAMS REALTY AT THE LAKES. Stellar MLS
- $325,0004 bd3 ba2k sqft612 Linnet Ct, Poinciana, FL 34759For SaleMLS ID #O6398631, Syed Shah, LOKATION. Stellar MLS
- $340,0004 bd2 ba1.5k sqft4611 Cabalerro Trl, Kissimmee, FL 34758For SaleMLS ID #S5132592, Nataliya Voroshylo Hylton, CHARLES RUTENBERG REALTY ORLANDO. Stellar MLS
- $329,9953 bd2 ba1.5k sqft1023 Embrun Ct, Kissimmee, FL 34759For SaleMLS ID #O6347304, John Joseph, CENTRIC REALTY SERVICES LLC. Stellar MLS
- $309,9003 bd2 ba1.4k sqft4121 Cannon Ct, Kissimmee, FL 34746For SaleMLS ID #O6411696, Todd Schroth, PA, EXP REALTY LLC. Stellar MLS
- $332,9004 bd2 ba1.7k sqft224 Gladiola Ct, Poinciana, FL 34759New ConstructionMLS ID #S5152590, Stephanie Morales, LLC, AXEN REALTY, LLC. Stellar MLS
- $289,0003 bd2 ba1.6k sqft932 Albertville Ct, Poinciana, FL 34759For SaleMLS ID #S5148781, Savina Delgado Rodriguez, THE PROPERTY FIRM. Stellar MLS
- $325,0003 bd2 ba1.5k sqft4409 Blackbird St, Kissimmee, FL 34746For SaleMLS ID #O6396649, John Guimaraes Beghini, YOUNG REAL ESTATE. Stellar MLS
- $270,0003 bd2 ba1.7k sqft842 Gila Way, Poinciana, FL 34759For SaleMLS ID #O6397336, Nisreen Wahieb, LPT REALTY, LLC. Stellar MLS
- $311,9003 bd2 ba1.4k sqft357 Bream Cir, Poinciana, FL 34759New ConstructionStellar MLS
- $275,0004 bd2 ba1.5k sqft137 Violet Ct, Poinciana, FL 34759For SaleMLS ID #C7520696, William Figueroa, SOVEREIGN REAL ESTATE GROUP. Stellar MLS
- $334,9004 bd2 ba1.8k sqft247 Big Sioux Dr, Poinciana, FL 34759New ConstructionMLS ID #O6403150, Chris Courtney, PREFERRED REAL ESTATE BROKERS. Stellar MLS
- $249,9003 bd2 ba1.2k sqft719 Waxwing Ct, Poinciana, FL 34759For SaleMLS ID #O6424614, Blake Blahut, REALTY ONE GROUP INSPIRATION. Stellar MLS
- $305,0003 bd2 ba1.7k sqft17 Herring Ct, Poinciana, FL 34759For SaleMLS ID #O6333693, Miguel Lopez, KELLER WILLIAMS REALTY AT THE LAKES. Stellar MLS
- $311,9003 bd2 ba1.4k sqft404 Manitoba Ln, Poinciana, FL 34759New ConstructionStellar MLS
