Built in 2022 by Meritage Homes, this corner-lot gem in Durango Farms delivers the layout, upgrades, and location buyers are searching for — and rarely find at this price. The floor plan just works: primary suite on the main floor with dual vanities, walk-in shower, and walk-in closet, plus a second bedroom and full bath downstairs ideal for guests or multigenerational living. Upstairs adds two more bedrooms, a full bath, and a versatile second living area perfect for a game room or kids' retreat. The open kitchen features a gas range, island with seating, and pantry flowing naturally into the main living space. Outside, over $10,000 in professional landscaping and hardscape — including a stone pathway from front to back — is maintained by a WiFi-controlled in-ground sprinkler system. Sellers spared no expense on the details: whole-home water softener, reverse osmosis filtration, smart home wiring, fiber internet, full gutters, and all wall-mounted TVs convey. Community amenities include a dog park, basketball court, playground, and green space, all minutes from the Hutto Co-Op District. Move-in ready, priced right — Schedule your private tour today.
Active under contract
Price cut: $20K (6/16)
$325,000
314 Durango Downs Dr, Hutto, TX 78634
4beds
2,193sqft
:
Get pre-qualified$2,371/mo
Single Family Residence
Built in 2022
7,548 Square Feet Lot
$-- Zestimate®
$148/sqft
$47/mo HOA
What's special
All wall-mounted tvs conveyCorner-lot gemOpen kitchenWalk-in closetGas rangeDual vanitiesFull gutters
- 143 days |
- 114 |
- 1 |
Zillow last checked:
Listing updated:
Listed by:
Seth Thompson (512) 820-7028,
Kuper Sotheby's Int'l Realty (512) 831-6577
Source: Unlock MLS,MLS#: 3400850
Facts & features
Interior
Bedrooms & bathrooms
- Bedrooms: 4
- Bathrooms: 3
- Full bathrooms: 3
- Main level bedrooms: 2
Primary bedroom
- Features: Ceiling Fan(s)
- Level: Main
Primary bathroom
- Features: Double Vanity, Full Bath, Walk-In Closet(s), Walk-in Shower
- Level: Main
Kitchen
- Features: Kitchen Island, Open to Family Room, Pantry, Plumbed for Icemaker
- Level: Main
Heating
- Central
Cooling
- Central Air
Appliances
- Included: Dishwasher, Disposal, Plumbed For Ice Maker, Free-Standing Gas Range, Refrigerator, Gas Water Heater, Water Purifier Owned, Water Softener Owned
Features
- Ceiling Fan(s), Double Vanity, High Speed Internet, Interior Steps, Kitchen Island, Multiple Living Areas, Open Floorplan, Pantry, Primary Bedroom on Main, Walk-In Closet(s), Washer Hookup, Wired for Data
- Flooring: Carpet, Vinyl
- Windows: Double Pane Windows, Window Treatments
Interior area
- Total interior livable area: 2,193 sqft
Video & virtual tour
Property
Parking
- Total spaces: 2
- Parking features: Alley Access, Attached, Door-Single, Driveway, Garage, Garage Door Opener, Garage Faces Rear, Inside Entrance, Kitchen Level, Lighted
- Attached garage spaces: 2
Accessibility
- Accessibility features: None
Features
- Levels: Two
- Stories: 2
- Patio & porch: Covered, Rear Porch
- Exterior features: Gutters Partial, Private Yard
- Pool features: None
- Fencing: Privacy, Wood
- Has view: Yes
- View description: Neighborhood
- Waterfront features: None
Lot
- Size: 7,548 Square Feet
- Features: Alley Access, Back Yard, Corner Lot, Curbs, Front Yard, Interior Lot, Landscaped, Level, Sprinkler - Automatic, Sprinkler - Back Yard, Sprinklers In Front, Sprinkler - In-ground, Sprinkler - Side Yard
Details
- Additional structures: None
- Parcel number: 141145010F0013
- Special conditions: Standard
Construction
Type & style
- Home type: SingleFamily
- Property subtype: Single Family Residence
Materials
- Foundation: Slab
- Roof: Composition
Condition
- Resale
- New construction: No
- Year built: 2022
Details
- Builder name: Meritage Homes
Utilities & green energy
- Sewer: Public Sewer
- Water: Private
- Utilities for property: Electricity Connected, Internet-Fiber, Natural Gas Connected, Sewer Connected, Water Connected
Community & HOA
Community
- Features: Park, Playground, Sport Court(s)/Facility
- Subdivision: Durango Farms
HOA
- Has HOA: Yes
- Services included: Common Area Maintenance
- HOA fee: $47 monthly
- HOA name: Durango Farms HOA
Location
- Region: Hutto
Financial & listing details
- Price per square foot: $148/sqft
- Date on market: 3/3/2026
- Listing terms: Cash,Conventional,FHA,VA Loan
- Electric utility on property: Yes
Estimated market value
Not available
Estimated sales range
Not available
Not available
Price history
| Date | Event | Price |
|---|---|---|
| 6/26/2026 | Pending sale | $325,000$148/sqft |
Source: Kuper Sotheby's International Realty #3400850 Report a problem | ||
| 6/26/2026 | Contingent | $325,000$148/sqft |
Source:  Unlock MLS #3400850 Report a problem Unlock MLS #3400850 Report a problem | ||
| 6/16/2026 | Price change | $325,000-5.8%$148/sqft |
Source: Kuper Sotheby's International Realty #3400850 Report a problem | ||
| 5/28/2026 | Price change | $345,000-1.4%$157/sqft |
Source: Unlock MLS #3400850 Report a problem | ||
| 3/3/2026 | Listed for sale | $350,000-12.5%$160/sqft |
Source: Unlock MLS #3400850 Report a problem | ||
| 12/9/2022 | Listing removed | -- |
Source:  Meritage Homes Report a problem Meritage Homes Report a problem | ||
| 10/28/2022 | Pending sale | $399,910$182/sqft |
Source: Unlock MLS #9645483 Report a problem | ||
| 10/28/2022 | Price change | $399,910+0.2%$182/sqft |
Source: Unlock MLS #9645483 Report a problem | ||
| 10/25/2022 | Price change | $398,990-9.7%$182/sqft |
Source: Unlock MLS #9645483 Report a problem | ||
| 10/18/2022 | Price change | $441,990-4.9%$202/sqft |
Source: Unlock MLS #9645483 Report a problem | ||
| 8/8/2022 | Pending sale | $464,990$212/sqft |
Source: Unlock MLS #9645483 Report a problem | ||
| 7/15/2022 | Price change | $464,990-0.2%$212/sqft |
Source: Unlock MLS #9645483 Report a problem | ||
| 7/8/2022 | Price change | $465,910-2.1%$212/sqft |
Source: Unlock MLS #9645483 Report a problem | ||
| 6/13/2022 | Price change | $475,910+0.4%$217/sqft |
Source: Unlock MLS #9645483 Report a problem | ||
| 5/28/2022 | Listed for sale | $473,910$216/sqft |
Source: Meritage Homes Report a problem | ||
Public tax history
Tax history is unavailable.
Monthly payment
Est. payment
Payment breakdown
Explore the cost of this home by adjusting the details. Changes won't be saved.Climate risks
Neighborhood: 78634
Nearby schools
GreatSchools rating
- 5/10Cottonwood Creek Elementary SchoolGrades: PK-5Distance: 0.6 mi
- 7/10Hutto Middle SchoolGrades: 6-8Distance: 0.4 mi
- 5/10Hutto High SchoolGrades: 9-12Distance: 1.1 mi
Schools provided by the listing agent
- Elementary: Hutto
- Middle: Hutto
- High: Hutto
- District: Hutto ISD
Source: Unlock MLS. This data may not be complete. We recommend contacting the local school district to confirm school assignments for this home.
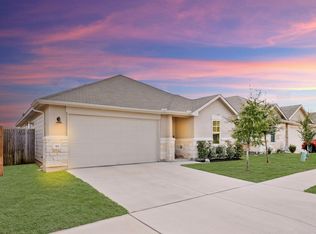
- $345,0003 bd2 ba1.8k sqft321 Durango Downs Dr, Hutto, TX 78634For Sale
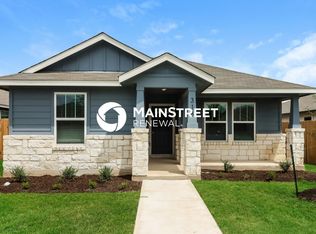
- $284,1003 bd2 ba1.3k sqft318 Durango Downs Dr, Hutto, TX 78634Off Market
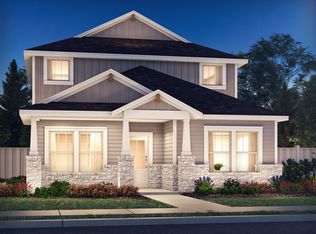
- $356,8004 bd2 ba2k sqft101 Oakdale Meadows Ln, Hutto, TX 78634Off Market
- $394,2004 bd-- ba2.7k sqft307 Durango Downs Dr, Hutto, TX 78634Off Market
- $286,0003 bd2 ba1.3k sqft322 Durango Downs Dr, Hutto, TX 78634Off Market
- $354,9003 bd3 ba2.4k sqft309 Durango Downs Dr, Hutto, TX 78634Off Market
- $359,3004 bd3 ba2.2k sqft319 Durango Downs Dr, Hutto, TX 78634Off Market
- $283,9003 bd-- ba1.2k sqft111 Oakdale Meadows Ln, Hutto, TX 78634Off Market
A local agent can set up tours, give advice and negotiate with sellers.
Similar homes
- $340,0004 bd2 ba1.5k sqft934 Main St, Hutto, TX 78634Active

 MLS ID #1813428, Whittney Cloud, Compass RE Texas, LLC. Unlock MLS
 - $324,0004 bd2 ba1.7k sqft208 Greens Bayou Trl, Hutto, TX 78634Active
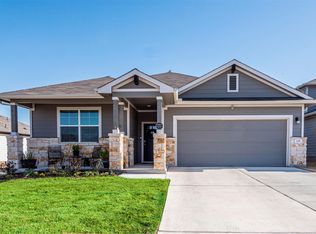 MLS ID #3721188, Denise Soles, Texas Premier Realty. Unlock MLS
 - $344,9904 bd3 ba2.4k sqft202 Barton Creek Ln, Hutto, TX 78634Active
 MLS ID #6308957, Sonia Hanchett, Compass RE Texas, LLC. Unlock MLS
 - $319,9003 bd2 ba1.7k sqft716 Sassafras St, Hutto, TX 78634Active
 MLS ID #8758813, Sandra Hamby, RE/MAX Vision. Unlock MLS
 - $329,0003 bd2 ba1.8k sqft509 Marklawn Ln, Hutto, TX 78634ActiveMLS ID #5138369, Janet Daum, Bramlett Partners. Unlock MLS
- $330,0004 bd3 ba1.9k sqft102 Gracie Way, Hutto, TX 78634ActiveMLS ID #7272143, Melissa Hudson, eXp Realty, LLC. Unlock MLS
- $360,0004 bd3 ba2k sqft510 Mossy Rock Dr, Hutto, TX 78634ActiveMLS ID #4833776, Karen Hookstra, Central Metro Realty. Unlock MLS
- $365,0004 bd2 ba2k sqft505 Golden Plains Pkwy, Hutto, TX 78634ActiveMLS ID #2567893, Jessica Roy, Goodrich Realty LLC. Unlock MLS
- $365,0004 bd3 ba2.5k sqft201 Garcitas Creek Ln, Hutto, TX 78634ActiveMLS ID #7198959, Will Mackintosh, Bramlett Partners. Unlock MLS
- $375,0004 bd3 ba2.2k sqft1000 Moose Rd, Hutto, TX 78634ActiveMLS ID #7842655, Keri Jackson, Compass RE Texas, LLC. Unlock MLS
- $399,9904 bd3 ba2.7k sqft1011 Round Bale Rd, Hutto, TX 78634ActiveMLS ID #3208605, Julie Burton, Willow Real Estate, LLC. Unlock MLS
- $415,0004 bd3 ba2.5k sqft211 Brookside St, Hutto, TX 78634ActiveMLS ID #2163523, Raquel Gossett, eXp Realty, LLC. Unlock MLS
- $395,0004 bd3 ba2.7k sqft506 Windy Reed Rd, Hutto, TX 78634ActiveMLS ID #5365208, Tj Jones, All City Real Estate Ltd. Co. Unlock MLS
- $392,5005 bd3 ba2.6k sqft305 Redfish Ln, Hutto, TX 78634ActiveMLS ID #2518640, ianofAustin Williams, Real Broker, LLC. Unlock MLS
- $399,9994 bd3 ba2.5k sqft718 Hereford Loop, Hutto, TX 78634ActiveMLS ID #6213136, Lara Pavanelli, Compass RE Texas, LLC. Unlock MLS
- $340,0004 bd2 ba1.9k sqft21417 Bird Wing Dr, Pflugerville, TX 78660ActiveMLS ID #3148617, Pier Physco, ListingSpark. Unlock MLS
- $444,9994 bd3 ba2.7k sqft100 Panico Rd, Hutto, TX 78634ActiveMLS ID #1015594, Oscar Rodriguez Ovalle, Keller Williams Realty. Unlock MLS
- $329,9994 bd3 ba2.2k sqft1224 Vogel Dr, Georgetown, TX 78626ActiveMLS ID #8414455, Amanda Ponce, Keller Williams Realty. Unlock MLS
- $329,9003 bd2 ba1.7k sqft5944 Agostino Dr, Round Rock, TX 78665ActiveMLS ID #7735399, Melissa Peel, Compass RE Texas, LLC. Unlock MLS
- $324,9003 bd2 ba1.6k sqft105 Bracken Fern Ln, Georgetown, TX 78626Active
 MLS ID #619996, Rina I. Peiffer, Bella Casa Realty. Central Texas MLS
