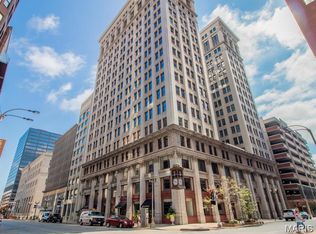
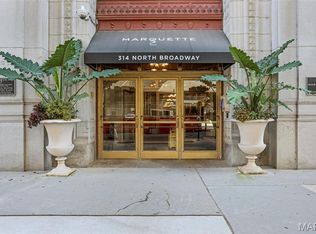
Welcome to the historic Marquette Building! This well-maintained 2-bedroom, 1-bath condo is located on the 7th floor and offers 799 square feet of comfortable living space. The open floor plan features a recently updated kitchen and in unit laundry making it ideal for both everyday living and entertaining. Residents enjoy an exceptional blend of historic character and modern amenities, including a rooftop pool, resident clubhouse, front desk attendant, secure building access, and a dedicated pet park. Conveniently located in the heart of downtown St. Louis, you’ll be within walking distance of Busch Stadium, the Gateway Arch, Washington Avenue, and an abundance of restaurants, entertainment, and shopping. Don’t miss this opportunity to own a beautifully cared-for condo in one of downtown’s most iconic buildings!
Pending
Listed by: Berkshire Hathaway HomeServices Select Properties • Lizzy V Snider • 314-448-6093
$125,000
314 N Broadway Ave Unit 702, Saint Louis, MO 63102
2beds
799sqft
:
Get pre-qualified$1,334/mo
Condominium
Built in 1914
-- sqft lot
$121,600 Zestimate®
$156/sqft
$475/mo HOA
What's special
Rooftop poolDedicated pet parkBeautifully cared-for condoOpen floor planRecently updated kitchenIn unit laundry
- 38 days |
- 64 |
- 2 |
Zillow last checked:
Listing updated:
Listed by:
Lizzy V Snider 314-448-6093,
Berkshire Hathaway HomeServices Select Properties
Source: MARIS,MLS#: 26042637 Originating MLS: St. Louis Association of REALTORS
Originating MLS: St. Louis Association of REALTORSFacts & features
Interior
Bedrooms & bathrooms
- Bedrooms: 2
- Bathrooms: 1
- Full bathrooms: 1
- Main level bathrooms: 1
- Main level bedrooms: 2
Heating
- Forced Air
Cooling
- Central Air
Appliances
- Included: Electric Oven, Refrigerator, Washer/Dryer Stacked
- Laundry: In Unit
Features
- Flooring: Wood
- Basement: None
- Has fireplace: No
Interior area
- Total structure area: 799
- Total interior livable area: 799 sqft
- Finished area above ground: 799
- Finished area below ground: 0
Property
Parking
- Parking features: Garage - Attached
- Has attached garage: Yes
Features
- Levels: One
- Pool features: In Ground
- Has view: Yes
- View description: Downtown
Lot
- Features: Views
Details
- Additional structures: None
- Parcel number: 00990001490
- Special conditions: Standard
Construction
Type & style
- Home type: Condo
- Architectural style: Contemporary
- Property subtype: Condominium
Materials
- Brick
- Foundation: Stone
- Roof: Asphalt
Condition
- Year built: 1914
Utilities & green energy
- Electric: Ameren
- Sewer: Public Sewer
- Water: Public
- Utilities for property: Cable Connected, Electricity Available
Community & HOA
Community
- Security: Building Security
- Subdivision: Marquette Bldg Second Resident
HOA
- Has HOA: Yes
- Amenities included: Clubhouse, Dog Park, Pool
- Services included: Clubhouse, Pool, Security, Sewer, Trash, Water
- HOA fee: $475 monthly
- HOA name: Association Management
Location
- Region: Saint Louis
Financial & listing details
- Price per square foot: $156/sqft
- Annual tax amount: $2,062
- Date on market: 7/7/2026
- Cumulative days on market: 38 days
- Listing terms: Cash,Conventional
- Ownership: Private
- Electric utility on property: Yes
Estimated market value
$121,600
$116,000 - $128,000
$1,462/mo
Price history
| Date | Event | Price |
|---|---|---|
| 7/17/2026 | Pending sale | $125,000$156/sqft |
Source:  MARIS #26042637 Report a problem MARIS #26042637 Report a problem | ||
| 7/7/2026 | Listed for sale | $125,000+13.6%$156/sqft |
Source: MARIS #26042637 Report a problem | ||
| 3/19/2024 | Sold | -- |
Source: MARIS #23028452 Report a problem | ||
| 2/17/2024 | Pending sale | $110,000$138/sqft |
Source: MARIS #23028452 Report a problem | ||
| 12/26/2023 | Listed for sale | $110,000$138/sqft |
Source: MARIS #23028452 Report a problem | ||
| 12/19/2023 | Listing removed | -- |
Source: MARIS #23028452 Report a problem | ||
| 11/10/2023 | Pending sale | $110,000$138/sqft |
Source: MARIS #23028452 Report a problem | ||
| 9/18/2023 | Price change | $110,000-7.6%$138/sqft |
Source: MARIS #23028452 Report a problem | ||
| 7/23/2023 | Price change | $119,000-4%$149/sqft |
Source: MARIS #23028452 Report a problem | ||
| 7/6/2023 | Price change | $124,000-4.2%$155/sqft |
Source: MARIS #23028452 Report a problem | ||
| 6/23/2023 | Listed for sale | $129,500$162/sqft |
Source: MARIS #23028452 Report a problem | ||
| 6/5/2023 | Pending sale | $129,500$162/sqft |
Source: MARIS #23028452 Report a problem | ||
| 5/26/2023 | Listed for sale | $129,500$162/sqft |
Source: MARIS #23028452 Report a problem | ||
| 4/13/2020 | Sold | -- |
Source: MARIS #20014500 Report a problem | ||
Public tax history
Tax history is unavailable.
Monthly payment
Est. payment
Payment breakdown
Explore the cost of this home by adjusting the details. Changes won't be saved.Climate risks
Neighborhood: Downtown
Nearby schools
GreatSchools rating
- 3/10Henry Elementary SchoolGrades: PK-6Distance: 0.7 mi
- 2/10Yeatman-Liddell Middle SchoolGrades: 6-8Distance: 3.9 mi
- 1/10Vashon High SchoolGrades: 9-12Distance: 2.2 mi
Schools provided by the listing agent
- Elementary: Henry Elem.
- Middle: Yeatman-Liddell Middle School
- High: Vashon High
Source: MARIS. This data may not be complete. We recommend contacting the local school district to confirm school assignments for this home.
- $150,5002 bd2 ba1.1k sqft300-314 North Broadway, Saint Louis, MO 63102Off Market
- $120,800-- bd1 ba786 sqft300-314 North Broadway, Saint Louis, MO 63102Off Market
- $142,600-- bd1 ba917 sqft300-314 North Broadway, Saint Louis, MO 63102Off Market
- $137,000-- bd1 ba1.3k sqft300-314 North Broadway, Saint Louis, MO 63102Off Market
- $205,000-- bd1 ba1.3k sqft300-314 North Broadway, Saint Louis, MO 63102Off Market
- $131,900-- bd1 ba944 sqft300-314 North Broadway, Saint Louis, MO 63102Off Market
- $119,800-- bd1 ba961 sqft300-314 North Broadway, Saint Louis, MO 63102Off Market
- $183,5002 bd2 ba1k sqft300-314 North Broadway, Saint Louis, MO 63102Off Market
- $129,200-- bd1 ba785 sqft300-314 North Broadway, Saint Louis, MO 63102Off Market
A local agent can set up tours, give advice and negotiate with sellers.
Similar homes
- $115,0001 bd1 ba967 sqft1136 Washington Ave Unit 308, Saint Louis, MO 63101For Sale

 MLS ID #26051297, Nikki Thompson, DRG - Delhougne Realty Group. MARIS
 - $130,0001 bd1 ba915 sqft314 N Broadway Ave #806, Saint Louis, MO 63102For Sale
 MLS ID #26028112, Helen Reid, Coldwell Banker Realty - Gundaker. MARIS
 - $142,0002 bd1 ba796 sqft314 N Broadway Ave #1405, Saint Louis, MO 63102For Sale
 MLS ID #25067887, Amanda Vendt, Coldwell Banker Realty - Gundaker. MARIS
 - $144,5002 bd1 ba1k sqftMarquette, Saint Louis, MO 63102For Sale
 MLS ID #25068247, Jaime Gerken, Platinum Realty of St. Louis. MARIS
 - $125,0001 bd1 ba1k sqft1511 Locust St APT 101, Saint Louis, MO 63103For SaleMLS ID #26018300, Lauren M Risley, Keller Williams Realty St. Louis. MARIS
- $158,5002 bd2 ba940 sqft2632 Park Ave Unit 2632, Saint Louis, MO 63104For SaleMLS ID #26051237, Penny Davis, ReeceNichols Real Estate. MARIS
- $89,9001 bd1 ba509 sqft314 N Broadway Ave Unit 705, Saint Louis, MO 63102For SaleMLS ID #26012640, Robert D Doody, Tarrant and Harman Real Estate and Auction Co. MARIS
- $134,9001 bd1 ba762 sqft5360 Pershing Ave APT 2A, Saint Louis, MO 63112For SaleMLS ID #26050492, Justin M Taylor, The Agency. MARIS
- $120,0001 bd1 ba956 sqft2035 Washington Ave #202, Saint Louis, MO 63103For SaleMLS ID #26037991, Brandon D Herndon, Avenue Real Estate Group. MARIS
- $120,0002 bd1 ba1.1k sqft1523 S 10th St APT 212, Saint Louis, MO 63104For SaleMLS ID #26003194, Jonathan Minerick, HomeCoin.com. MARIS
- $129,0001 bd1 ba1k sqft1601 Washington Ave #408, Saint Louis, MO 63103For SaleMLS ID #26014076, Nathan E Merry, Merry Real Estate. MARIS
- $149,0002 bd1 ba945 sqft5630 Pershing Ave Unit 34, Saint Louis, MO 63112For SaleMLS ID #26050880, Ted Wight, Dielmann Sotheby's International Realty. MARIS
- $129,0001 bd1 ba762 sqft5360 Pershing Ave APT 6C, Saint Louis, MO 63112For SaleMLS ID #26047339, Kyle W Weindel, Nettwork Global. MARIS
- $145,0002 bd1 ba1k sqft322 N Boyle Ave APT Lls, Saint Louis, MO 63108For SaleMLS ID #26047670, Anna Garcia, Garcia Properties. MARIS
- $175,0002 bd2 ba1k sqft4319 Lindell Blvd APT H, Saint Louis, MO 63108For SaleMLS ID #26039255, Spencer Argueta, Elevate Realty, LLC. MARIS
- $120,0001 bd1 ba666 sqft5625 Pershing Ave #11, Saint Louis, MO 63112For SaleMLS ID #26046309, Lisa A Puchalski, Coldwell Banker Realty - Gundaker. MARIS
- $105,0001 bd1 ba972 sqft507 N 13th St APT 407, Saint Louis, MO 63103For SaleMLS ID #26038007, Justin M Taylor, The Agency. MARIS
- $139,9002 bd1 ba1.1k sqft3608 Gravois Ave Unit 6E, Saint Louis, MO 63116For SaleMLS ID #26023622, Cynthia L Winkler, RE/MAX Platinum. MARIS
- $110,0002 bd1 ba840 sqft5677 Waterman Blvd APT 11, Saint Louis, MO 63112For SaleMLS ID #26023325, Jenna L Lorton, SCHNEIDER Real Estate. MARIS
- $174,9002 bd1 ba1.1k sqft1113 Washington Ave Unit 406, Saint Louis, MO 63101For SaleMLS ID #26037260, Jacen J Brotherton, Worth Clark Realty. MARIS
