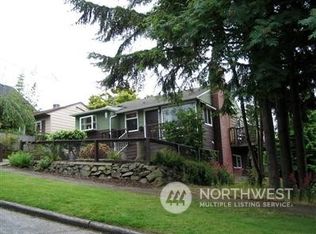
Discover classic Seattle charm in this darling 3 bedroom, 1.75 bath home tucked along a quiet tree-lined street just minutes from the heart of Fremont and Ballard (Frelard). Large wood-framed windows, beautiful softwood floors, mountain views and a thoughtful layout create a warm and welcoming feel throughout while mini-splits provide efficient heating and cooling. The living room flows into the spacious, eat-in kitchen where French doors open to a back deck and mature private garden - perfect for morning coffee and al fresco entertaining. Bedrooms are thoughtfully positioned on the west side of the main level while the lower level offers added flexibility with a remodeled one bedroom, 3/4 bath suite with a separate entrance and plenty of storage - ideal for guests, work from home, multi-generational living, or rental income. Enjoy the convenience of a newer furnace, hot water heater, updated sewer line, off-street driveway parking and a detached garage. Stroll to Fremont and Ballard's acclaimed restaurants, cafés, shops, breweries and enjoy the unmistakable neighborhood lifestyle. Minutes to Ross Park, Woodland Park Zoo, Burke Gilman Trail, Gas Works Park, Google, South Lake Union, downtown Seattle and public transportation. A charming craftsman offering character, flexibility, outdoor space and an exceptional urban location.
Pending
Listed by: Windermere Real Estate Co. • Merritt Hess • 206-552-1382
$985,000
314 NW 46th Street, Seattle, WA 98107
3beds
1,440sqft
Single Family Residence
Built in 1926
3,881 Square Feet Lot
$-- Zestimate®
$684/sqft
$-- HOA
What's special
- --
- on Zillow
- 1,163
- views
- 161
- saves
Zillow last checked:
Listing updated:
Listed by:
Merritt Hess 206-552-1382 merritt@windermere.com,
Windermere Real Estate Co.,
Emily Hess 917-575-1663,
Windermere Real Estate Co.
Source: NWMLS as distributed by MLS GRID,MLS#: 2582567
Facts & features
Interior
Bedrooms & bathrooms
- Bedrooms: 3
- Bathrooms: 2
- Full bathrooms: 1
- 3/4 bathrooms: 1
- Main level bathrooms: 1
- Main level bedrooms: 2
Bedroom
- Level: Lower
Bedroom
- Level: Main
Bedroom
- Level: Main
Bathroom full
- Level: Main
Bathroom three quarter
- Level: Lower
Entry hall
- Level: Main
Kitchen with eating space
- Level: Main
Living room
- Level: Main
Utility room
- Level: Lower
Heating
- Ductless, Forced Air, Wall Furnace, Natural Gas
Cooling
- Ductless
Appliances
- Included: Dishwasher, Dryer, Refrigerator, Stove(s)/Range(s), Washer, Dishwasher(s), Dryer(s), Refrigerator(s), Washer(s), Water Heater: Gas, Water Heater Location: Basement
Features
- Ceiling Fan(s)
- Flooring: Ceramic Tile, Slate, Softwood, Vinyl Plank
- Doors: French Doors
- Windows: Dbl Pane/Storm Window, Skylight(s)
- Basement: Partially Finished
- Has fireplace: No
Interior area
- Total structure area: 1,440
- Total interior livable area: 1,440 sqft
Property
Parking
- Total spaces: 2
- Parking features: Driveway, Detached Garage, Off Street
- Has garage: Yes
- Covered spaces: 1
- Uncovered spaces: 1
Features
- Levels: One
- Stories: 1
- Entry location: Main
- Patio & porch: Ceiling Fan(s), Dbl Pane/Storm Window, French Doors, Skylight(s), Water Heater
- Has view: Yes
- View description: Mountain(s)
Lot
- Size: 3,881 Square Feet
- Features: Curbs, Paved, Sidewalk, Deck, Fenced-Partially
- Topography: Level
- Residential vegetation: Fruit Trees, Garden Space
Details
- Parcel number: 1982200685
- Special conditions: Standard
Construction
Type & style
- Home type: SingleFamily
- Architectural style: Craftsman,1 Story w/Bsmnt.
- Property subtype: Single Family Residence
Materials
- Wood Siding
- Foundation: Poured Concrete
- Roof: Composition
Condition
- Good
- Year built: 1926
Utilities & green energy
- Electric: Company: Seattle City Light
- Sewer: Sewer Connected, Company: Seattle Public Utilities
- Water: Public, Company: Seattle Public Utilities
Community & HOA
Community
- Subdivision: Ballard
Location
- Region: Seattle
Financial & listing details
- Price per square foot: $684/sqft
- Tax assessed value: $802,000
- Annual tax amount: $8,569
- Date on market: 10/9/2026
- Listing terms: Conventional
- Inclusions: Dishwasher(s), Dryer(s), Refrigerator(s), Stove(s)/Range(s), Washer(s)
Estimated market value
Not available
Estimated sales range
Not available
Not available
Price history
| Date | Event | Price |
|---|---|---|
| 5/28/2021 | Sold | $903,000+15%$627/sqft |
Source:  NWMLS as distributed by MLS GRID #1761638 Report a problem | ||
| 4/28/2021 | Pending sale | $785,000$545/sqft |
Source: NWMLS as distributed by MLS GRID #1761638 Report a problem | ||
| 4/21/2021 | Listed for sale | $785,000+35.9%$545/sqft |
Source: NWMLS as distributed by MLS GRID #1761638 Report a problem | ||
| 11/10/2015 | Sold | $577,600+110%$401/sqft |
Source: NWMLS as distributed by MLS GRID #856274 Report a problem | ||
| 3/16/2001 | Sold | $275,000+59%$191/sqft |
Source: NWMLS as distributed by MLS GRID #21009147 Report a problem | ||
| 11/21/1997 | Sold | $173,000$120/sqft |
Source: Public Record Report a problem | ||
Public tax history
| Year | Property taxes | Tax assessment |
|---|---|---|
| 2025 | $8,569 +13.3% | $802,000 +5.8% |
| 2024 | $7,561 +11.7% | $758,000 +10.2% |
| 2023 | $6,772 +2.2% | $688,000 -8.6% |
| 2022 | $6,625 +1.4% | $753,000 +9.9% |
| 2021 | $6,532 +8.1% | $685,000 +14.4% |
| 2020 | $6,040 -3.3% | $599,000 -4.9% |
| 2019 | $6,246 +14% | $630,000 +2.8% |
| 2018 | $5,477 -2.5% | $613,000 +11.7% |
| 2017 | $5,618 +41.1% | $549,000 +13.9% |
| 2016 | $3,980 | $482,000 +13.7% |
| 2015 | $3,980 | $424,000 +6% |
| 2014 | $3,980 | $400,000 +8.4% |
| 2013 | $3,980 | $369,000 +13.9% |
| 2012 | -- | $324,000 -2.4% |
| 2011 | -- | $332,000 -5.9% |
| 2010 | -- | $353,000 |
| 2009 | -- | $353,000 +5.1% |
| 2007 | -- | $336,000 +6% |
| 2006 | -- | $317,000 +10.1% |
| 2005 | -- | $288,000 +54% |
| 2001 | $2,246 +2.8% | $187,000 +8.1% |
| 2000 | $2,184 | $173,000 |
Find assessor info on the county website
Monthly payment
Est. payment
Payment breakdown
Explore the cost of this home by adjusting the details. Changes won't be saved.Climate risks
Neighborhood: West Woodland
Nearby schools
Schools provided by the listing agent
- Elementary: Bf Day
- Middle: Hamilton Mid
- High: Lincoln High
Source: NWMLS as distributed by MLS GRID. This data may not be complete. We recommend contacting the local school district to confirm school assignments for this home.

Similar homes
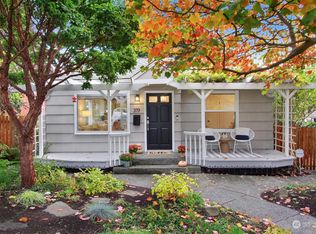
- $949,9993 bd3 ba1.7k sqft512 NW 44th Street, Seattle, WA 98107Active
 MLS ID #2594892, Brian S Pate. NWMLS as distributed by MLS GRID
- $995,0003 bd2 ba1.8k sqft647 NW 51st Street, Seattle, WA 98107Active
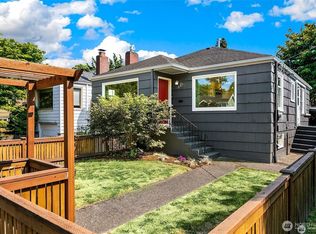 MLS ID #2594056, Keith Reed. NWMLS as distributed by MLS GRID
- $997,5004 bd2 ba1.9k sqft368 NW 48th Street, Seattle, WA 98107Active
 MLS ID #2592085, Devon Kruse. NWMLS as distributed by MLS GRID
- $949,9504 bd2 ba2.1k sqftHaven 935, A Condo, Seattle, WA 98107Active
 MLS ID #2592898, Renee Donovan. NWMLS as distributed by MLS GRID
