For 18 years, one owner has cared for this custom built home 3 bedrooms 3 bath and a upstairs Flex room, and it shows in every room. The roof, HVAC, water heater and major appliances have all been recently replaced, so the big projects are already behind you. Your time here goes to golf, shopping and slow mornings, not contractors.
Start your day in the breakfast room, wrapped in windows, coffee in hand as the light pours in. Hickory hardwood floors, plantation shutters, tray and vaulted ceilings, and detailed molding give the main level a warm, finished feel. When family comes to visit, the great room becomes the natural gathering place, anchored by a fireplace and custom built in cabinetry.
The primary suite feels like a private retreat. Its own sitting room, surrounded by windows, is a quiet spot for reading or morning devotions. Two large closets you can walk into, a slipper soaking tub and an updated glass and tile shower complete the space. Two more bedrooms mean room for everyone at the holidays, and the upstairs flex room has its own bath, cedar closet. Guests stay comfortable, and you keep your peace and quiet.
The glass enclosed porch has its own mini split system, so it's a favorite room in January and August alike. Step outside to a paver patio and a large gazebo wired for electricity, perfect for evening conversations or hosting friends after a round of golf. Black aluminum fencing with partial privacy screening frames a professionally landscaped yard, and new Zoysia sod with a freshly inspected Rain Bird irrigation system keeps it looking its best with little effort from you.
This home is built for peace of mind. A Generac whole house generator keeps the lights, air and refrigerator running when coastal storms roll through. Brick exterior and vinyl windows mean less upkeep, a 220V outlet is ready for an electric vehicle, and the garage offers extensive shelving plus a second refrigerator.
All of this sits on a quiet street in Magnolia Greens, where 27 holes of golf, two pools, two clubhouses, a fitness room, tennis and pickleball are part of everyday life, with shopping close by and downtown Wilmington just minutes away.
This home has been loved well. It's ready for someone new to love it next.
For sale
$679,000
3140 Redfield Drive, Leland, NC 28451
3beds
2,913sqft
Single Family Residence
Built in 2005
0.34 Acres Lot
$657,900 Zestimate®
$233/sqft
$59/mo HOA
What's special
Paver patioBrick exteriorTray and vaulted ceilingsHickory hardwood floorsDetailed moldingProfessionally landscaped yardNew zoysia sod
- 15 days
- 477
- 37
Likely to sell faster than
Zillow last checked:
Listing updated:
Listed by:
Danielle M Stewart 910-212-8341,
Century 21 Collective
Source: Hive MLS,MLS#: 100606541 Originating MLS: Brunswick County Association of Realtors
Originating MLS: Brunswick County Association of RealtorsFacts & features
Interior
Bedrooms & bathrooms
- Bedrooms: 3
- Bathrooms: 3
- Full bathrooms: 3
Rooms
- Room types: Dining Room, Other, Master Bedroom, Bedroom 2, Bedroom 3, Laundry, Bedroom 4, Sunroom
Primary bedroom
- Level: Main
Bedroom 2
- Level: Main
Bedroom 3
- Level: Main
Bedroom 4
- Level: Second
Dining room
- Description: BRKF,FORM,KITB
- Level: Main
- Dimensions: 0 x 0
Dining room
- Level: Main
Kitchen
- Level: Main
Laundry
- Level: Main
Other
- Level: Main
Sunroom
- Level: Main
Heating
- Heat Pump, Electric
Cooling
- Central Air, Ceiling Fan(s), Heat Pump
Appliances
- Included: Gas Cooktop, Built-In Electric Oven, Refrigerator, Dishwasher
- Laundry: Laundry Room
Features
- Master Downstairs, Walk-in Closet(s), Vaulted Ceiling(s), High Ceilings, Whole-Home Generator, Bookcases, Ceiling Fan(s), Pantry, Walk-in Shower, Built-in Features, Cedar Closet(s), Eat-in Kitchen, Walk-In Closet(s)
- Flooring: Tile, Wood, Hardwood
- Has fireplace: Yes
Interior area
- Total structure area: 2,913
- Total interior livable area: 2,913 sqft
Video & virtual tour
Property
Parking
- Total spaces: 2
- Parking features: Garage Faces Side, Electric Vehicle Charging Station(s), Attached, Concrete, Garage Door Opener, Garage
- Attached garage spaces: 2
Features
- Levels: Two
- Patio & porch: Enclosed, Patio, Porch, Front Porch
- Fencing: Metal/Ornamental,Back Yard,Fenced
- View description: None
- Frontage type: See Remarks
Lot
- Size: 0.34 Acres
- Dimensions: 91 x 182 x 51 x 182
- Features: Landscaped
Details
- Additional structures: Gazebo
- Parcel number: 037fb016
- Zoning: Le-Pud
- Special conditions: Standard
- Other equipment: Generator
Construction
Type & style
- Home type: SingleFamily
- Property subtype: Single Family Residence
Materials
- Brick, Wood Frame
- Foundation: Crawl Space
- Roof: Architectural Shingle
Condition
- New construction: No
- Year built: 2005
Utilities & green energy
- Sewer: Public Sewer
- Water: Public
- Utilities for property: Other
Community & HOA
Community
- Subdivision: Magnolia Greens
HOA
- Has HOA: Yes
- Amenities included: Basketball Court, Pool, Dog Park, Maintenance Common Areas, Maintenance Grounds, Management, Tennis Court(s)
- HOA fee: $706 annually
- HOA name: Association Name: CEPCO
- HOA phone: 910-395-1500
Location
- Region: Leland
Financial & listing details
- Price per square foot: $233/sqft
- Tax assessed value: $493,880
- Annual tax amount: $3,422
- Date on market: 9/27/2026
- Cumulative days on market: 16 days
- Listing agreement: Exclusive Right To Sell
- Listing terms: Cash,Conventional,FHA,USDA Loan,VA Loan
- Road surface type: Paved
Estimated market value
$657,900
$625,000 - $691,000
$2,582/mo
Price history
| Date | Event | Price |
|---|---|---|
| 9/27/2026 | Listed for sale | $679,000+68.7%$233/sqft |
Source:  Hive MLS #100606541 Report a problem Hive MLS #100606541 Report a problem | ||
| 8/20/2008 | Sold | $402,500-5.3%$138/sqft |
Source: Hive MLS #20626814 Report a problem | ||
| 5/17/2008 | Listing removed | $425,000$146/sqft |
Source: Coldwell Banker** #626814 Report a problem | ||
| 4/25/2008 | Listed for sale | $425,000$146/sqft |
Source: Coldwell Banker** #626814 Report a problem | ||
Public tax history
| Year | Property taxes | Tax assessment |
|---|---|---|
| 2025 | $3,423 | $493,880 |
| 2024 | $3,423 +6.1% | $493,880 |
| 2023 | $3,225 +5.7% | $493,880 +33.3% |
| 2022 | $3,052 0% | $370,370 |
| 2021 | $3,052 +7.8% | $370,370 +2.9% |
| 2020 | $2,832 +6.6% | $359,950 +6.1% |
| 2019 | $2,657 | $339,130 +396% |
| 2018 | -- | $68,370 |
| 2017 | $2,217 | $68,370 |
| 2016 | $2,217 | $68,370 -77.3% |
| 2015 | $2,217 +13% | $301,770 +1.7% |
| 2014 | $1,962 | $296,587 |
| 2013 | -- | -- |
| 2012 | -- | -- |
| 2011 | -- | -- |
| 2010 | -- | -- |
| 2009 | -- | -- |
| 2008 | -- | -- |
| 2007 | -- | -- |
Find assessor info on the county website
Monthly payment
Est. payment
Payment breakdown
Explore the cost of this home by adjusting the details. Changes won't be saved.Climate risks
Neighborhood: 28451
Nearby schools
Schools provided by the listing agent
- Elementary: Town Creek
- Middle: Leland
- High: North Brunswick
Source: Hive MLS. This data may not be complete. We recommend contacting the local school district to confirm school assignments for this home.
Similar homes
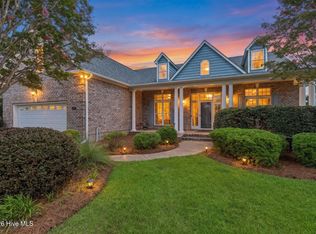
- $675,0004 bd4 ba2.9k sqft1016 Natural Springs Way, Leland, NC 28451For Sale
 MLS ID #100591175, Kelly Martin, Navigate Realty. Hive MLS
 - $600,0004 bd3 ba2.4k sqft3094 Woodbend Court, Leland, NC 28451For Sale
 MLS ID #100603573, Michael E Rose, 1% Flat Rate Realty, LLC. Hive MLS
 - $725,0003 bd3 ba3.3k sqft1113 Wyland Court, Leland, NC 28451For Sale
 MLS ID #100599452, Laura Mathis, Coldwell Banker Sea Coast Advantage-Leland. Hive MLS
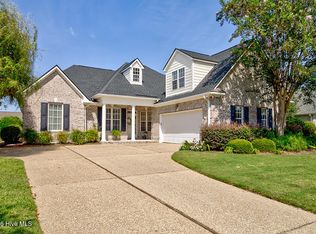
 - $559,0003 bd3 ba2.4k sqft1026 Stonebridge Lane, Leland, NC 28451For Sale
 MLS ID #100598418, Amy W Brown, Berkshire Hathaway HomeServices Carolina Premier Properties. Hive MLS
 - $540,0004 bd3 ba2.4k sqft1052 Stonebridge Lane, Leland, NC 28451For SaleMLS ID #100607764, Brandon A Thomas, Coldwell Banker Sea Coast Advantage-Leland. Hive MLS
- $775,0003 bd4 ba2.8k sqft1635 Grandiflora Drive, Leland, NC 28451For SaleMLS ID #100607655, Laura Mathis, Coldwell Banker Sea Coast Advantage-Leland. Hive MLS
- $800,0004 bd3 ba3.7k sqft1334 Hydrangea Court, Leland, NC 28451For SaleMLS ID #100601167, Nikki Hawthorne, Intracoastal Realty Corporation. Hive MLS
- $735,0004 bd3 ba3k sqft1124 Willow Pond Lane, Leland, NC 28451For SaleMLS ID #100605105, Taylor L Pulliam, Salt and Stone Property Group. Hive MLS
- $600,0004 bd3 ba2.7k sqft1537 Grandiflora Drive, Leland, NC 28451For SaleMLS ID #100588487, Michelle D Gurrera, Coldwell Banker Sea Coast Advantage. Hive MLS
- $599,0004 bd3 ba2.4k sqft1018 Golden Sands Way, Leland, NC 28451For SaleMLS ID #100604564, David Benford Group, Landmark Sotheby's International Realty. Hive MLS
- $810,0004 bd3 ba3.4k sqft1001 Lismore Way, Leland, NC 28451For SaleMLS ID #100603152, Jennifer Richardson Real Estate, Berkshire Hathaway HomeServices Carolina Premier Properties. Hive MLS
- $525,0004 bd2 ba2.6k sqft2037 Fanning Court, Leland, NC 28451For SaleMLS ID #100607709, Michelle D Gurrera, Coldwell Banker Sea Coast Advantage. Hive MLS
- $750,0003 bd4 ba3.6k sqft1106 Stanfield Court, Leland, NC 28451For SaleMLS ID #100576287, Laura Mathis, Coldwell Banker Sea Coast Advantage-Leland. Hive MLS
- $589,0003 bd3 ba2.2k sqft1007 Wellstone Court, Leland, NC 28451For SaleMLS ID #100587115, John A OConnor, The Saltwater Agency LLC. Hive MLS
- $550,0004 bd3 ba2.4k sqft1014 Ginger Lily Way, Leland, NC 28451For SaleMLS ID #100607006, Desiree A Whalen, Nest Realty. Hive MLS
- $605,0003 bd3 ba2.4k sqft665 Jackeys Creek Lane SE, Leland, NC 28451For SaleMLS ID #100582129, Randy Hitchcock, Coldwell Banker Sea Coast Advantage-Leland. Hive MLS
- $799,9004 bd4 ba3.4k sqft1041 Golden Sands Way, Leland, NC 28451For SaleMLS ID #100594845, Victor R Rosado, Coldwell Banker Sea Coast Advantage. Hive MLS
- $495,0005 bd3 ba2.4k sqft258 Morning View Way, Leland, NC 28451For SaleMLS ID #100589041, Susan H Ayers, Clickit Realty. Hive MLS
- $515,0003 bd2 ba2.3k sqft1119 Grandiflora Drive, Leland, NC 28451For SaleMLS ID #100592463, Julie A Becker, BlueCoast Realty Corporation. Hive MLS
- $440,0002 bd2 ba1.7k sqft1103 Stanfield Court, Leland, NC 28451For SaleMLS ID #100608855, Laura Mathis, Coldwell Banker Sea Coast Advantage-Leland. Hive MLS
