Well-maintained 4BR/3BA brick ranch in the heart of Bartlett! This move-in ready home offers multiple living spaces, hardwood floors in the den, hallway, formal living and dining rooms, plus a cozy den with wood-burning fireplace. Kitchen features painted cabinetry, tile countertops/backsplash, breakfast bar and an eat-in area. Whirlpool dishwasher/refrigerator and washer/dryer to remain. Spacious primary suite includes a walk-in closet and private bath with granite countertops and tile surround. Fourth bedroom offers a large walk-in closet, private full bath, and patio access—ideal for guests, office, or multi-generational living. Hall bath also features granite and tile surround. Washer & dryer remain! Enjoy a large back patio, fenced backyard, and dedicated dog run. Convenient Bartlett location near shopping, dining, parks, and schools!
Pending
Price cut: $5K (6/8)
$274,900
3140 Rosebay Ln, Bartlett, TN 38134
4beds
1,925sqft
:
Get pre-qualified$1,820/mo
Single Family Residence
Built in 1974
9,583 Square Feet Lot
$270,300 Zestimate®
$143/sqft
$-- HOA
What's special
Fenced backyardBreakfast barMultiple living spacesLarge back patioKitchen features painted cabinetryEat-in areaSpacious primary suite
- 75 days |
- 25 |
- 3 |
Likely to sell faster than
Zillow last checked:
Listing updated:
Listed by:
Jaime Ross,
Local Agency Realty Group 662-253-0808
Source: MAAR,MLS#: 10221281
Facts & features
Interior
Bedrooms & bathrooms
- Bedrooms: 4
- Bathrooms: 3
- Full bathrooms: 3
Primary bedroom
- Area: 156
- Dimensions: 12 x 13
Dining room
- Features: Separate Dining Room
- Area: 209
- Dimensions: 11 x 19
Kitchen
- Features: Eat-in Kitchen
Living room
- Features: Great Room, Separate Living Room
- Area: 216
- Dimensions: 12 x 18
Den
- Dimensions: 0 x 0
Heating
- Central, Natural Gas
Cooling
- Central Air
Features
- 2 Full Primary Baths, All Bedrooms Down, Full Bath Down, Other (See Remarks), Primary Down, Renovated Bathroom, Split Bedroom Plan, Two Primaries, Square Feet Source: AutoFill (MAARdata) or Public Records (Cnty Assessor Site)
- Flooring: Part Carpet, Wood Laminate Floors
- Windows: Aluminum Frames
- Number of fireplaces: 1
Interior area
- Total interior livable area: 1,925 sqft
Property
Parking
- Total spaces: 2
- Parking features: Driveway/Pad
- Covered spaces: 2
- Has uncovered spaces: Yes
Features
- Stories: 1
- Exterior features: Pet Area
- Pool features: None
- Fencing: Chain Link,Wood,Wood Fence,Chain Fence
Lot
- Size: 9,583 Square Feet
- Dimensions: 80 x 125
Details
- Parcel number: B0156J G00095
Construction
Type & style
- Home type: SingleFamily
- Architectural style: Ranch
- Property subtype: Single Family Residence
Condition
- New construction: No
- Year built: 1974
Community & HOA
Community
- Subdivision: Wildwood Manor Rev Sec A
Location
- Region: Bartlett
Financial & listing details
- Price per square foot: $143/sqft
- Tax assessed value: $298,300
- Annual tax amount: $3,244
- Price range: $274.9K - $274.9K
- Date on market: 5/11/2026
- Cumulative days on market: 76 days
Estimated market value
$270,300
$257,000 - $284,000
$1,884/mo
Price history
| Date | Event | Price |
|---|---|---|
| 6/16/2026 | Pending sale | $274,900$143/sqft |
Source:  MAAR #10221281 Report a problem MAAR #10221281 Report a problem | ||
| 6/8/2026 | Price change | $274,900-1.8%$143/sqft |
Source: MAAR #10221281 Report a problem | ||
| 5/11/2026 | Listed for sale | $279,900+3.7%$145/sqft |
Source: MAAR #10221281 Report a problem | ||
| 10/1/2021 | Sold | $270,000+3.8%$140/sqft |
Source: MAAR #10107740 Report a problem | ||
| 9/3/2021 | Pending sale | $260,000$135/sqft |
Source:  Weichert Pro #10107740 Report a problem Weichert Pro #10107740 Report a problem | ||
| 9/3/2021 | Contingent | $260,000$135/sqft |
Source: MAAR #10107740 Report a problem | ||
| 9/1/2021 | Price change | $260,000+4%$135/sqft |
Source: MAAR #10107740 Report a problem | ||
| 8/27/2021 | Listed for sale | $250,000+104.1%$130/sqft |
Source: Weichert Pro #10107462 Report a problem | ||
| 8/3/2013 | Listing removed | $1,275$1/sqft |
Source: Superior Property Management Report a problem | ||
| 5/7/2013 | Listed for rent | $1,275$1/sqft |
Source: Superior Property Management Report a problem | ||
| 3/12/2004 | Sold | $122,500$64/sqft |
Source: Public Record Report a problem | ||
Public tax history
| Year | Property taxes | Tax assessment |
|---|---|---|
| 2025 | $3,244 +33.1% | $74,575 +56.7% |
| 2024 | $2,437 | $47,600 |
| 2023 | $2,437 | $47,600 |
| 2022 | -- | $47,600 |
| 2021 | -- | $47,600 +53.7% |
| 2020 | $567 | $30,975 |
| 2019 | $567 -54.8% | $30,975 |
| 2018 | $1,254 -31.8% | $30,975 |
| 2017 | $1,840 +326.6% | $30,975 +16.3% |
| 2016 | $431 -8.4% | $26,625 |
| 2014 | $471 | $26,625 |
| 2013 | -- | $26,625 -15.7% |
| 2012 | -- | $31,600 |
| 2011 | -- | $31,600 |
| 2010 | -- | $31,600 |
| 2009 | -- | $31,600 -0.3% |
| 2008 | -- | $31,700 |
| 2007 | -- | $31,700 |
| 2006 | -- | $31,700 |
| 2005 | -- | $31,700 +14.6% |
| 2004 | -- | $27,650 |
| 2003 | -- | $27,650 |
| 2002 | -- | $27,650 |
| 2001 | -- | $27,650 +1.9% |
| 2000 | -- | $27,125 |
Find assessor info on the county website
Monthly payment
Est. payment
Payment breakdown
Explore the cost of this home by adjusting the details. Changes won't be saved.Climate risks
Neighborhood: 38134
Nearby schools
GreatSchools rating
- 7/10Bartlett Elementary SchoolGrades: PK-5Distance: 1.5 mi
- 7/10Elmore Park Middle SchoolGrades: 6-8Distance: 1.2 mi
- 8/10Bartlett High SchoolGrades: 9-12Distance: 0.5 mi
- $234,7003 bd2 ba1.6k sqft3148 Rosebay Ln, Memphis, TN 38134Off Market
- $263,1003 bd2 ba1.5k sqft3132 Rosebay Ln, Memphis, TN 38134Off Market

- $345,2004 bd2 ba2.2k sqft3141 Rosebay Ln, Bartlett, TN 38134Off Market
- $261,2004 bd2 ba2.3k sqft3139 Lichen Dr, Memphis, TN 38134Off Market
- $241,7003 bd2 ba1.5k sqft3156 Rosebay Ln, Memphis, TN 38134Off Market
- $254,0003 bd2 ba1.6k sqft3124 Rosebay Ln, Memphis, TN 38134Sold
- $234,4003 bd2 ba1.3k sqft3149 Rosebay Ln, Memphis, TN 38134Off Market
- $233,5003 bd2 ba1.4k sqft3147 Lichen Dr, Bartlett, TN 38134Off Market
A local agent can set up tours, give advice and negotiate with sellers.
A local lender can help you make sure your offer is ready when you are.
Similar homes
- $258,0003 bd2 ba1.5k sqft3284 Altruria Rd, Bartlett, TN 38134For Sale
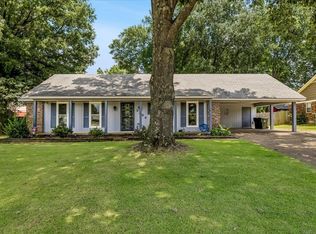 MLS ID #10224910, Dustin Benetz, Emmett Baird Realty, LLC. MAAR
 - $274,9004 bd2 ba1.8k sqft3877 Sabal Hill Dr, Bartlett, TN 38135For Sale
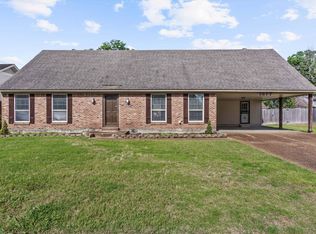 MLS ID #10225329, Jan Jones, Groome & Co.. MAAR
 - $269,9003 bd2 ba1.5k sqft3775 Stonehill Dr, Memphis, TN 38135For Sale
 MLS ID #10223005, Carlye B Tulley, eXp Realty, LLC. MAAR
 - $299,9003 bd2 ba1.7k sqft8007 Steven Franklin Dr, Memphis, TN 38133For Sale
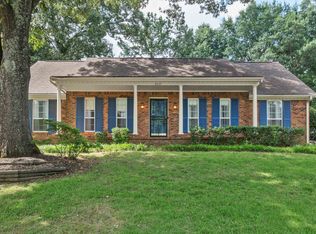 MLS ID #10223830, Melonie S Simpson, Marx-Bensdorf, REALTORS. MAAR
 - $247,5003 bd2 ba1.3k sqft5543 Pine Oak Ln, Bartlett, TN 38135For SaleMLS ID #10223535, John C Cornes, Braden, Braden & Braden LLC. MAAR
- $197,5004 bd2 ba1.6k sqft5211 Blueridge Dr, Memphis, TN 38134For SaleMLS ID #10221778, Sabaria Dean, Fast Track Realty, LLC. MAAR
- $204,9004 bd2 ba1.4k sqft5159 Rolling Meadows Dr, Memphis, TN 38134For SaleMLS ID #10224465, Jonathan Nunez, Fast Track Realty, LLC. MAAR
- $299,9014 bd3 ba2.1k sqft3882 Tutwiler Ave, Memphis, TN 38122For Sale
 MLS ID #3242475, Pablo Pereyra. RealTracs MLS as distributed by MLS GRID
 - $274,9003 bd2 ba1.4k sqft296 N White Station Rd, Memphis, TN 38117For SaleMLS ID #10224427, Halle Whitlock, Oak Grove Realty, LLC. MAAR
- $289,0004 bd2 ba2.1k sqft8518 Chimneyrock Blvd, Cordova, TN 38016For SaleMLS ID #10211887, Sally D Fienup, Coldwell Banker Collins-Maury. MAAR
- $229,9003 bd2 ba1.3k sqft7157 Lamesa Ln, Bartlett, TN 38133For SaleMLS ID #10220392, Christy Utterback, BHHS McLemore & Co., Realty. MAAR
- $365,0004 bd2 ba2.4k sqft6435 Gillia Cir S, Bartlett, TN 38135For SaleMLS ID #10219316, Frankie Kidd, Crye-Leike, Inc., REALTORS. MAAR
- $275,0003 bd3 ba1.7k sqft480 Friars Point Ln, Cordova, TN 38018For SaleMLS ID #10217809, Arlexus A Holmes, BHHS Taliesyn Realty. MAAR
- $249,9003 bd2 ba1.4k sqft7102 Rose Trail Dr, Memphis, TN 38133For SaleMLS ID #10217545, Michael J Bryan, Bryan Realty Group. MAAR
- $279,9003 bd2 ba1.6k sqft1096 Jessica Lauren Dr, Cordova, TN 38018For SaleMLS ID #10225306, Farris B Ibrahim, Renshaw Company, REALTORS. MAAR
- $310,0004 bd3 ba2.3k sqft856 Wood Shadows Ln N, Cordova, TN 38018For SaleMLS ID #10224767, Suzanne R Smith, Enterprise, REALTORS. MAAR
- $359,9004 bd3 ba2.4k sqft7915 Country Lake Dr, Bartlett, TN 38133For SaleMLS ID #10225303, Robert E Salmons, Entera Realty. MAAR
- $238,0003 bd2 ba1.3k sqft7360 Vondel Cv, Memphis, TN 38133For SaleMLS ID #10216707, Cali Neal, KAIZEN Realty, LLC. MAAR
- $379,9004 bd3 ba2.6k sqft8001 Claredale Dr, Bartlett, TN 38133For SaleMLS ID #10224784, Abby T Cook, Keller Williams. MAAR
- $252,5003 bd2 ba1.6k sqft895 Cully Rd, Cordova, TN 38018For SaleMLS ID #10223093, Jimmie K Finch, Crye-Leike, Inc., REALTORS. MAAR
