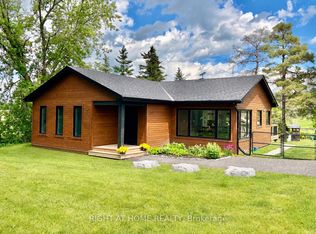
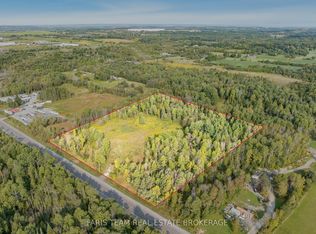

Seldom Find A 8 Year Old Prestigious Custom Built Home Nestled On Premium 30.42 Acre Treed & Wooded Ravine Lot! 2 Acre Private Spectacular Pond At Backyard!! Whole House Brick Wall, Glass Windows Three Layers, Sprayed Thermal Insulation Cotton. Over 10,000 Sqft Living Spaces. First Floor 11 Feet, Basment 10 Feet, 2nd Floor 9 Feet, Garage 12 feet With 4 Windows. Perfect Layout W/Open Concept On Main, Decent & Bright Living; Gorgeous Sun-Filled Family, Master bathroom Electric Floor Heating. 6 Ensuites Bdrm. Chef Inspired Gourmet Kit. W/Top Of Line Appliances, Granite Ctop, Granite Central Island, Breakfast Area W/O To Patio, Walk Out Bsmt With Water Floor Heating. 400 AM Panel, New Water Supply Equipment(July 2023), Water Purifier (Aug.2023), Two Sets Of Air Conditioning And Heating, Remote Control Door. Sprinkler System, BBQ Patio. 3 Min To Hwy404.
For sale
C$5,560,000
3141 Vivian Rd, Whitchurch Stouffville, ON L4A 2M5
6beds
8baths
Single Family Residence
Built in ----
22.96 Acres Lot
$-- Zestimate®
C$--/sqft
C$-- HOA
What's special
- 90 days |
- 68 |
- 2 |
Zillow last checked:
Listing updated:
Listed by:
BAY STREET GROUP INC.
Source: TRREB,MLS®#: N12973764 Originating MLS®#: Toronto Regional Real Estate Board
Originating MLS®#: Toronto Regional Real Estate BoardFacts & features
Interior
Bedrooms & bathrooms
- Bedrooms: 6
- Bathrooms: 8
Primary bedroom
- Level: Second
- Dimensions: 4.17 x 5.03
Bedroom
- Level: Basement
- Dimensions: 3.89 x 4.62
Bedroom 2
- Level: Second
- Dimensions: 5.46 x 5.21
Bedroom 3
- Level: Second
- Dimensions: 4.75 x 4.98
Bedroom 4
- Level: Second
- Dimensions: 4.67 x 5.16
Bedroom 5
- Level: Main
- Dimensions: 4.75 x 5.08
Dining room
- Level: Main
- Dimensions: 4.32 x 5.13
Family room
- Level: Main
- Dimensions: 9.27 x 7.11
Kitchen
- Level: Main
- Dimensions: 9.27 x 5
Library
- Level: Main
- Dimensions: 5.38 x 5.11
Living room
- Level: Main
- Dimensions: 9.27 x 7.11
Recreation
- Level: Basement
- Dimensions: 19.63 x 10.24
Heating
- Forced Air, Gas
Cooling
- Central Air
Appliances
- Included: Water Heater, Water Purifier
Features
- Basement: Finished with Walk-Out
- Has fireplace: Yes
Interior area
- Living area range: 5000 + null
Property
Parking
- Total spaces: 23
- Parking features: Private
- Has garage: Yes
Features
- Stories: 2
- Pool features: None
- Has view: Yes
- View description: Forest, Pond, Trees/Woods
- Has water view: Yes
- Water view: Pond
Lot
- Size: 22.96 Acres
Details
- Parcel number: 036800094
Construction
Type & style
- Home type: SingleFamily
- Property subtype: Single Family Residence
Materials
- Brick, Stone
- Foundation: Concrete
- Roof: Asphalt Shingle
Utilities & green energy
- Sewer: Septic
Community & HOA
Community
- Security: Security System
Location
- Region: Whitchurch Stouffville
Financial & listing details
- Annual tax amount: C$18,017
- Date on market: 4/8/2026
BAY STREET GROUP INC.
BAY STREET GROUP INC.
By pressing Contact Agent, you agree that the real estate professional identified above may call/text you about your search, which may involve use of automated means and pre-recorded/artificial voices. You don't need to consent as a condition of buying any property, goods, or services. Message/data rates may apply. You also agree to our Terms of Use. Zillow does not endorse any real estate professionals. We may share information about your recent and future site activity with your agent to help them understand what you're looking for in a home.
Price history
Price history is unavailable.
Public tax history
Tax history is unavailable.
Climate risks
Neighborhood: L4A
Nearby schools
GreatSchools rating
No schools nearby
We couldn't find any schools near this home.


Nearby cities
Nearby zip codes
Other Whitchurch-Stouffville Topics
- Apartments for Rent in L4A 2M5
- Houses for Sale in L4A 2M5
- Houses for Rent in L4A 2M5
- L4A 2M5 Real Estate
- Whitchurch-Stouffville Condos
- Houses for Sale in Whitchurch-Stouffville
- Newest Listings in Whitchurch-Stouffville
- Whitchurch-Stouffville Real Estate Agents
- Whitchurch-Stouffville Refinance
- Whitchurch-Stouffville Mortgage Rates
