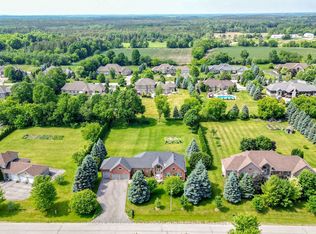
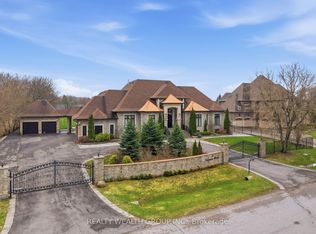
Discover This Absolute Luxury Masterpiece Set Within A Prestigious Enclave of Executive Homes in Ballantrae! Extensively renovated, this sprawling two-storey home offers timeless elegance, exceptional scale, and resort-style outdoor living. Thoughtfully transformed from top to bottom w/brand new flooring, freshly finished walls, and elegant natural crystal light fixtures. A dramatic double-door entry opens to a grand rotunda foyer w/intricate wall/ceiling moldings, pot lights & a breathtaking crystal chandelier admired from both the main level & upper landing. Espresso-toned hardwood floors & wrought-iron staircase detailing. The chef's kitchen is a showpiece w/ornate cabinetry, skylight, granite counters, breakfast bar w/statement pendants lighting, tumbled marble backsplash w/under-cabinet lighting, built-in wine rack/wine fridge, and premium appliances including a Wolf 6-burner gas range. Adjoining dining area features ceiling detailing, a designer chandelier, and 2 walkouts from pergola patio & grounds and a private elevated deck. Inviting family room w/a gas fireplace and decorative mantle, crown molding, pot lights & custom drapery. Flexibility for a living room and a den w/built-ins. Main-floor bedroom w/ensuite, ideal for multi-generational living. Upstairs, a bright office w/built-in cabinetry, California shutters, Juliette balcony & custom drapery, joined by 2 additional bedrooms w/ensuites. Luxurious primary retreat w/double-door entry, an expansive wall of windows, custom chandelier, spa-inspired ensuite w/soaker tub & walk-in closet w/built-ins. Finished lower level w/large rec room, bedroom w/ensuite, versatile bonus room, 3pc bath, theatre w/projector & screen, and a walkout perfect for entertaining. Enjoy proximity to Ballantrae Golf & Country Club, top-rated schools, recreation facilities, community amenities, scenic walking trails, perfect for those who appreciate an active outdoor lifestyle.
For sale
C$3,398,000
14 Robert Gray Rd, Whitchurch Stouffville, ON L4A 1M4
6beds
7baths
Single Family Residence
Built in ----
1 Square Feet Lot
$-- Zestimate®
C$--/sqft
C$-- HOA
What's special
- 90 days |
- 6 |
- 0 |
Zillow last checked:
Listing updated:
Listed by:
RE/MAX HALLMARK REALTY LTD.
Source: TRREB,MLS®#: N12960760 Originating MLS®#: Toronto Regional Real Estate Board
Originating MLS®#: Toronto Regional Real Estate BoardFacts & features
Interior
Bedrooms & bathrooms
- Bedrooms: 6
- Bathrooms: 7
Primary bedroom
- Level: Upper
- Dimensions: 6.08 x 6.08
Bedroom
- Level: Main
- Dimensions: 5.34 x 4.67
Bedroom 3
- Level: Upper
- Dimensions: 7.1 x 4.81
Bedroom 4
- Level: Upper
- Dimensions: 4.98 x 4.75
Bedroom 5
- Level: Lower
- Dimensions: 5.79 x 5.73
Breakfast
- Level: Main
- Dimensions: 7.27 x 5.75
Dining room
- Level: Main
- Dimensions: 7.27 x 5.75
Family room
- Level: Main
- Dimensions: 6.88 x 6.66
Kitchen
- Level: Main
- Dimensions: 5.49 x 3.98
Living room
- Level: Main
- Dimensions: 12.65 x 4.67
Media room
- Level: Lower
- Dimensions: 6.16 x 4.77
Office
- Level: Upper
- Dimensions: 4.43 x 4.25
Recreation
- Level: Lower
- Dimensions: 11.38 x 9.48
Other
- Level: Main
- Dimensions: 12.65 x 4.67
Heating
- Forced Air, Gas
Cooling
- Central Air
Appliances
- Included: Bar Fridge, Built-In Oven, Water Softener
Features
- Other
- Basement: Apartment,Finished with Walk-Out
- Has fireplace: Yes
Interior area
- Living area range: 3500-5000 null
Video & virtual tour
Property
Parking
- Total spaces: 15
- Parking features: Garage Door Opener
- Has garage: Yes
Features
- Stories: 2
- Has private pool: Yes
- Pool features: In Ground, Salt Water
Lot
- Size: 1 Square Feet
Details
- Parcel number: 036830443
Construction
Type & style
- Home type: SingleFamily
- Property subtype: Single Family Residence
Materials
- Brick
- Foundation: Poured Concrete
- Roof: Asphalt Shingle
Utilities & green energy
- Sewer: Sewer
Community & HOA
Location
- Region: Whitchurch Stouffville
Financial & listing details
- Annual tax amount: C$11,523
- Date on market: 4/6/2026
RE/MAX HALLMARK REALTY LTD.
RE/MAX HALLMARK REALTY LTD.
By pressing Contact Agent, you agree that the real estate professional identified above may call/text you about your search, which may involve use of automated means and pre-recorded/artificial voices. You don't need to consent as a condition of buying any property, goods, or services. Message/data rates may apply. You also agree to our Terms of Use. Zillow does not endorse any real estate professionals. We may share information about your recent and future site activity with your agent to help them understand what you're looking for in a home.
Price history
Price history is unavailable.
Public tax history
Tax history is unavailable.
Climate risks
Neighborhood: L4A
Nearby schools
GreatSchools rating
No schools nearby
We couldn't find any schools near this home.


- Ontario
- York Regional Municipality
- Whitchurch-Stouffville
- L4A 1M4
- 14 Robert Gray Rd
Nearby cities
Nearby zip codes
Other Whitchurch-Stouffville Topics
- Apartments for Rent in L4A 1M4
- Houses for Sale in L4A 1M4
- Houses for Rent in L4A 1M4
- L4A 1M4 Real Estate
- Whitchurch-Stouffville Condos
- Houses for Sale in Whitchurch-Stouffville
- Newest Listings in Whitchurch-Stouffville
- Whitchurch-Stouffville Real Estate Agents
- Whitchurch-Stouffville Refinance
- Whitchurch-Stouffville Mortgage Rates
