Welcome to 3141 Woodpoint Street in the Highlands subdivision of Jamestown! This low-maintenance, one-level townhome offers 2 bedrooms and 2 full baths with a spacious open floor plan. The vaulted living and dining room features a cozy gas log fireplace and abundant natural light, creating the perfect space for relaxing or entertaining. The large kitchen includes a breakfast bar, ample cabinet space, and easy access to the private patio and garden area. The primary suite provides comfort and convenience, while the second bedroom is ideal for guests or a home office. Conveniently located near South 40 Center, The Shoppes at Wendover Village, Palladium Shopping Center, Topgolf, numerous restaurants, shopping, and I-73, this home offers easy access to everything you need. Move-in ready and designed for easy living!
For sale
Price cut: $10K (6/22)
$225,000
3141 Woodpoint St, Jamestown, NC 27282
2beds
1,062sqft
:
Get pre-qualified$1,574/mo
Stick/Site Built, Residential, Townhouse
Built in 1995
0.04 Acres Lot
$220,900 Zestimate®
$--/sqft
$220/mo HOA
What's special
Cozy gas log fireplaceAbundant natural lightBreakfast barLarge kitchenAmple cabinet spaceSpacious open floor plan
- 49 days |
- 217 |
- 8 |
Zillow last checked:
Listing updated:
Listed by:
Edward Averette 678-761-5198,
Lifestyle International Realty
Source: Triad MLS,MLS#: 1224415 Originating MLS: Greensboro
Originating MLS: GreensboroFacts & features
Interior
Bedrooms & bathrooms
- Bedrooms: 2
- Bathrooms: 2
- Full bathrooms: 2
- Main level bathrooms: 2
Primary bedroom
- Level: Main
Bedroom 2
- Level: Main
Breakfast
- Level: Main
Kitchen
- Level: Main
Living room
- Level: Main
Heating
- Forced Air, Natural Gas
Cooling
- Central Air
Appliances
- Included: Microwave, Dishwasher, Exhaust Fan, Free-Standing Range, Gas Water Heater
Features
- Flooring: Carpet, Vinyl
- Has basement: No
- Attic: Pull Down Stairs
- Number of fireplaces: 1
- Fireplace features: Living Room
Interior area
- Total structure area: 1,062
- Total interior livable area: 1,062 sqft
- Finished area above ground: 1,062
- Finished area below ground: 0
Property
Parking
- Parking features: Driveway, Paved, No Garage
- Has uncovered spaces: Yes
Features
- Levels: One
- Stories: 1
- Pool features: None
- Fencing: Fenced
Lot
- Size: 0.04 Acres
- Dimensions: 30 x 63 x 29 x 30
- Features: City Lot
Details
- Parcel number: 0209680
- Zoning: RES
- Special conditions: Owner Sale
Construction
Type & style
- Home type: Townhouse
- Property subtype: Stick/Site Built, Residential, Townhouse
Materials
- Aluminum Siding, Vinyl Siding
- Foundation: Slab
Condition
- Year built: 1995
Utilities & green energy
- Sewer: Public Sewer
- Water: Public
Community & HOA
Community
- Subdivision: Highlands
HOA
- Has HOA: Yes
- HOA fee: $220 monthly
Location
- Region: Jamestown
Financial & listing details
- Tax assessed value: $145,200
- Annual tax amount: $1,986
- Date on market: 6/13/2026
- Cumulative days on market: 48 days
- Listing agreement: Exclusive Right To Sell
- Listing terms: Cash,Conventional,FHA,VA Loan
- Exclusions: Washer, Dryer, Patio Furniture Do Not Convey
Estimated market value
$220,900
$210,000 - $232,000
$1,477/mo
Price history
| Date | Event | Price |
|---|---|---|
| 6/22/2026 | Price change | $225,000-4.3% |
Source:  Triad MLS #1224415 Report a problem Triad MLS #1224415 Report a problem | ||
| 6/13/2026 | Listed for sale | $235,000+74.2% |
Source: Triad MLS #1224415 Report a problem | ||
| 2/9/2021 | Sold | $134,900 |
Source: Triad MLS #1006034 Report a problem | ||
| 12/23/2020 | Pending sale | $134,900$127/sqft |
Source: RE/MAX OF GREENSBORO #1006034 Report a problem | ||
| 12/9/2020 | Listed for sale | $134,900$127/sqft |
Source: RE/MAX OF GREENSBORO #1006034 Report a problem | ||
Public tax history
| Year | Property taxes | Tax assessment |
|---|---|---|
| 2025 | $2,001 | $145,200 |
| 2024 | $2,001 +2.2% | $145,200 |
| 2023 | $1,957 | $145,200 |
| 2022 | $1,957 +34.3% | $145,200 +37.2% |
| 2021 | $1,458 +100% | $105,800 |
| 2018 | $729 -2.9% | $105,800 |
| 2017 | $751 | $105,800 -1.7% |
| 2016 | $751 | $107,600 |
| 2015 | $751 -2.7% | $107,600 |
| 2014 | $771 | $107,600 |
| 2013 | -- | $107,600 |
| 2012 | -- | $107,600 +10% |
| 2011 | -- | $97,800 |
| 2010 | -- | $97,800 |
| 2009 | -- | $97,800 |
| 2008 | -- | $97,800 |
| 2007 | -- | $97,800 |
| 2006 | -- | $97,800 |
| 2005 | -- | $97,800 |
| 2004 | -- | $97,800 +13.9% |
| 2002 | -- | $85,900 |
| 2001 | -- | $85,900 |
Find assessor info on the county website
Monthly payment
Est. payment
Payment breakdown
Explore the cost of this home by adjusting the details. Changes won't be saved.Climate risks
Neighborhood: 27282
Nearby schools
GreatSchools rating
- 8/10Florence Elementary SchoolGrades: PK-5Distance: 2.3 mi
- 3/10Southwest Guilford Middle SchoolGrades: 6-8Distance: 3.4 mi
- 5/10Southwest Guilford High SchoolGrades: 9-12Distance: 3.7 mi
- $233,9003 bd2 ba1.4k sqft3139 Woodpoint St, Jamestown, NC 27282Off Market
- $249,3003 bd2 ba1.3k sqft3143 Woodpoint St, Jamestown, NC 27282Off Market
- $239,8003 bd2 ba1.2k sqft3137 Woodpoint St, Jamestown, NC 27282Off Market
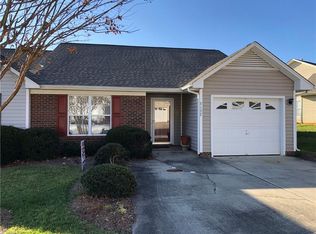
- $247,0002 bd2 ba1.2k sqft3124 Highbridge Cir, Jamestown, NC 27282Sold
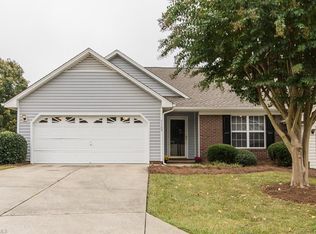
- $---- bd-- ba-- sqft3124 High Bridge Cir, Jamestown, NC 27282Off Market
- $256,8003 bd2 ba1.3k sqft3128 Highbridge Cir, Jamestown, NC 27282Off Market
- $208,8002 bd2 ba1k sqft3135 Woodpoint St, Jamestown, NC 27282Off Market
- $221,8003 bd2 ba1.1k sqft3122 Highbridge Cir, Jamestown, NC 27282Off Market
A local agent can set up tours, give advice and negotiate with sellers.
Similar homes
- $295,0003 bd2 ba1.3k sqft3106 Woodpoint St, Jamestown, NC 27282For Sale

 MLS ID #1226668, Deb Wells. Triad MLS
 - $215,0002 bd3 ba1.1k sqft3848 Hickswood Creek Dr, High Point, NC 27265For Sale
 MLS ID #1228608, Emily Phipps. Triad MLS
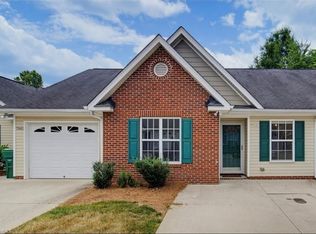
 - $233,4002 bd2 ba1.1k sqft7844 Woodpark Dr, High Point, NC 27265For Sale
 MLS ID #1225929, Brooke Fields. Triad MLS
 - $220,0003 bd3 ba1.4k sqft3869 Hickswood Creek Dr, High Point, NC 27265For Sale
 MLS ID #1227640, Donna Frazier. Triad MLS
 - $249,9002 bd2 ba1.3k sqft3616 Rising River Ln, Greensboro, NC 27409For SaleMLS ID #1224019, Keeley Burton. Triad MLS
- $205,9902 bd3 ba1.1k sqft281 Malamute Ln, Greensboro, NC 27407For SaleMLS ID #1218957, Okelle Samuel. Triad MLS
- $229,9002 bd2 ba1.1k sqft683 Sonoma Ln, High Point, NC 27265For SaleMLS ID #1218836, Tina Murphy. Triad MLS
- $215,0002 bd3 ba1.2k sqft22 Melissa Carol Cir, Greensboro, NC 27407For SaleMLS ID #1214303, Holly Everhart. Triad MLS
- $229,5002 bd3 ba1.3k sqft4642 Cross Ridge Ln, Greensboro, NC 27410For SaleMLS ID #1224522, Laura M. Russell. Triad MLS
- $225,0003 bd3 ba1.5k sqft802 Remount Ct Unit 28, Greensboro, NC 27409For SaleMLS ID #1222819, Ramilya Siegel. Triad MLS
- $239,9002 bd3 ba1.3k sqft3779 Shadow Ridge Dr, High Point, NC 27265For SaleMLS ID #1216114, Jacob Pritchett. Triad MLS
- $187,0002 bd3 ba1k sqft118 Malamute Ln, Greensboro, NC 27407For SaleMLS ID #1223620, Sherri Hill. Triad MLS
- $250,0003 bd2 ba1.2k sqft4032 Sherry Ct, Jamestown, NC 27282For SaleMLS ID #1222609, Lauren Gibson. Triad MLS
- $260,0002 bd2 ba1.4k sqft210 College Rd APT 706, Greensboro, NC 27410For SaleMLS ID #1227012, Angela Kerr. Triad MLS
- $257,5002 bd3 ba1.5k sqft5456 Winters Way, Greensboro, NC 27410For SaleMLS ID #1228905, Jodi Underwood. Triad MLS
- $250,0002 bd2 ba1.4k sqft210 College Rd APT 201, Greensboro, NC 27410For SaleMLS ID #1219632, Angela Kerr. Triad MLS
- $230,0002 bd3 ba1.2k sqft1935 Ray Alexander Dr, Greensboro, NC 27410For SaleMLS ID #1223097, Joshua Mann. Triad MLS
- $265,9003 bd3 ba1.5k sqft4415 Piedmont Trace Dr, Greensboro, NC 27409For Sale
 MLS ID #10159735, Tonya Powell. Doorify MLS
 - $239,5002 bd3 ba1.3k sqft2313 Cypress Ct, High Point, NC 27265For SaleMLS ID #1212262, Jenny L Brewer. Triad MLS
- $173,5002 bd2 ba1.1k sqft5805 Battery Dr Unit 2D, Greensboro, NC 27409For SaleMLS ID #1227504, Melanie Soles. Triad MLS
