Welcome to 3142 Wynsum Ave. This beautifully updated 4 bedroom, 2.5 bath Splanch is situated on a lovely dead end block in South Merrick. This move-in ready home offers a spacious and well-designed layout with many updates throughout. The generously sized kitchen has an expansive center island with stylish quartz countertops. Off the kitchen is a warm and inviting family room featuring a wood burning fireplace and new sliding doors to the backyard. Continue up from the den to a large, welcoming living room. Come upstairs to the primary suite with a stunning new bathroom and an impressive custom walk-in closet. Three spacious additional bedrooms & a full bathroom finish this level. Wood floors throughout, brand new CAC, grieved taxes, Flood Zone X and great curb appeal. Outside enjoy your own backyard retreat. Featuring a gorgeous heated in-ground pool perfect for relaxing and entertaining. Beautifully landscaped grounds complete this exceptional home.
Pending
$1,349,000
3142 Wynsum Avenue, Merrick, NY 11566
4beds
2,793sqft
Single Family Residence, Residential
Built in 1974
5,998 Square Feet Lot
$-- Zestimate®
$483/sqft
$-- HOA
What's special
Wood burning fireplaceBackyard retreatBeautifully updatedThree spacious additional bedroomsBrand new cacGreat curb appealBeautifully landscaped grounds
- 64 days
- 53
- 1
Zillow last checked:
Listing updated:
Listed by:
Signature Premier Properties 516-546-6300,
Nadene J. Katz 516-698-4372,
Denise Gerber 516-317-1223,
Signature Premier Properties
Source: OneKey® MLS as distributed by MLS GRID,MLS#: 1046624
Facts & features
Interior
Bedrooms & bathrooms
- Bedrooms: 4
- Bathrooms: 3
- Full bathrooms: 2
- 1/2 bathrooms: 1
Heating
- Baseboard, Natural Gas, Radiant Floor
Cooling
- Central Air
Appliances
- Included: Convection Oven, Cooktop, Dishwasher, Electric Oven, Gas Cooktop, Microwave, Refrigerator, Stainless Steel Appliance(s)
Features
- Ceiling Fan(s), Eat-in Kitchen, Entrance Foyer, Kitchen Island, Open Kitchen, Pantry, Primary Bathroom, Quartz/Quartzite Counters, Recessed Lighting, Smart Thermostat, Walk-In Closet(s)
- Flooring: Hardwood
- Windows: Bay Window(s)
- Basement: Finished
- Attic: Partially Finished,Pull Stairs
- Number of fireplaces: 2
- Fireplace features: Electric, Wood Burning
Interior area
- Total structure area: 3,108
- Total interior livable area: 2,793 sqft
Property
Parking
- Total spaces: 4
- Parking features: Driveway, Electric Vehicle Charging Station(s), Garage, Garage Door Opener
- Garage spaces: 2
- Has uncovered spaces: Yes
Features
- Patio & porch: Patio
- Exterior features: Gas Grill
- Has private pool: Yes
- Pool features: Electric Heat, Fenced, In Ground, Outdoor Pool, Pool Cover, Vinyl
- Fencing: Back Yard,Full,Vinyl
Lot
- Size: 5,998 Square Feet
- Dimensions: 60 x 100
- Features: Back Yard, Landscaped, Level, Sprinklers In Front, Sprinklers In Rear
Details
- Parcel number: 2089633210000420
- Special conditions: None
Construction
Type & style
- Home type: SingleFamily
- Architectural style: Splanch
- Property subtype: Single Family Residence, Residential
Materials
- Vinyl Siding
Condition
- Updated/Remodeled
- Year built: 1974
Utilities & green energy
- Sewer: Public Sewer
- Water: Public
- Utilities for property: Cable Available, Cable Connected, Electricity Available, Electricity Connected, Natural Gas Available, Natural Gas Connected, Trash Collection Public
Community & HOA
HOA
- Has HOA: No
Location
- Region: Merrick
Financial & listing details
- Price per square foot: $483/sqft
- Tax assessed value: $824
- Annual tax amount: $25,642
- Date on market: 9/8/2026
- Cumulative days on market: 29 days
- Listing agreement: Exclusive Right To Sell
- Exclusions: Kitchen Fixture, Primary Bedroom Fixture
- Electric utility on property: Yes
Estimated market value
Not available
Estimated sales range
Not available
Not available
Price history
| Date | Event | Price |
|---|---|---|
| 9/22/2026 | Pending sale | $1,349,000$483/sqft |
Source:  OneKey® MLS as distributed by MLS GRID #1046624 Report a problem | ||
| 9/8/2026 | Listed for sale | $1,349,000+157%$483/sqft |
Source: OneKey® MLS as distributed by MLS GRID #1046624 Report a problem | ||
| 10/25/2000 | Sold | $525,000$188/sqft |
Source: Public Record Report a problem | ||
Public tax history
| Year | Property taxes | Tax assessment |
|---|---|---|
| 2024 | -- | $824 +3% |
| 2023 | -- | $800 -2.9% |
| 2022 | -- | $824 |
| 2021 | $23,290 +4.8% | -- |
| 2020 | $22,218 +14% | $1,168 |
| 2019 | $19,485 | $1,168 |
| 2018 | $19,485 -25.3% | $1,168 -29.3% |
| 2017 | $26,078 +5.3% | $1,652 |
| 2016 | $24,767 +277.8% | $1,652 |
| 2015 | $6,556 +5.7% | $1,652 |
| 2013 | $6,203 +3.6% | $1,652 |
| 2012 | $5,989 -53.7% | $1,652 -2.7% |
| 2011 | $12,937 +12.1% | $1,698 +1.8% |
| 2010 | $11,545 | $1,668 -13.8% |
| 2009 | -- | $1,936 -8.1% |
| 2008 | -- | $2,107 -1.4% |
| 2006 | -- | $2,136 -38.2% |
| 2005 | -- | $3,455 -32.2% |
| 2004 | -- | $5,094 -8.1% |
| 2003 | -- | $5,545 -49.6% |
| 2002 | -- | $11,000 |
| 2001 | -- | $11,000 |
| 2000 | -- | $11,000 |
Find assessor info on the county website
Monthly payment
Climate risks
Neighborhood: 11566
Nearby schools
Schools provided by the listing agent
- Elementary: Norman J Levy Lakeside School
- Middle: Merrick Avenue Middle School
- High: John F Kennedy High School
Source: OneKey® MLS as distributed by MLS GRID. This data may not be complete. We recommend contacting the local school district to confirm school assignments for this home.

Similar homes
- $1,599,0004 bd4 ba3k sqft2043 Ripley, Merrick, NY 11566For Sale
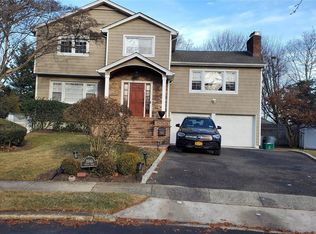
 MLS ID #956874, Ken I. Deutsch CBR GRI, Listing by: Deutsch Realty Inc. OneKey® MLS as distributed by MLS GRID
- $1,199,0004 bd4 ba2.4k sqft1402 Merrick Avenue, Merrick, NY 11566For Sale
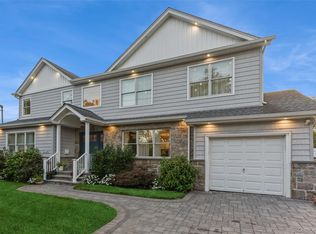 MLS ID #1059972, Andrea Reich CBR PSA, Listing by: BH&G R E Realty Connect. OneKey® MLS as distributed by MLS GRID
- $1,089,0004 bd3 ba2.4k sqft3087 Lydia Lane, Bellmore, NY 11710For Sale
 MLS ID #1037514, Seth B. Levy, Listing by: Signature Premier Properties. OneKey® MLS as distributed by MLS GRID
- $1,367,0004 bd3 ba2.8k sqft123 Garfield Street, Massapequa Park, NY 11762For Sale
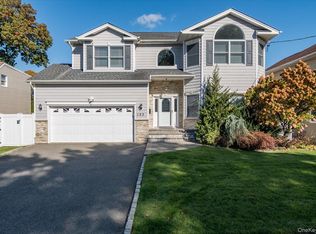 MLS ID #1067516, Rachel M. Hollywood, Listing by: Shore Line Realty Group Corp. OneKey® MLS as distributed by MLS GRID
- $1,399,0005 bd3 ba2.6k sqft5 Major Court, Rockville Centre, NY 11570For SaleMLS ID #1063703, Deanna M. Durso, Listing by: Daniel Gale Sothebys Intl Rlty. OneKey® MLS as distributed by MLS GRID
- $1,299,0004 bd2 ba2.4k sqft1622 Carla Lane, East Meadow, NY 11554For SaleMLS ID #1065024, Taranjeet S. Chatha, Listing by: Keystone Realty USA Corp. OneKey® MLS as distributed by MLS GRID
- $1,195,0004 bd3 ba2.3k sqft2590 Riverside Drive, Wantagh, NY 11793For SaleMLS ID #1022508, Ellie Shahmirza, Listing by: Blackstone Realty. OneKey® MLS as distributed by MLS GRID
- $1,149,0004 bd2 ba2.4k sqft3186 William Street, Wantagh, NY 11793For SaleMLS ID #1048220, Alexander Iaquinta, Listing by: Iaquinta Premier Properties. OneKey® MLS as distributed by MLS GRID
- $1,175,0004 bd4 ba2.7k sqft433 Atlantic Avenue, Freeport, NY 11520For SaleMLS ID #1042172, Akan Akpan, Listing by: Skylight Real Estate Consultan. OneKey® MLS as distributed by MLS GRID
- $1,397,0004 bd3 ba2.9k sqft72 Broadway, Rockville Centre, NY 11570For SaleMLS ID #1037893, Daniel Amir CBR RSPS SFR SRS, Listing by: Daniel Gale Sothebys Intl Rlty. OneKey® MLS as distributed by MLS GRID
- $1,299,0004 bd3 ba2.9k sqft53 Murdock Road, Lynbrook, NY 11563For SaleMLS ID #1064088, Ronnie B. Gerber, Listing by: Douglas Elliman Real Estate. OneKey® MLS as distributed by MLS GRID
- $1,249,0004 bd3 ba2.7k sqft24 Donna Lane, Lido Beach, NY 11561For SaleMLS ID #1043985, Glen Fox, Listing by: Douglas Elliman Real Estate. OneKey® MLS as distributed by MLS GRID
- $1,299,0004 bd3 ba2.5k sqft71 Swing Lane, Levittown, NY 11756For SaleMLS ID #1001667, Joseph C. Buckley, Listing by: Realty Advisors Inc. OneKey® MLS as distributed by MLS GRID
- $1,225,0004 bd4 ba2.5k sqft3671 Adele Court, Wantagh, NY 11793For SaleMLS ID #1048290, William Ortiz, Listing by: Redfin Real Estate. OneKey® MLS as distributed by MLS GRID
- $1,095,0004 bd3 ba2.7k sqft34 Admiral Road, Massapequa, NY 11758For SaleMLS ID #1040243, Janet A. Elliott, Listing by: BH&G R E Realty Connect. OneKey® MLS as distributed by MLS GRID
- $1,199,0004 bd4 ba2.8k sqft151 Cathedral Avenue, Hempstead, NY 11550For SaleMLS ID #1065881, Leon Sanchez GRI, Listing by: Newman Realty Inc. OneKey® MLS as distributed by MLS GRID
- $1,499,0004 bd4 ba2.7k sqft154 Shoreham Road, Massapequa, NY 11758For SaleMLS ID #1034054, Paul F. Generosa, Listing by: Newman Realty Inc. OneKey® MLS as distributed by MLS GRID
- $1,200,0004 bd3 ba2.9k sqft1500 Eric Lane, East Meadow, NY 11554For SaleMLS ID #1066746, Alexander Iaquinta, Listing by: Iaquinta Premier Properties. OneKey® MLS as distributed by MLS GRID
- $1,249,0004 bd3 ba2.5k sqft189 Regent Drive, Lido Beach, NY 11561For SaleMLS ID #1014921, Glen Fox, Listing by: Douglas Elliman Real Estate. OneKey® MLS as distributed by MLS GRID
- $1,349,0004 bd3 ba2.4k sqft5 Midway Street, Babylon, NY 11702For SaleMLS ID #1059782, Susan Lombardi, Listing by: Douglas Elliman Real Estate. OneKey® MLS as distributed by MLS GRID
