***OPEN HOUSE***SATURDAY 7/11 FROM 11AM-1PM. Welcome to this stunning newly built 2023 home, thoughtfully designed with modern living in mind. Featuring 4 spacious bedrooms and 2 full and 1 half bathrooms, this home offers both comfort and functionality for today’s lifestyle. The highly sought-after first-floor master suite provides a private retreat with ample space and convenience, complete with his AND hers closets. First floor Laundry, large pantry. Upstairs, 3 more bedrooms plus a versatile bonus room offers endless possibilities, perfect for a home office, playroom, or additional living space. Step outside off the kitchen to enjoy the premium all-weather deck, in addition to a brand new patio, ideal for entertaining or relaxing year-round. Everyone can appreciate the expansive 3-car garage, offering plenty of room for vehicles, storage, and more. With its contemporary design, quality craftsmanship, and flexible living spaces, this home is move-in ready and built to impress.
Pending
Price cut: $10K (7/10)
$544,900
3143 Regatta Ln, Saint Clair, MI 48079
4beds
2,595sqft
Single Family Residence
Built in 2023
0.28 Acres Lot
$537,100 Zestimate®
$210/sqft
$17/mo HOA
What's special
Versatile bonus roomFlexible living spacesPrivate retreatHis and hers closetsLarge pantryFirst floor laundryBrand new patio
- 82 days |
- 739 |
- 28 |
Zillow last checked:
Listing updated:
Listed by:
Gerald Emig 810-531-6211,
St. Clair Realty 810-329-7100
Source: MiRealSource,MLS#: 50206106 Originating MLS: MiRealSource
Originating MLS: MiRealSourceFacts & features
Interior
Bedrooms & bathrooms
- Bedrooms: 4
- Bathrooms: 3
- Full bathrooms: 2
- 1/2 bathrooms: 1
Bedroom 1
- Level: Entry
- Area: 180
- Dimensions: 15 x 12
Bedroom 2
- Level: Second
- Area: 140
- Dimensions: 10 x 14
Bedroom 3
- Level: Second
- Area: 110
- Dimensions: 10 x 11
Bedroom 4
- Level: Second
- Area: 110
- Dimensions: 10 x 11
Bathroom 1
- Level: First
Bathroom 2
- Level: Second
- Area: 156
- Dimensions: 13 x 12
Dining room
- Level: First
- Area: 132
- Dimensions: 11 x 12
Kitchen
- Level: First
- Area: 140
- Dimensions: 14 x 10
Living room
- Level: First
- Area: 255
- Dimensions: 15 x 17
Heating
- Forced Air, Natural Gas
Cooling
- Ceiling Fan(s), Central Air
Appliances
- Included: Dishwasher, Disposal, Microwave, Range/Oven, Refrigerator, Gas Water Heater
- Laundry: First Floor Laundry
Features
- Basement: Concrete,Unfinished
- Number of fireplaces: 1
- Fireplace features: Gas, Living Room
Interior area
- Total structure area: 2,595
- Total interior livable area: 2,595 sqft
- Finished area above ground: 2,595
- Finished area below ground: 0
Property
Parking
- Total spaces: 3
- Parking features: Attached
- Attached garage spaces: 3
Features
- Levels: Multi/Split,Two
- Stories: 2
- Patio & porch: Deck, Patio
- Exterior features: Lawn Sprinkler
- Frontage type: Road
- Frontage length: 89
Lot
- Size: 0.28 Acres
- Dimensions: 12,166
- Features: Subdivision
Details
- Parcel number: 305770017000
- Zoning description: Residential
- Special conditions: Private
Construction
Type & style
- Home type: SingleFamily
- Property subtype: Single Family Residence
Materials
- Brick, Vinyl Siding
- Foundation: Basement, Concrete Perimeter
Condition
- Year built: 2023
Utilities & green energy
- Sewer: Public Sanitary
- Water: Public
Community & HOA
Community
- Subdivision: River Pointe
HOA
- Has HOA: Yes
- HOA fee: $205 annually
- HOA phone: 000-000-0000
Location
- Region: Saint Clair
Financial & listing details
- Price per square foot: $210/sqft
- Annual tax amount: $5,574
- Date on market: 5/1/2026
- Cumulative days on market: 81 days
- Listing agreement: Exclusive Right To Sell
- Listing terms: Cash,Conventional,FHA,VA Loan
- Road surface type: Paved
Estimated market value
$537,100
$510,000 - $564,000
$2,852/mo
Price history
| Date | Event | Price |
|---|---|---|
| 7/16/2026 | Pending sale | $544,900$210/sqft |
Source:  MiRealSource #50206106 Report a problem MiRealSource #50206106 Report a problem | ||
| 7/10/2026 | Price change | $544,900-1.8%$210/sqft |
Source: MiRealSource #50206106 Report a problem | ||
| 6/12/2026 | Price change | $554,900-0.9%$214/sqft |
Source: MiRealSource #50206106 Report a problem | ||
| 5/1/2026 | Listed for sale | $559,900+4.7%$216/sqft |
Source: MiRealSource #50206106 Report a problem | ||
| 5/16/2025 | Sold | $535,000-5.3%$206/sqft |
Source:  Realcomp II #20250015809 Report a problem Realcomp II #20250015809 Report a problem | ||
| 4/10/2025 | Pending sale | $565,000$218/sqft |
Source: Realcomp II #20250015809 Report a problem | ||
| 3/30/2025 | Listed for sale | $565,000$218/sqft |
Source: Realcomp II #20250015809 Report a problem | ||
Public tax history
Tax history is unavailable.
Monthly payment
Est. payment
Payment breakdown
Explore the cost of this home by adjusting the details. Changes won't be saved.Climate risks
Neighborhood: 48079
Nearby schools
GreatSchools rating
- 6/10St. Clair Middle SchoolGrades: 5-8Distance: 0.4 mi
- 7/10St. Clair High SchoolGrades: 9-12Distance: 2.1 mi
Schools provided by the listing agent
- District: East China School District
Source: MiRealSource. This data may not be complete. We recommend contacting the local school district to confirm school assignments for this home.
- $551,3004 bd3 ba2.8k sqft3156 Regatta Ln, Saint Clair, MI 48079Off Market

- $301,800-- bd-- ba-- sqft3168 Regatta Ln, Saint Clair, MI 48079Off Market
- $495,0004 bd3 ba2k sqft3179 Regatta Ln, Saint Clair, MI 48079Sold
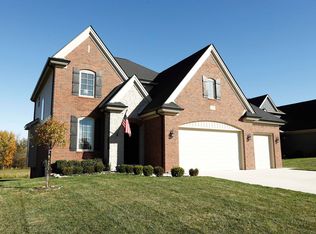
- $507,0004 bd3 ba2.6k sqft3108 Regatta Lane St, Clair, MI 48079Sold
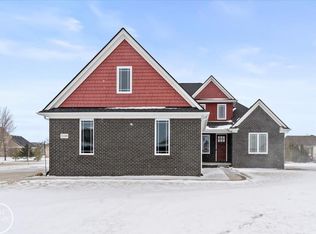
- $565,800-- bd-- ba-- sqft3180 Regatta Ln, Saint Clair, MI 48079Off Market
- $491,300-- bd-- ba-- sqft3191 Regatta Ln, Saint Clair, MI 48079Off Market
- $449,7003 bd2 ba2k sqft1310 S River Pointe Ln, Saint Clair, MI 48079Off Market
- $428,0003 bd2 ba1.7k sqft1298 S River Pointe Ln, Saint Clair, MI 48079Off Market
A local agent can set up tours, give advice and negotiate with sellers.
Similar homes
- $489,8984 bd3 ba2.2k sqft249 Shelldrake Ln, Saint Clair, MI 48079New Construction

 MLS ID #50201681, Marcus Cronce, Real Estate One Port Huron. MiRealSource
 - $499,9994 bd2 ba1.6k sqft5771 Gratiot Ave, Saint Clair, MI 48079For Sale
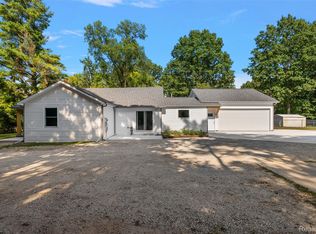
 MLS ID #20261015507, Nicholas Sinishtaj, Diplomat Realty. Realcomp II
 - $289,0004 bd2 ba1.9k sqft732 N 9th St, Saint Clair, MI 48079For Sale
 MLS ID #50214059, Shelley M Watters, Sine & Monaghan Realtors LLC St Clair. MiRealSource
 - $394,9003 bd2 ba1.3k sqft1827 Riley Rd, Saint Clair, MI 48079New Construction
 MLS ID #50212782, Marcus Cronce, Real Estate One Port Huron. MiRealSource
 - $559,0004 bd2 ba2.1k sqft7762 Shea Rd, Fair Haven, MI 48023For SaleMLS ID #50212923, Greg Kunnath, Berkshire Hathaway HomeServices Kee Realty NB. MiRealSource
- $414,9004 bd3 ba1.9k sqft1 Carney Dr, Saint Clair, MI 48079New ConstructionMLS ID #50213985, Marcus Cronce, Real Estate One Port Huron. MiRealSource
- $484,0003 bd3 ba3.5k sqft2516 River Rd, Marysville, MI 48040For SaleMLS ID #50193967, Diane Greig, St. Clair Realty. MiRealSource
- $510,0004 bd2 ba2.3k sqft2970 Military St, Port Huron, MI 48060For SaleMLS ID #50210496, Jackson Allen, Realty Executives Home Towne Chesterfield. MiRealSource
- $414,9004 bd3 ba1.9k sqft2 Riley Rd, Saint Clair, MI 48079New ConstructionMLS ID #50205321, Marcus Cronce, Real Estate One Port Huron. MiRealSource
- $369,9003 bd2 ba1.3k sqft211 N Carney Rd, Saint Clair, MI 48079New ConstructionMLS ID #50201686, Marcus Cronce, Real Estate One Port Huron. MiRealSource
- $574,9004 bd3 ba2k sqft7315 Flamingo St, Algonac, MI 48001For SaleMLS ID #50215599, Jeremiah Glowski, Berkshire Hathaway HomeServices Kee Realty NB. MiRealSource
- $479,0003 bd4 ba2.3k sqft7990 Marsh Rd, Cottrellville, MI 48039For SaleMLS ID #50214554, Greg Kunnath, Berkshire Hathaway HomeServices Kee Realty NB. MiRealSource
- $429,9003 bd3 ba2.4k sqft232 Liberty Ave, Marysville, MI 48040For SaleMLS ID #50213087, Roman Torrez, KW Platinum Port Huron. MiRealSource
- $515,0004 bd4 ba3.3k sqft3269 Saint Andrews Dr, Port Huron, MI 48060For SaleMLS ID #20261045050, Jeff Kakos, Hanging Gardens Real Estate LLC. Realcomp II
- $449,9004 bd3 ba3.3k sqft6266 Plank Rd, Cottrellville, MI 48039For SaleMLS ID #50213009, Melanie Lovati, Innovation Real Estate Specialists Inc.. MiRealSource
- $597,0003 bd3 ba2.4k sqft3171 Abbottsford Rd, North Street, MI 48049For SaleMLS ID #50214564, Renee Keller, Realty Executives Home Towne Port Huron. MiRealSource
- $449,9004 bd3 ba3.1k sqft243 Oregon Ave, Marysville, MI 48040For SaleMLS ID #50211230, Shawne Schulz, Sine & Monaghan Realtors LLC Algonac. MiRealSource
- $420,0003 bd3 ba1.9k sqft260 S Carney Dr, Saint Clair, MI 48079New ConstructionMLS ID #50213900, Claire Pieprzak, KW Platinum. MiRealSource
- $524,9004 bd3 ba2.4k sqft53249 Woodland Mdws, Chesterfield, MI 48047New ConstructionMLS ID #20261056078, Terri Thiede, National Realty Centers, Inc. Realcomp II
- $429,9004 bd3 ba2.2k sqft3409 Ancient Dr, Port Huron, MI 48060For SaleMLS ID #20261023160, Bryan Best, Max Broock, REALTORS®-Troy. Realcomp II
