Nestled on a quiet street in Meadowland Development, this quality home offers the perfect blend of comfort, space and timeless appeal. Situated on a generous 0.71+/-acre lot with a nearly level driveway and front yard, the setting is ideal for relaxing afternoons on the porch and enjoying the peaceful surroundings. Inside, you'll find hardwood floors throughout, a classic and functional floor plan and numerous updates including zoned central air conditioning, newer gutters and updated kitchen appliances. The spacious layout features 4 bedrooms and 2.5 baths, with generously sized rooms designed for both everyday living and entertaining. A versatile F.R.O.G. provides endless possibilities as a fifth bedroom, home office, craft studio, media room or additional gathering space. The expansive unfinished basement offers exceptional potential for future living space, complete with room for an additional bathroom. An oversized exterior-access storage area is perfect for lawn equipment, seasonal items and sports gear, keeping everything organized and within easy reach. Offering an unbeatable combination of location, updates, flexibility and future potential, this property is ready to welcome you home.
Contingent
$450,000
3143 Sylvan Dr, Morgantown, WV 26508
4beds
2,537sqft
:
Get pre-qualified$2,799/mo
Single Family Residence
Built in 2008
0.71 Acres Lot
$450,400 Zestimate®
$177/sqft
$46/mo HOA
What's special
Oversized exterior-access storage areaZoned central air conditioningHardwood floors throughoutSpacious layoutUpdated kitchen appliancesGenerously sized rooms
- 59 days |
- 81 |
- 4 |
Zillow last checked:
Listing updated:
Listed by:
ANGELA MAYFIELD 304-290-9778,
HOWARD HANNA PREMIER PROPERTIES BY BARBARA ALEXANDER, LLC,
HEATHER WALLACE 304-212-8983,
HOWARD HANNA PREMIER PROPERTIES BY BARBARA ALEXANDER, LLC
Source: NCWV REIN,MLS#: 10165180
Facts & features
Interior
Bedrooms & bathrooms
- Bedrooms: 4
- Bathrooms: 3
- Full bathrooms: 2
- 1/2 bathrooms: 1
Rooms
- Room types: Gathering Room, Formal Dining Rm, Breakfast Nook, Laundry/Utility, Other, First Floor Laundry/Util.
Primary bedroom
- Level: Second
- Area: 192
- Dimensions: 16 x 12
Bedroom 2
- Features: Wood Floor, Window Treatment
- Level: Second
- Area: 156
- Dimensions: 13 x 12
Bedroom 3
- Features: Wood Floor, Window Treatment
- Level: Second
- Area: 108
- Dimensions: 12 x 9
Bedroom 4
- Features: Wood Floor, Window Treatment
- Level: Second
- Area: 154
- Dimensions: 14 x 11
Dining room
- Features: Wood Floor
- Level: First
- Area: 156
- Dimensions: 13 x 12
Family room
- Level: Second
- Area: 300
- Dimensions: 25 x 12
Kitchen
- Features: Wood Floor, Window Treatment, Dining Area, Built-in Features, Balcony/Deck
- Level: First
- Area: 276
- Dimensions: 23 x 12
Living room
- Features: Ceiling Fan(s), Wood Floor
- Level: First
- Area: 350
- Dimensions: 25 x 14
Basement
- Level: Basement
Heating
- Forced Air, Natural Gas
Cooling
- Central Air, Ceiling Fan(s), Electric
Appliances
- Included: Range, Microwave, Dishwasher, Disposal, Refrigerator, Plumbed For Ice Maker
- Laundry: Washer Hookup
Features
- Flooring: Carpet, Wood, Ceramic Tile
- Windows: Some Window Treatments
- Basement: Full,Unfinished,Walk-Out Access,Interior Entry,Concrete,Exterior Entry
- Attic: Scuttle
- Has fireplace: No
- Fireplace features: None
Interior area
- Total structure area: 4,365
- Total interior livable area: 2,537 sqft
- Finished area above ground: 2,537
- Finished area below ground: 0
Property
Parking
- Total spaces: 3
- Parking features: Garage Door Opener, 3+ Cars
- Attached garage spaces: 2
Features
- Levels: 2
- Stories: 2
- Patio & porch: Porch
- Exterior features: Private Yard
- Fencing: None
- Has view: Yes
- View description: Other, Neighborhood
- Waterfront features: None
Lot
- Size: 0.71 Acres
- Dimensions: 109.22 x 277.03 x 168.03
- Features: Wooded, Level, Sloped, Cleared
Details
- Parcel number: 54061310811J00590000
- Zoning description: Single Family Residential
Construction
Type & style
- Home type: SingleFamily
- Architectural style: Traditional
- Property subtype: Single Family Residence
Materials
- Frame, Block, Brick, Vinyl Siding
- Foundation: Block
- Roof: Shingle
Condition
- Year built: 2008
Utilities & green energy
- Electric: 200 Amps
- Sewer: Public Sewer
- Water: Public
Community & HOA
Community
- Features: Other
- Security: Smoke Detector(s), Carbon Monoxide Detector(s)
- Subdivision: Meadowlands
HOA
- Has HOA: Yes
- HOA fee: $550 annually
Location
- Region: Morgantown
Financial & listing details
- Price per square foot: $177/sqft
- Annual tax amount: $2,885
- Date on market: 6/4/2026
- Electric utility on property: Yes
Estimated market value
$450,400
$428,000 - $473,000
$2,665/mo
Price history
| Date | Event | Price |
|---|---|---|
| 6/8/2026 | Contingent | $450,000$177/sqft |
Source:  NCWV REIN #10165180 Report a problem NCWV REIN #10165180 Report a problem | ||
| 6/4/2026 | Listed for sale | $450,000$177/sqft |
Source: NCWV REIN #10165180 Report a problem | ||
Public tax history
Tax history is unavailable.
Monthly payment
Est. payment
Payment breakdown
Explore the cost of this home by adjusting the details. Changes won't be saved.Climate risks
Neighborhood: Brookhaven
Nearby schools
GreatSchools rating
- 9/10Cheat Lake Elementary SchoolGrades: PK-5Distance: 2.4 mi
- 9/10Mountaineer Middle SchoolGrades: 6-8Distance: 3.5 mi
- 9/10University High SchoolGrades: 9-12Distance: 5.2 mi
Schools provided by the listing agent
- Elementary: Cheat Lake Elementary
- Middle: Mountaineer Middle
- High: University High
- District: Monongalia
Source: NCWV REIN. This data may not be complete. We recommend contacting the local school district to confirm school assignments for this home.

- $204,8003 bd2 ba900 sqft708 Sylvan Pl, Morgantown, WV 26505Off Market
- $386,5003 bd2 ba2.1k sqft3156 Sylvan Cir, Morgantown, WV 26508Off Market
- $334,5003 bd2 ba1.7k sqft3147 Sylvan Dr, Morgantown, WV 26508Off Market
- $546,9004 bd3 ba3k sqft3139 Sylvan Dr, Morgantown, WV 26508Off Market
- $366,2004 bd3 ba1.9k sqft3149 View Ct, Morgantown, WV 26508Off Market
- $487,6004 bd2 ba3.3k sqft3158 Sylvan Cir, Morgantown, WV 26508Off Market
- $468,5004 bd4 ba3.2k sqft3155 Sylvan Cir, Morgantown, WV 26508Off Market
- $457,4004 bd2 ba2.5k sqft3157 Sylvan Cir, Morgantown, WV 26508Off Market
A local agent can set up tours, give advice and negotiate with sellers.
A local lender can help you make sure your offer is ready when you are.
Similar homes
- $447,0004 bd3 ba1.9k sqft674 Pleasant Hill Rd, Morgantown, WV 26508For Sale
 MLS ID #10165073, MORGAN STEPHENS-SIMONETTI. NCWV REIN
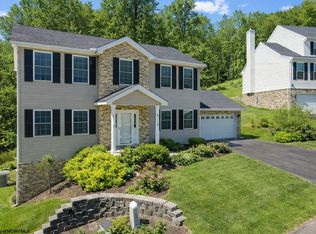
 - $449,4995 bd4 ba2.7k sqft119 Brookdale Dr, Morgantown, WV 26508For Sale
 MLS ID #10162809, IVEN BOLYARD. NCWV REIN
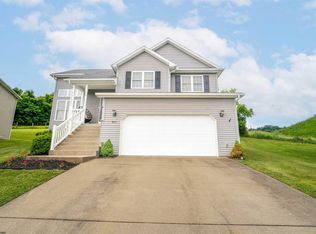
 - $362,5003 bd3 ba1.6k sqft511 Santa Fe Ct, Morgantown, WV 26508For Sale
 MLS ID #10165489, STEPHANIE LINDSEY. NCWV REIN
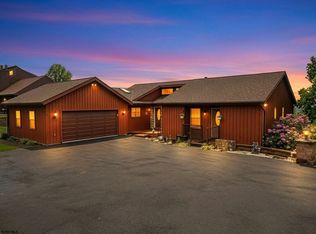
 - $525,0004 bd3 ba2.8k sqft1122 Queens Ct, Morgantown, WV 26508For Sale
 MLS ID #10164887, STEPHEN BRADLEY. NCWV REIN
 - $515,0005 bd3 ba3k sqft17 Greentree Dr, Morgantown, WV 26508For SaleMLS ID #10166047, CHAD FRASHER. NCWV REIN
- $360,0003 bd3 ba2.1k sqft552 Beulah Rd, Morgantown, WV 26508For SaleMLS ID #10166059, ERIKA JOHNSON. NCWV REIN
- $375,0003 bd2 ba1.4k sqft3368 Owl Creek Rd, Morgantown, WV 26508For SaleMLS ID #10166206, ZELLA L HORSEMAN. NCWV REIN
- $420,0003 bd4 ba2.6k sqft21 Oakton Dr, Morgantown, WV 26508For SaleMLS ID #10164273, DENISE KENNELL. NCWV REIN
- $455,0004 bd3 ba2.3k sqft515 Tappan Zee Ln, Morgantown, WV 26508For SaleMLS ID #10163441, DESTINY SYLVESTER. NCWV REIN
- $415,0004 bd3 ba2.8k sqft381 Meadow Ln, Bruceton Mills, WV 26525For SaleMLS ID #10166168, MICHAEL SNYDER. NCWV REIN
- $412,5004 bd3 ba2.7k sqft1340 Cherry Ln, Morgantown, WV 26505For SaleMLS ID #10166151, TRAVIS CADALZO. NCWV REIN
- $575,0004 bd3 ba2.5k sqft4508 Laurel Ridge Dr, Morgantown, WV 26508For SaleMLS ID #10165738, AUSTYN SKEEN. NCWV REIN
- $375,0003 bd3 ba2.5k sqft1010 Ashton Dr, Morgantown, WV 26508For SaleMLS ID #10166066, JESSICA FLOWERS. NCWV REIN
- $449,0004 bd4 ba2.9k sqft107 Oakview Dr, Morgantown, WV 26505For SaleMLS ID #10165173, MARCELLE WIDMER. NCWV REIN
- $365,0004 bd3 ba1.8k sqft100 Canto Dr, Morgantown, WV 26508For SaleMLS ID #10165688, JAMIE STACKHOUSE. NCWV REIN
- $519,9504 bd4 ba3k sqft1016 October Way, Morgantown, WV 26508For SaleMLS ID #10166048, LEIGH ANN BRYAN. NCWV REIN
- $494,9004 bd3 ba2.8k sqft83 Warm Hollow Rd, Morgantown, WV 26508For SaleMLS ID #10163666, KIM MORGAN. NCWV REIN
- $475,0004 bd2 ba2.3k sqft927 Fairfax Dr, Morgantown, WV 26505For SaleMLS ID #10164289, MELISSA HORNBECK. NCWV REIN
- $515,0004 bd4 ba3.6k sqft607 Hayfield St, Morgantown, WV 26508For SaleMLS ID #10165456, JAMIE STACKHOUSE. NCWV REIN
- $414,9003 bd3 ba2k sqft252 N Main St, Star City, WV 26505For SaleMLS ID #10166185, KRISTEN SCHOENEBERGER. NCWV REIN
