Welcome to your dream home nestled in the heart of Robledal Estates, one of Navarre's most established and sought-after neighborhoods! Meticulously updated, featuring a split floorplan with 4 bedrooms and 2 bathrooms. The heart of the home is an open-concept main living space, which connects a formal dining area to the living room and eat-in kitchen, complete with stainless appliances, granite countertops, and a breakfast bar. Upgrades throughout include fresh paint, LVP flooring, new carpet in the primary suite, custom closet shelving, new water heater, updated fans, and gorgeous new light fixtures. The primary suite features a completely renovated ensuite with a walk-in closet, dual vanities, enhanced lighting, stand-alone tub, and a GORGEOUS tiled walk-in shower. Step outside into your own oasis, complete with a covered outdoor kitchen with granite countertops, 2 built-in BBQ grills, sink, and a wine fridge. The backyard centers around a screen-enclosed, saltwater gunite pool and hot tub, both of which can be heated separately for year-round enjoyment. The enclosure connects to a detached pool-house - offering incredible versatility, housing the pool equipment and offering a full bathroom, a garage, and a workshop area with keypad entry. It also includes a smaller garage space with driveway access for your golf cart, OHV or storage space for yard equipment. Newly landscaped outdoors, including premium Zoysia sod, rock beds, a firepit, accent lighting, vegetable garden beds, and fruit trees. An extended driveway leads to the pool-house garages, with room to park your boat or RV including a 50-amp RV outlet. The main attached 2-car garage is climate controlled and has upgraded epoxy floors, perfect for a man-cave, home gym, or extra living space that's comfortable year-round! Robledal Estates has a voluntary HOA! Residents have the exclusive perk of an optional 1-time buy-in to Crab Inc, granting access to a fishing pier, boat launch, picnic area, and BBQ grills!
For sale
$635,000
3144 Calle De Cortez, Navarre, FL 32566
4beds
2,067sqft
Single Family Residence
Built in 1997
0.44 Acres Lot
$618,300 Zestimate®
$307/sqft
$1/mo HOA
What's special
Fruit treesCompletely renovated ensuiteUpdated fansFresh paintBreakfast barGranite countertopsVegetable garden beds
- 45 days
- 1,178
- 106
Zillow last checked:
Listing updated:
Listed by:
Dawn Burt 850-684-4284,
KELLER WILLIAMS SUCCESS REALTY
Source: PAR,MLS#: 686004
Facts & features
Interior
Bedrooms & bathrooms
- Bedrooms: 4
- Bathrooms: 3
- Full bathrooms: 3
Primary bedroom
- Level: First
- Area: 286
- Dimensions: 22 x 13
Bedroom
- Level: First
- Area: 132
- Dimensions: 12 x 11
Bedroom 1
- Level: First
- Area: 120
- Dimensions: 12 x 10
Dining room
- Level: First
- Area: 156
- Dimensions: 13 x 12
Kitchen
- Level: First
- Area: 220
- Dimensions: 22 x 10
Heating
- Central
Cooling
- Central Air, Ceiling Fan(s)
Appliances
- Included: Electric Water Heater, Built In Microwave, Dishwasher, Microwave, Refrigerator
- Laundry: Inside, W/D Hookups
Features
- Bookcases, Cathedral Ceiling(s), Ceiling Fan(s), High Ceilings, Recessed Lighting
- Flooring: Tile, Carpet
- Has basement: No
- Has fireplace: Yes
Interior area
- Total structure area: 2,067
- Total interior livable area: 2,067 sqft
Property
Parking
- Total spaces: 3
- Parking features: Garage, 2 Car Garage, Boat, Detached, RV Access/Parking, Garage Door Opener
- Garage spaces: 3
Features
- Levels: One
- Stories: 1
- Patio & porch: Covered, Lanai, Porch
- Exterior features: Irrigation Well, Outdoor Kitchen
- Has private pool: Yes
- Pool features: Gunite, Heated, In Ground, Pool/Spa Combo, Salt Water, Screen Enclosure
- Has spa: Yes
- Spa features: Heated
- Fencing: Back Yard
Lot
- Size: 0.44 Acres
- Dimensions: 74 x 227 x 145 x 168
- Features: Interior Lot, Sprinkler
Details
- Parcel number: 032s27346000b000210
- Zoning description: Res Single
Construction
Type & style
- Home type: SingleFamily
- Architectural style: Traditional
- Property subtype: Single Family Residence
Materials
- Brick, Frame
- Foundation: Slab
- Roof: Metal
Condition
- Resale
- New construction: No
- Year built: 1997
Utilities & green energy
- Electric: Circuit Breakers
- Sewer: Septic Tank
- Water: Public
- Utilities for property: Underground Utilities
Community & HOA
Community
- Features: Dock, Picnic Area, Pier
- Security: Smoke Detector(s)
- Subdivision: Robledal Estates
HOA
- Has HOA: Yes
- Services included: Association
- HOA fee: $15 annually
Location
- Region: Navarre
Financial & listing details
- Price per square foot: $307/sqft
- Tax assessed value: $438,864
- Annual tax amount: $4,634
- Price range: $635K - $635K
- Date on market: 7/16/2026
- Cumulative days on market: 45 days
- Road surface type: Paved
Estimated market value
$618,300
$587,000 - $649,000
$3,080/mo
Price history
| Date | Event | Price |
|---|---|---|
| 7/16/2026 | Listed for sale | $635,000+25.2%$307/sqft |
Source:  ECAOR #1007781 Report a problem ECAOR #1007781 Report a problem | ||
| 10/27/2023 | Listing removed | -- |
Source:  PAR #597155 Report a problem PAR #597155 Report a problem | ||
| 10/26/2021 | Sold | $507,000+9.1%$245/sqft |
Source: PAR #597155 Report a problem | ||
| 9/25/2021 | Pending sale | $464,500$225/sqft |
Source:  Navarre Area BOR #882337 Report a problem Navarre Area BOR #882337 Report a problem | ||
| 9/23/2021 | Listed for sale | $464,500+13.3%$225/sqft |
Source: Navarre Area BOR #882337 Report a problem | ||
| 8/14/2020 | Sold | $410,000-3.5%$198/sqft |
Source: PAR #574687 Report a problem | ||
| 6/29/2020 | Listed for sale | $425,000+132.9%$206/sqft |
Source: Century 21 Island View Realty #849620 Report a problem | ||
| 6/16/2003 | Sold | $182,500+7.4%$88/sqft |
Source: Public Record Report a problem | ||
| 6/27/2002 | Sold | $169,900+8.6%$82/sqft |
Source: Public Record Report a problem | ||
| 4/20/1999 | Sold | $156,400+4.3%$76/sqft |
Source: Public Record Report a problem | ||
| 6/17/1997 | Sold | $149,900$73/sqft |
Source: Public Record Report a problem | ||
Public tax history
| Year | Property taxes | Tax assessment |
|---|---|---|
| 2025 | $4,634 +3.5% | $422,354 +2.9% |
| 2024 | $4,479 -0.5% | $410,451 +0.7% |
| 2023 | $4,499 +1.9% | $407,716 +2.5% |
| 2022 | $4,416 +20.9% | $397,889 +22.7% |
| 2021 | $3,651 +64.3% | $324,383 +55.7% |
| 2020 | $2,222 -0.5% | $208,392 +2.3% |
| 2019 | $2,233 | $203,707 +1.9% |
| 2018 | $2,233 +0.6% | $199,909 +2.1% |
| 2017 | $2,221 | $195,797 +2.1% |
| 2016 | $2,221 +4.4% | $191,770 +0.7% |
| 2015 | $2,127 -2% | $190,437 +0.8% |
| 2014 | $2,170 | $188,926 +1.5% |
| 2013 | -- | $186,134 +31.9% |
| 2012 | -- | $141,128 -2.5% |
| 2011 | -- | $144,791 -3.3% |
| 2010 | -- | $149,749 -2.5% |
| 2009 | -- | $153,550 +0.1% |
| 2008 | -- | $153,397 |
| 2007 | -- | -- |
| 2006 | -- | -- |
| 2005 | -- | -- |
| 2004 | -- | -- |
| 2003 | -- | -- |
| 2002 | -- | -- |
| 2001 | -- | -- |
| 2000 | -- | -- |
Find assessor info on the county website
Monthly payment
Est. payment
Payment breakdown
Explore the cost of this home by adjusting the details. Changes won't be saved.Climate risks
Neighborhood: 32566
Nearby schools
Schools provided by the listing agent
- Elementary: West Navarre
- Middle: WOODLAWN BEACH
- High: Navarre
Source: PAR. This data may not be complete. We recommend contacting the local school district to confirm school assignments for this home.

Similar homes
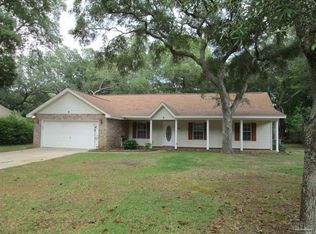
- $750,0003 bd3 ba2.3k sqft6805 Avenida De Galvez, Navarre, FL 32566For Sale

 MLS ID #1010775, Derek R Pigulski, Diamond Gulf Realty. ECAOR
 - $605,0004 bd3 ba2.5k sqft2602 Hidden Creek Dr, Navarre, FL 32566For Sale
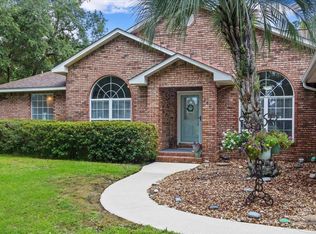 MLS ID #686656, Becky Lawson, RE/MAX HORIZONS REALTY. PAR
 - $550,0004 bd2 ba2.4k sqft2964 Albatross Dr, Navarre, FL 32566For Sale
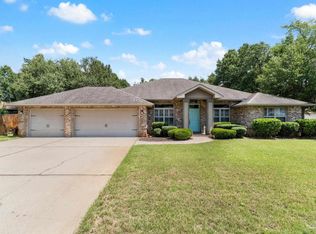 MLS ID #688098, Dawn Burt, KELLER WILLIAMS SUCCESS REALTY. PAR
 - $429,9004 bd2 ba1.5k sqft6813 Avenida De Galvez, Navarre, FL 32566For Sale
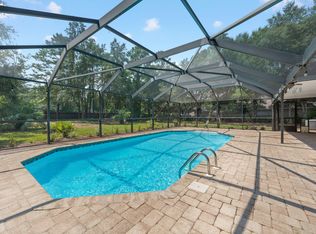 MLS ID #1010538, Jessica N Drew, Keller Williams Realty Navarre. ECAOR
 - $599,0004 bd3 ba2.7k sqft7467 Brewster St, Navarre, FL 32566For SaleMLS ID #1010243, Mark J Pfeiler, Innerscope Realty LLC. ECAOR
- $600,0003 bd2 ba2.3k sqft2556 Cove Rd, Navarre, FL 32566For SaleMLS ID #1004767, James M Row, LoKation. ECAOR
- $575,0003 bd2 ba2k sqft2987 Albatross Dr, Navarre, FL 32566For SaleMLS ID #1009367, Jennifer L Nelson, EXP Realty LLC. ECAOR
- $599,9994 bd3 ba2.3k sqft3495 Moonstone Dr, Navarre, FL 32566For SaleMLS ID #1004652, Marie McClure, Axen Realty LLC. ECAOR
- $649,8994 bd3 ba2.9k sqft2021 Pelican Ln, Navarre, FL 32566For Sale
 MLS ID #1004161, Tara Luna, NAVARRE REAL ESTATE SOURCE. Navarre Area BOR
 - $479,9004 bd3 ba2.2k sqft2029 Colby Ct, Navarre, FL 32566For SaleMLS ID #1010683, Nicole M Schoettler, Keller Williams Realty Navarre. ECAOR
- $439,0003 bd2 ba2k sqft6900 Calle De Caballero, Navarre, FL 32566For SaleMLS ID #1006566, Joshua P Giuffria, Coldwell Banker Realty. ECAOR
- $429,0004 bd3 ba2.1k sqft6655 Britt St, Navarre, FL 32566For SaleMLS ID #1010415, Jonathan Gardner, DALTON WADE, INC. Navarre Area BOR
- $630,0005 bd3 ba2.6k sqft2590 Lovewood Dr, Gulf Breeze, FL 32566For SaleMLS ID #1009738, Trent P Jarosewicz, Pinnacle Beach Properties. ECAOR
