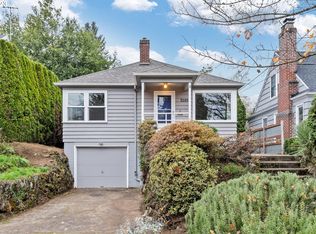
Sunlight pours through walls of windows in this English-style Richmond charmer! Arched doorways, hardwood floors, and a light filled living room set the tone from the moment you step inside. The formal entry welcomes you with two coat closets. The front living space offers an elevated view of the neighborhood and greenery, and the fireplace makes this living room the perfect place for entertaining, or a sunny relaxing spot. The dining room also features floor to ceiling windows and original pocket doors. The lovely remodeled kitchen includes so many clever storage cabinets, oversized sink, walk-in pantry, stainless appliances, gas range, discreet microwave, and hood vent. The kitchen flows effortlessly into the informal living area where French doors open to a private covered deck and landscaped backyard. The main floor also features a full bath with vintage tile and bedroom with wainscoting details. Upstairs you'll find another full bath and two more bedrooms. The large primary bedroom has big double closets, built-in drawers, charming details, and hardwood floors. The third bedroom is the ideal office or nursery and has an attached bonus room with original knotty pine, extra closet space and built-ins. The basement provides flexible-use space, another bonus room, tons of storage, and a large tuck-under garage. The fully fenced backyard is a private oasis, perfect for gathering any time of year on the covered deck. The front and back yards have lovely landscaping and there is even a separate fenced sunny garden for your green thumb on this 5000 sf lot. New windows, furnace, insulation, and central air make this a comfortable home year-round. Freshly painted and thoroughly updated this home is truly move-in ready. Awesome location, just five blocks from the best shops, restaurants, and bakeries on SE Division. [Home Energy Score = 6. HES Report at https://rpt.greenbuildingregistry.com/hes/OR10138372]
Pending
$750,000
3145 SE Franklin St, Portland, OR 97202
3beds
2,204sqft
Residential, Single Family Residence
Built in 1930
5,227 Square Feet Lot
$-- Zestimate®
$340/sqft
$-- HOA
What's special
Landscaped backyardLarge tuck-under garageHood ventLovely remodeled kitchenClever storage cabinetsOversized sinkGas range
- 28 days
- 1,309
- 133
Likely to sell faster than
Zillow last checked:
Listing updated:
Listed by:
Jason McEllrath 503-830-2326,
Portland Proper Real Estate
Source: RMLS (OR),MLS#: 793990974
Facts & features
Interior
Bedrooms & bathrooms
- Bedrooms: 3
- Bathrooms: 2
- Full bathrooms: 2
- Main level bathrooms: 1
Rooms
- Room types: Bonus Room, Bedroom 2, Bedroom 3, Dining Room, Family Room, Kitchen, Living Room, Primary Bedroom
Primary bedroom
- Features: Builtin Features, Ceiling Fan, Hardwood Floors, Double Closet
- Level: Upper
- Area: 143
- Dimensions: 11 x 13
Bedroom 2
- Features: Builtin Features, Hardwood Floors, Nook, Closet
- Level: Upper
- Area: 126
- Dimensions: 9 x 14
Bedroom 3
- Features: Builtin Features, Ceiling Fan, Hardwood Floors, Closet
- Level: Main
- Area: 99
- Dimensions: 9 x 11
Dining room
- Features: Bay Window, Hardwood Floors
- Level: Main
- Area: 70
- Dimensions: 7 x 10
Family room
- Features: Deck, French Doors, Hardwood Floors
- Level: Main
- Area: 220
- Dimensions: 10 x 22
Kitchen
- Features: Dishwasher, Gas Appliances, Pantry
- Level: Main
- Area: 96
- Width: 12
Living room
- Features: Fireplace, Hardwood Floors
- Level: Main
- Area: 234
- Dimensions: 13 x 18
Heating
- Forced Air 90, Fireplace(s)
Cooling
- Central Air
Appliances
- Included: Dishwasher, Free-Standing Gas Range, Free-Standing Range, Free-Standing Refrigerator, Microwave, Range Hood, Stainless Steel Appliance(s), Washer/Dryer, Gas Appliances, Electric Water Heater
Features
- Wainscoting, Closet, Built-in Features, Nook, Ceiling Fan(s), Pantry, Double Closet, Granite
- Flooring: Hardwood, Wood
- Doors: French Doors
- Windows: Vinyl Frames, Bay Window(s)
- Basement: Full,Unfinished
- Number of fireplaces: 1
- Fireplace features: Wood Burning
Interior area
- Total structure area: 2,204
- Total interior livable area: 2,204 sqft
Property
Parking
- Total spaces: 1
- Parking features: Covered, Driveway, Attached, Tuck Under
- Attached garage spaces: 1
- Has uncovered spaces: Yes
Features
- Levels: Two
- Stories: 3
- Patio & porch: Covered Deck, Deck
- Exterior features: Yard
Lot
- Size: 5,227 Square Feet
- Dimensions: 50 x 100
- Features: SqFt 5000 to 6999
Details
- Additional structures: ToolShed
- Parcel number: R298928
Construction
Type & style
- Home type: SingleFamily
- Architectural style: English
- Property subtype: Residential, Single Family Residence
Materials
- Brick, Vinyl Siding
- Foundation: Concrete Perimeter
- Roof: Composition
Condition
- Resale
- New construction: No
- Year built: 1930
Utilities & green energy
- Gas: Gas
- Sewer: Public Sewer
- Water: Public
- Utilities for property: Cable Connected
Community & HOA
Community
- Subdivision: Richmond / Division
HOA
- Has HOA: No
Location
- Region: Portland
Financial & listing details
- Price per square foot: $340/sqft
- Tax assessed value: $681,460
- Annual tax amount: $7,235
- Date on market: 9/9/2026
- Cumulative days on market: 29 days
- Listing terms: Cash,Conventional,VA Loan
- Road surface type: Concrete, Paved
Estimated market value
Not available
Estimated sales range
Not available
Not available
Price history
| Date | Event | Price |
|---|---|---|
| 9/23/2026 | Pending sale | $750,000$340/sqft |
Source:  RMLS (OR) #793990974 Report a problem RMLS (OR) #793990974 Report a problem | ||
| 9/17/2026 | Listed for sale | $750,000+21%$340/sqft |
Source: RMLS (OR) #793990974 Report a problem | ||
| 3/20/2020 | Sold | $620,000+0.2%$281/sqft |
Source: RMLS (OR) #20264710 Report a problem | ||
| 2/18/2020 | Pending sale | $619,000$281/sqft |
Source: RareBird Real Estate #20264710 Report a problem | ||
| 2/7/2020 | Listed for sale | $619,000$281/sqft |
Source: RareBird Real Estate #20264710 Report a problem | ||
Public tax history
| Year | Property taxes | Tax assessment |
|---|---|---|
| 2025 | $7,235 +3.7% | $268,520 +3% |
| 2024 | $6,975 +4% | $260,700 +3% |
| 2023 | $6,707 +2.2% | $253,110 +3% |
| 2022 | $6,562 +1.7% | $245,740 +3% |
| 2021 | $6,451 +9% | $238,590 +3% |
| 2020 | $5,918 +3.8% | $231,650 +3% |
| 2019 | $5,701 | $224,910 +3% |
| 2018 | $5,701 +3% | $218,360 +3% |
| 2017 | $5,533 +14% | $212,000 +3% |
| 2016 | $4,853 | $205,830 +3% |
| 2015 | $4,853 +2.7% | $199,840 +3% |
| 2014 | $4,726 +4% | $194,020 +3% |
| 2013 | $4,546 +10.5% | $188,370 +3% |
| 2012 | $4,113 +3.9% | $182,890 +3% |
| 2011 | $3,958 +5.4% | $177,570 +3% |
| 2010 | $3,755 +2.7% | $172,400 +3% |
| 2009 | $3,657 +6% | $167,380 +3% |
| 2008 | $3,451 +0.3% | $162,510 +3% |
| 2007 | $3,441 +11.4% | $157,780 +3% |
| 2006 | $3,090 +4.7% | $153,190 +3% |
| 2005 | $2,951 -8.2% | $148,730 +3% |
| 2004 | $3,214 +2.3% | $144,400 +3% |
| 2003 | $3,143 +8.9% | $140,200 +3% |
| 2002 | $2,887 +7.4% | $136,120 +6.1% |
| 2000 | $2,688 +7.5% | $128,320 +3% |
| 1999 | $2,500 | $124,590 |
Find assessor info on the county website
Monthly payment
Est. payment
Payment breakdown
Explore the cost of this home by adjusting the details. Changes won't be saved.Climate risks
Neighborhood: Richmond
Nearby schools
Schools provided by the listing agent
- Elementary: Grout
- Middle: Hosford
- High: Cleveland
Source: RMLS (OR). This data may not be complete. We recommend contacting the local school district to confirm school assignments for this home.
- $540,0002 bd1 ba1.7k sqft3205 SE Franklin St, Portland, OR 97202Sold
- $699,590-- bd2 ba2.7k sqft3129 SE Franklin St #A, Portland, OR 97202Off Market
- $281,300-- bd-- ba-- sqft3129 SE Franklin St, Portland, OR 97202Off Market
- $1,004,900-- bd1 ba2.7k sqft3129 SE Franklin St #A, Portland, OR 97202Off Market
Similar homes
- $749,0004 bd3 ba2.7k sqft4315 SE 16th Ave, Portland, OR 97202Active

 MLS ID #753451524, Melaney Dittler, MORE Realty. RMLS (OR)
 - $759,0003 bd3 ba2k sqft2371 SE 51st Ave, Portland, OR 97215Active
 MLS ID #221028977, Jordan Snook, Dream Dwelling. RMLS (OR)
 - $615,0004 bd3 ba2.4k sqft3035 SE 9th Ave, Portland, OR 97202Active
 MLS ID #726471036, Kelly Sandstrom, Keller Williams Realty Professionals. RMLS (OR)
 - $535,0003 bd2 ba1.4k sqft4415 SE 26th Ave, Portland, OR 97202Active
 MLS ID #280951084, Andrew Galler CRS, Realty Works Group. RMLS (OR)
 - $749,9003 bd3 ba2.5k sqft4135 NE Multnomah St, Portland, OR 97232ActiveMLS ID #208892046, Russell Clum, Cascade Hasson Sotheby's International Realty. RMLS (OR)
- $780,0003 bd2 ba2.4k sqft6826 SW 10th Ave, Portland, OR 97219ActiveMLS ID #499541398, Breylan Deal-Eriksen, Think Real Estate. RMLS (OR)
- $749,0003 bd4 ba3k sqft2656 SW Gerald Ave, Portland, OR 97201ActiveMLS ID #270964832, Kim Davis, Brad Davis Properties, Inc.. RMLS (OR)
- $815,0004 bd2 ba3k sqft7349 SE 30th Ave, Portland, OR 97202ActiveMLS ID #102818291, Julie Brown, Keller Williams Realty Portland Elite. RMLS (OR)
- $915,0004 bd3 ba2.5k sqft7531 SE Reed College Pl, Portland, OR 97202ActiveMLS ID #622098183, Kimberly Gellatly, Berkshire Hathaway HomeServices NW Real Estate. RMLS (OR)
- $625,0003 bd2 ba1.7k sqft31 S Gibbs St, Portland, OR 97239ActiveMLS ID #662059568, Camille Cassada, Works Real Estate. RMLS (OR)
- $725,0003 bd3 ba2.6k sqft2210 SW Broadway Dr, Portland, OR 97201ActiveMLS ID #276560642, Beth Nelsen, Keller Williams Realty Professionals. RMLS (OR)
- $675,0004 bd2 ba2.4k sqft2530 NE 58th Ave, Portland, OR 97213ActiveMLS ID #763365426, Ariel Sasser, Property Group NW. RMLS (OR)
- $775,0005 bd3 ba2.5k sqft1324 SE 51st Ave, Portland, OR 97215ActiveMLS ID #416460359, Terry Long, Oregon First. RMLS (OR)
- $675,0003 bd2 ba2.1k sqft514 NE Going St, Portland, OR 97211ActiveMLS ID #126214050, Brian Eustis, Rarebird Real Estate. RMLS (OR)
- $725,0004 bd2 ba1.9k sqft2730 SW Old Orchard Rd, Portland, OR 97201ActiveMLS ID #271372920, Todd Talcott, Where, Inc. RMLS (OR)
- $769,9004 bd2 ba2.6k sqft2824 SW Illinois St, Portland, OR 97239ActiveMLS ID #747723371, Jack Waddle, Keller Williams Realty Portland Elite. RMLS (OR)
- $715,0004 bd2 ba2.2k sqft4920 SW 31st Dr, Portland, OR 97239ActiveMLS ID #567517485, Sara Gray, John L. Scott Portland Central. RMLS (OR)
- $649,9003 bd1 ba2k sqft3329 NE Tillamook St, Portland, OR 97212ActiveMLS ID #113377274, Steve Odermann, LUXE Forbes Global Properties. RMLS (OR)
- $729,0004 bd3 ba2.9k sqft8611 SW 19th Ave, Portland, OR 97219ActiveMLS ID #103832662, Kim Rose, Cascade Hasson Sotheby's International Realty. RMLS (OR)
- $785,0003 bd2 ba2.6k sqft4241 SW Condor Ave, Portland, OR 97239ActiveMLS ID #420137487, Sara Jones-Graham, Cascade Hasson Sotheby's International Realty. RMLS (OR)
