OPEN HOUSE TODAY SATURDAY OCTOBER 17 FROM 12:00 - 2:00 PM
Welcome to 31478 Kings Valley W! This 4-bedroom, 3-bathroom home sits on 0.64 acres in Kings Valley and features an updated kitchen with gas stove and reverse osmosis drinking water system, gas fireplace, and newer furnace and hot water heater.
The upper level includes the primary suite, two additional bedrooms, and a full bathroom.The walk-out lower level offers a fourth bedroom, bathroom, and flexible living space.
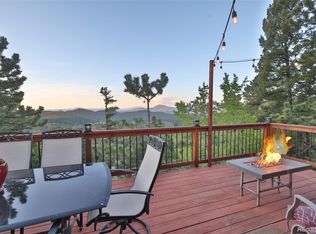
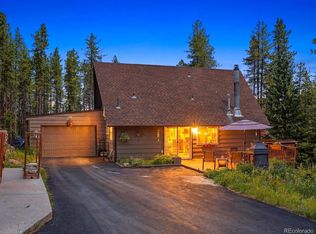
Enjoy mountain views from the freshly painted deck, a fenced yard, south-facing driveway, 2-car garage, and additional parking pad. Community water and sewer, paved and plowed roads, high-speed internet availability, and a nearby school bus stop add convenience.
Minutes from Staunton State Park, Buffalo Creek, and the Colorado Trail, with easy access to Highway 285.
Investment potential! AirDNA projects approximately $82,000 in annual gross short-term rental revenue. Projections are not guaranteed. Buyer to independently verify rental income potential, expenses, local regulations, permits, and short-term rental eligibility.
Pending
Price cut: $25K (10/17)
$550,000
31478 Kings Valley W, Conifer, CO 80433
4beds
2,391sqft
Single Family Residence
Built in 1976
0.64 Acres Lot
$545,700 Zestimate®
$230/sqft
$-- HOA
What's special
- 53 days
- 3,242
- 445
Zillow last checked:
Listing updated:
Listed by:
Maddie Moxley 720-648-6597 madelinemoxley@kw.com,
Keller Williams Advantage Realty LLC,
Maggie Moxley 720-468-1003,
Keller Williams Advantage Realty LLC
Source: REcolorado as distributed by MLS GRID,MLS#: 5148408
Facts & features
Interior
Bedrooms & bathrooms
- Bedrooms: 4
- Bathrooms: 3
- Full bathrooms: 2
- 3/4 bathrooms: 1
- Main level bathrooms: 2
- Main level bedrooms: 3
Bedroom
- Level: Main
Bedroom
- Level: Main
Bedroom
- Features: Primary Suite
- Level: Main
Bedroom
- Level: Lower
Bathroom
- Level: Main
Bathroom
- Features: En Suite Bathroom
- Level: Main
Bathroom
- Level: Lower
Den
- Level: Lower
Family room
- Level: Lower
Kitchen
- Level: Main
Laundry
- Level: Lower
Living room
- Level: Main
Heating
- Forced Air
Cooling
- None
Appliances
- Included: Dishwasher, Disposal, Dryer, Range, Range Hood, Refrigerator, Washer
Features
- Ceiling Fan(s), Kitchen Island, Open Floorplan, Primary Suite, Radon Mitigation System, Smoke Free, Solid Surface Counters, Vaulted Ceiling(s), Walk-In Closet(s)
- Flooring: Carpet, Wood
- Windows: Bay Window(s)
- Has basement: No
- Number of fireplaces: 2
- Fireplace features: Family Room, Living Room
Interior area
- Total structure area: 2,391
- Total interior livable area: 2,391 sqft
- Finished area above ground: 2,391
Property
Parking
- Total spaces: 3
- Parking features: Asphalt
- Attached garage spaces: 2
- Details: Off Street Spaces: 1
Features
- Levels: Multi/Split
- Patio & porch: Deck
- Exterior features: Dog Run, Private Yard
- Fencing: Partial
Lot
- Size: 0.64 Acres
Details
- Parcel number: 044983
- Zoning: MR-1
- Special conditions: Standard
Construction
Type & style
- Home type: SingleFamily
- Property subtype: Single Family Residence
Materials
- Frame, Wood Siding
Condition
- Year built: 1976
Utilities & green energy
- Sewer: Public Sewer
- Water: Public
- Utilities for property: Electricity Connected, Internet Access (Wired), Natural Gas Connected
Community & HOA
Community
- Security: Carbon Monoxide Detector(s), Radon Detector, Smoke Detector(s)
- Subdivision: Kings Valley
HOA
- Has HOA: No
Location
- Region: Conifer
Financial & listing details
- Price per square foot: $230/sqft
- Tax assessed value: $639,512
- Annual tax amount: $4,278
- Date on market: 8/26/2026
- Listing terms: Cash,Conventional,FHA,VA Loan
- Exclusions: Seller's Personal Property
- Ownership: Individual
- Electric utility on property: Yes
- Road surface type: Paved
Estimated market value
$545,700
$518,000 - $573,000
$3,488/mo
Price history
| Date | Event | Price |
|---|---|---|
| 10/19/2026 | Pending sale | $550,000$230/sqft |
Source:  REcolorado as distributed by MLS GRID #5148408 Report a problem REcolorado as distributed by MLS GRID #5148408 Report a problem | ||
| 10/17/2026 | Price change | $550,000-4.3%$230/sqft |
Source: REcolorado as distributed by MLS GRID #5148408 Report a problem | ||
| 10/9/2026 | Price change | $575,000-4.2%$240/sqft |
Source: REcolorado as distributed by MLS GRID #5148408 Report a problem | ||
| 9/25/2026 | Price change | $600,000-4%$251/sqft |
Source: REcolorado as distributed by MLS GRID #5148408 Report a problem | ||
| 8/26/2026 | Listed for sale | $625,000+14.7%$261/sqft |
Source: REcolorado as distributed by MLS GRID #5148408 Report a problem | ||
| 9/22/2020 | Sold | $545,000$228/sqft |
Source: Public Record Report a problem | ||
| 8/6/2020 | Pending sale | $545,000$228/sqft |
Source: Z Property #8599136 Report a problem | ||
| 7/31/2020 | Listed for sale | $545,000+49.3%$228/sqft |
Source: Z Property #8599136 Report a problem | ||
| 7/21/2017 | Sold | $365,000$153/sqft |
Source: Public Record Report a problem | ||
| 7/7/2017 | Price change | $365,000-7.6%$153/sqft |
Source: APPLICABLE SOLUTIONS #9370371 Report a problem | ||
| 6/28/2017 | Price change | $395,000-1%$165/sqft |
Source: APPLICABLE SOLUTIONS #9370371 Report a problem | ||
| 6/5/2017 | Price change | $399,000-6.8%$167/sqft |
Source: APPLICABLE SOLUTIONS #9370371 Report a problem | ||
| 5/30/2017 | Listed for sale | $428,000+31.5%$179/sqft |
Source: APPLICABLE SOLUTIONS #9370371 Report a problem | ||
| 4/12/2007 | Sold | $325,500+7.5%$136/sqft |
Source: Public Record Report a problem | ||
| 10/23/2006 | Sold | $302,720-7.7%$127/sqft |
Source: Public Record Report a problem | ||
| 8/9/2004 | Sold | $328,000$137/sqft |
Source: Public Record Report a problem | ||
Public tax history
| Year | Property taxes | Tax assessment |
|---|---|---|
| 2025 | $4,308 +6% | $39,969 -6% |
| 2024 | $4,064 +15.3% | $42,512 |
| 2023 | $3,523 -2.3% | $42,512 +27.6% |
| 2022 | $3,607 +17.2% | $33,312 -2.8% |
| 2021 | $3,077 | $34,270 +19.3% |
| 2020 | $3,077 +1.3% | $28,733 |
| 2019 | $3,038 +17% | $28,733 +16.8% |
| 2018 | $2,596 | $24,604 |
| 2017 | $2,596 +3.7% | $24,604 +2.1% |
| 2016 | $2,503 | $24,108 |
| 2015 | $2,503 +30.8% | $24,108 +39.7% |
| 2014 | $1,913 -14.6% | $17,256 |
| 2013 | $2,240 +12.1% | $17,256 -19.4% |
| 2012 | $1,998 -9.9% | $21,417 |
| 2011 | $2,217 +9% | $21,417 -7.8% |
| 2010 | $2,034 -8.8% | $23,240 |
| 2009 | $2,232 +0.5% | $23,240 -8.2% |
| 2008 | $2,222 +13.1% | $25,320 |
| 2007 | $1,965 +1% | $25,320 +15.5% |
| 2006 | $1,944 -8.7% | $21,930 -0.4% |
| 2005 | $2,129 +7.8% | $22,010 |
| 2004 | $1,976 +4.9% | $22,010 |
| 2003 | $1,883 +2.7% | $22,010 +7.1% |
| 2002 | $1,834 +10.5% | $20,560 +29.2% |
| 2001 | $1,660 -6.3% | $15,910 |
| 2000 | $1,771 | $15,910 |
Find assessor info on the county website
Monthly payment
Est. payment
Payment breakdown
Explore the cost of this home by adjusting the details. Changes won't be saved.Climate risks
Neighborhood: 80433
Nearby schools
Schools provided by the listing agent
- Elementary: Elk Creek
- Middle: West Jefferson
- High: Conifer
- District: Jefferson County R-1
Source: REcolorado as distributed by MLS GRID. This data may not be complete. We recommend contacting the local school district to confirm school assignments for this home.
Similar homes
- $649,0003 bd3 ba1.9k sqft11436 Nancys Dr, Conifer, CO 80433For Sale

 MLS ID #1069866, Felicia Monjarez, Berkshire Hathaway HomeServices Rocky Mountain, Realtors-Fort Collins. IRES as distributed by MLS GRID
 - $615,0003 bd3 ba2.1k sqft13976 Wamblee Trail, Conifer, CO 80433For Sale

 MLS ID #2471879, Bailey Molleur, Compass - Denver. REcolorado as distributed by MLS GRID
 - $735,0003 bd3 ba1.8k sqft30884 Kings Valley Drive, Conifer, CO 80433For Sale
 MLS ID #9253028, Taylor Carpenter, Compass - Denver. REcolorado as distributed by MLS GRID
 - $624,9003 bd2 ba2.2k sqft32627 Lila Drive, Conifer, CO 80433For Sale
 MLS ID #6579532, Jessica Anderson, Veda Modern Properties. REcolorado as distributed by MLS GRID
 - $634,5003 bd3 ba1.2k sqft12345 Bear Haven Road, Conifer, CO 80433For SaleMLS ID #4550623, Karin Anderson, A-1 Mountain Property Management LLC. REcolorado as distributed by MLS GRID
- $619,9003 bd2 ba1.4k sqft10868 Norton Avenue, Conifer, CO 80433For SaleMLS ID #3066208, Szilvia Clay, Redfin Corporation. REcolorado as distributed by MLS GRID
- $759,0003 bd3 ba2.2k sqft12126 Hosman Circle, Conifer, CO 80433For SaleMLS ID #4246426, Erika Freeman-Daniels, Orchard Brokerage LLC. REcolorado as distributed by MLS GRID
- $650,0003 bd2 ba2.6k sqft13596 Ponderosa Drive, Conifer, CO 80433For SaleMLS ID #3330508, Tiffany & Christy Team, RE/MAX Alliance. REcolorado as distributed by MLS GRID
- $820,0003 bd3 ba2.2k sqft11512 Hannah Drive, Conifer, CO 80433For SaleMLS ID #6912104, The Knoll Team, West and Main Homes Inc. REcolorado as distributed by MLS GRID
- $775,0003 bd3 ba3.5k sqft13082 S Wamblee Valley Road, Conifer, CO 80433For SaleMLS ID #2402229, Daryl Lynn Parness, RE/MAX Professionals. REcolorado as distributed by MLS GRID
- $599,0003 bd4 ba2.7k sqft33511 Nova Rd, Pine, CO 80470For Sale
 MLS ID #9425521, Carrie Miller ABR CNE GRI MRP REOS , Your Neighborhood Realty, Inc.. elevateMLS
 - $515,0003 bd2 ba1.4k sqft60 S Circle Drive, Bailey, CO 80421For SaleMLS ID #8229104, Lora Alexander, High Ridge Realty. REcolorado as distributed by MLS GRID
- $749,5003 bd3 ba1.9k sqft11957 Elk Trail Road, Conifer, CO 80433For SaleMLS ID #3536763, Moore at RE/MAX Alliance, RE/MAX Alliance. REcolorado as distributed by MLS GRID
- $739,9003 bd2 ba2.3k sqft26955 Stagecoach Road, Conifer, CO 80433For SaleMLS ID #5962948, Kristen Gaccetta, New Home Star, LLC. REcolorado as distributed by MLS GRID
- $675,0003 bd3 ba2.3k sqft7364 Heiter Hill Drive, Evergreen, CO 80439For SaleMLS ID #8683094, Kathleen Haas, Colorado Realty 4 Less, LLC. REcolorado as distributed by MLS GRID
- $745,0002 bd2 ba2.4k sqft9228 Black Mountain Drive, Conifer, CO 80433For SaleMLS ID #5475744, Jacqueline Neal, RE/MAX Alliance. REcolorado as distributed by MLS GRID
- $625,0004 bd2 ba2k sqft14988 S Wandcrest Drive, Pine, CO 80470For SaleMLS ID #6154128, Steve Herlihy, Mountain Realty & Development, LLC. REcolorado as distributed by MLS GRID
- $819,9003 bd2 ba1.9k sqft10029 Fallen Rock Road, Conifer, CO 80433For SaleMLS ID #8860227, Jason M. Halliday, RE/MAX Northwest Inc. REcolorado as distributed by MLS GRID
- $650,0003 bd2 ba1.7k sqft33165 Diana Road, Pine, CO 80470For SaleMLS ID #3994964, Kelly Dolph, Keller Williams Foothills Realty. REcolorado as distributed by MLS GRID
- $775,0002 bd2 ba2.2k sqft13535 Shiloh Road, Conifer, CO 80433For SaleMLS ID #5510139, Suzanne Jaco, LIV Sotheby's International Realty. REcolorado as distributed by MLS GRID
