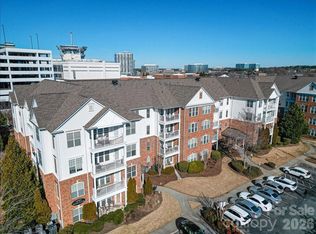
Turn-key, top-floor condo offered fully furnished and ready for its next owner or investor! Whether you’re looking for a primary residence or a mid-term or long-term rental opportunity, this beautifully updated unit is move-in ready. Conveniently located near the university area, I-85, and Huntersville, it offers easy access to shopping, dining, and major employers.
Inside, you’ll find brand-new flooring, a new HVAC system, updated bathrooms and impeccable designer furnishings throughout. Vaulted ceilings create a bright, open, and airy atmosphere, while the thoughtful split-bedroom layout provides privacy with two spacious bedrooms, each featuring access to its own full bathroom.
The washer, dryer, refrigerator, and all furnishings convey, making this a truly effortless opportunity—just bring your suitcase. The community also offers additional parking and a neighborhood pool for added convenience and enjoyment.
Under contract-show
$239,000
3148 Walnut Park Dr, Charlotte, NC 28262
2beds
1,125sqft
:
Get pre-qualified$1,754/mo
Condominium
Built in 2004
-- sqft lot
$-- Zestimate®
$212/sqft
$300/mo HOA
What's special
Fully furnishedImpeccable designer furnishings throughoutVaulted ceilingsBeautifully updated unitNeighborhood poolTwo spacious bedroomsNew hvac system
- 55 days |
- 23 |
- 0 |
Zillow last checked:
Listing updated:
Listed by:
Laura Graper Laura@CLTSFinest.com,
RE/MAX Executive
Source: Canopy MLS as distributed by MLS GRID,MLS#: 4391810
Facts & features
Interior
Bedrooms & bathrooms
- Bedrooms: 2
- Bathrooms: 2
- Full bathrooms: 2
- Main level bedrooms: 2
Primary bedroom
- Level: Main
Bedroom s
- Level: Main
Bathroom full
- Level: Main
Bathroom full
- Level: Main
Heating
- Natural Gas
Cooling
- Central Air
Appliances
- Included: Dishwasher, Disposal, Dryer, Electric Range, Microwave, Refrigerator, Washer
- Laundry: Laundry Room
Features
- Open Floorplan, Pantry, Walk-In Closet(s)
- Has basement: No
Interior area
- Total structure area: 1,125
- Total interior livable area: 1,125 sqft
- Finished area above ground: 1,125
- Finished area below ground: 0
Property
Parking
- Total spaces: 3
- Parking features: Driveway, Attached Garage, Garage on Main Level
- Attached garage spaces: 1
- Uncovered spaces: 2
Features
- Levels: Three Or More
- Stories: 3
- Entry location: Third
- Patio & porch: Balcony, Covered
- Pool features: Community
Details
- Parcel number: 04705393
- Zoning: R17MF
- Special conditions: Standard
Construction
Type & style
- Home type: Condo
- Property subtype: Condominium
Materials
- Brick Partial, Vinyl
- Foundation: Slab
Condition
- New construction: No
- Year built: 2004
Utilities & green energy
- Sewer: Public Sewer
- Water: City
- Utilities for property: Cable Connected, Electricity Connected
Community & HOA
Community
- Features: Sidewalks, Street Lights
- Subdivision: Walnut Creek
HOA
- Has HOA: Yes
- HOA fee: $300 monthly
- HOA name: Kuester MGMT
- HOA phone: 803-802-0004
Location
- Region: Charlotte
Financial & listing details
- Price per square foot: $212/sqft
- Tax assessed value: $181,483
- Annual tax amount: $1,446
- Date on market: 6/12/2026
- Cumulative days on market: 55 days
- Listing terms: Cash,Conventional,FHA
- Electric utility on property: Yes
- Road surface type: Concrete, Paved
Estimated market value
Not available
Estimated sales range
Not available
Not available
Price history
| Date | Event | Price |
|---|---|---|
| 6/12/2026 | Listed for sale | $239,000+6.2%$212/sqft |
Source:  Canopy MLS as distributed by MLS GRID #4391810 Report a problem Canopy MLS as distributed by MLS GRID #4391810 Report a problem | ||
| 6/11/2026 | Listing removed | $2,800$2/sqft |
Source: Zillow Rentals Report a problem | ||
| 5/21/2026 | Listed for rent | $2,800+7.7%$2/sqft |
Source: Zillow Rentals Report a problem | ||
| 4/20/2025 | Listing removed | $2,600$2/sqft |
Source: Zillow Rentals Report a problem | ||
| 3/6/2025 | Listed for rent | $2,600$2/sqft |
Source: Zillow Rentals Report a problem | ||
| 2/2/2025 | Listing removed | $2,600$2/sqft |
Source: Zillow Rentals Report a problem | ||
| 1/16/2025 | Listed for rent | $2,600$2/sqft |
Source: Zillow Rentals Report a problem | ||
| 12/18/2024 | Listing removed | $2,600$2/sqft |
Source: Zillow Rentals Report a problem | ||
| 12/4/2024 | Listed for rent | $2,600$2/sqft |
Source: Zillow Rentals Report a problem | ||
| 1/21/2024 | Listing removed | -- |
Source: Zillow Rentals Report a problem | ||
| 11/26/2023 | Listed for rent | $2,600$2/sqft |
Source: Zillow Rentals Report a problem | ||
| 10/30/2023 | Sold | $225,000$200/sqft |
Source: Canopy MLS as distributed by MLS GRID #4070232 Report a problem | ||
| 9/29/2023 | Pending sale | $225,000$200/sqft |
Source: Canopy MLS as distributed by MLS GRID #4070232 Report a problem | ||
| 9/28/2023 | Price change | $225,000-1.7%$200/sqft |
Source: Canopy MLS as distributed by MLS GRID #4070232 Report a problem | ||
| 9/22/2023 | Listed for sale | $229,000+30.9%$204/sqft |
Source: Canopy MLS as distributed by MLS GRID #4070232 Report a problem | ||
| 9/10/2021 | Sold | $175,000+45.8%$156/sqft |
Source: Canopy MLS as distributed by MLS GRID #3770903 Report a problem | ||
| 10/24/2017 | Sold | $120,000+0.8%$107/sqft |
Source: Canopy MLS as distributed by MLS GRID #3328141 Report a problem | ||
| 10/12/2017 | Listed for sale | $119,000+4.4%$106/sqft |
Source: CENTURY 21 At The University #3328141 Report a problem | ||
| 8/10/2007 | Sold | $114,000+22.6%$101/sqft |
Source: Public Record Report a problem | ||
| 3/13/2006 | Sold | $93,000$83/sqft |
Source: Public Record Report a problem | ||
Public tax history
| Year | Property taxes | Tax assessment |
|---|---|---|
| 2025 | $1,446 +1.6% | $181,483 |
| 2024 | $1,424 +3.5% | $181,483 |
| 2023 | $1,376 +30.8% | $181,483 +73% |
| 2022 | $1,052 | $104,900 |
| 2021 | -- | $104,900 |
| 2020 | -- | $104,900 |
| 2019 | $1,046 | $104,900 +11.5% |
| 2018 | -- | $94,100 |
| 2017 | $1,272 | $94,100 |
| 2016 | $1,272 | $94,100 |
| 2015 | $1,272 +1.9% | $94,100 |
| 2014 | $1,248 | $94,100 |
| 2013 | -- | $94,100 -0.1% |
| 2012 | -- | $94,200 |
| 2011 | -- | $94,200 -9.4% |
| 2010 | -- | $104,000 |
| 2009 | -- | $104,000 |
| 2008 | -- | $104,000 |
| 2007 | -- | $104,000 |
| 2006 | -- | $104,000 |
| 2005 | -- | $104,000 |
Find assessor info on the county website
Monthly payment
Est. payment
Payment breakdown
Explore the cost of this home by adjusting the details. Changes won't be saved.Climate risks
Neighborhood: Mineral Springs-Rumble Road
Nearby schools
GreatSchools rating
- 4/10Governors Village STEM Academy (Lower)Grades: PK-4Distance: 1.3 mi
- 7/10Governors Village STEM Academy (Upper)Grades: 5-8Distance: 1.3 mi
- 3/10Julius L. Chambers High SchoolGrades: 9-12Distance: 1.6 mi
Schools provided by the listing agent
- Elementary: Governors Village
- Middle: Governors Village
- High: Julius L. Chambers
Source: Canopy MLS as distributed by MLS GRID. This data may not be complete. We recommend contacting the local school district to confirm school assignments for this home.
- $283,3003 bd3 ba1.5k sqft3110 Walnut Park Dr UNIT 8, Charlotte, NC 28262Off Market

- $250,4003 bd3 ba1.4k sqft3156 Walnut Park Dr, Charlotte, NC 28262Off Market
- $235,8003 bd3 ba1.5k sqft6207 Creek Park Dr, Charlotte, NC 28262Off Market
- $245,0003 bd2 ba1.9k sqft6205 Creek Park Dr, Charlotte, NC 28262Off Market
- $190,0002 bd2 ba1k sqft6730 Mallard Park Dr, Charlotte, NC 28262For Sale
- $249,5003 bd3 ba1.5k sqft6219 Creek Park Dr, Charlotte, NC 28262Off Market
- $255,0003 bd3 ba1.5k sqft6774 Mallard Park Dr, Charlotte, NC 28262Sold
- $240,6003 bd3 ba1.5k sqft3126 Walnut Park Dr, Charlotte, NC 28262Off Market
A local agent can set up tours, give advice and negotiate with sellers.
Similar homes
- $264,9002 bd3 ba1.5k sqft2750 Avalon Loop Rd, Charlotte, NC 28269For Sale

 MLS ID #4376282, Kandi Lowe, Realty One Group Revolution. Canopy MLS as distributed by MLS GRID
 - $215,0003 bd2 ba954 sqftColville Ii, Charlotte, NC 28213For Sale
 MLS ID #4400700, Deborah Jefferson, Coldwell Banker Realty. Canopy MLS as distributed by MLS GRID
 - $209,9992 bd2 ba1k sqft8923 Meadow Vista Rd, Charlotte, NC 28213For Sale
 MLS ID #4372895, Victoria Green, Coldwell Banker Realty. Canopy MLS as distributed by MLS GRID
 - $260,0002 bd2 ba1k sqft14941 Santa Lucia Dr, Charlotte, NC 28277For Sale
 MLS ID #4408262, Janeth Rendon-Cruz, Lifestyle International Realty. Canopy MLS as distributed by MLS GRID
 - $249,9002 bd2 ba986 sqft1201 Green Oaks Ln, Charlotte, NC 28205For SaleMLS ID #4373032, Vann Boger, Keller Williams South Park. Canopy MLS as distributed by MLS GRID
- $204,9953 bd2 ba1.2k sqftCitiside, Charlotte, NC 28215For SaleMLS ID #4354608, Frank La Fragola, ERA Live Moore. Canopy MLS as distributed by MLS GRID
- $199,9992 bd2 ba1k sqft9047 Meadow Vista Rd #104, Charlotte, NC 28213For SaleMLS ID #4333264, Candice Credle, NorthGroup Real Estate LLC. Canopy MLS as distributed by MLS GRID
- $324,9002 bd2 ba1.6k sqftThe Glen at Highland Creek, Charlotte, NC 28269For SaleMLS ID #4407529, Kelly Watson, Realty One Group Revolution. Canopy MLS as distributed by MLS GRID
- $313,5003 bd2 ba1.2k sqft3119 Mintleaf Dr, Charlotte, NC 28269For SaleMLS ID #4381665, Caleb Cline, RE/MAX Select. Canopy MLS as distributed by MLS GRID
- $260,0002 bd3 ba1.1k sqft7548 Silver Arrow Dr, Charlotte, NC 28273For SaleMLS ID #4408146, Louise Cloutier-Chenier, Keller Williams Ballantyne Area. Canopy MLS as distributed by MLS GRID
- $275,0003 bd3 ba1.5k sqft5024 Winding Jordan Ln, Charlotte, NC 28269For SaleMLS ID #4385266, Melissa Young, Call It Closed International Inc. Canopy MLS as distributed by MLS GRID
- $215,0002 bd2 ba1k sqftCitiside, Charlotte, NC 28215For SaleMLS ID #4359358, Lena Suarez, Coldwell Banker Realty. Canopy MLS as distributed by MLS GRID
- $198,9002 bd2 ba979 sqftFirethorne, Charlotte, NC 28212For SaleMLS ID #4384877, Lisa Archer, Keller Williams Ballantyne Area. Canopy MLS as distributed by MLS GRID
- $282,0002 bd3 ba1.4k sqft6172 Prosperity Church Rd, Charlotte, NC 28269For SaleMLS ID #4396079, Don Gomez, C-A-RE Realty. Canopy MLS as distributed by MLS GRID
- $289,9002 bd2 ba1.1k sqft21622 Aftonshire Dr, Cornelius, NC 28031For SaleMLS ID #4410246, Sandra Kennedy, Realty Executives of Hickory. Canopy MLS as distributed by MLS GRID
- $192,0002 bd2 ba993 sqftFirethorne, Charlotte, NC 28212For SaleMLS ID #4366101, Jonathan Yeatts, Simply Brokerage. Canopy MLS as distributed by MLS GRID
- $229,0002 bd3 ba1.1k sqft7124 Quail Meadow Ln, Charlotte, NC 28210For SaleMLS ID #4360405, Joy Thomas, Enjoy Charlotte Living LLC. Canopy MLS as distributed by MLS GRID
- $345,0002 bd3 ba1.3k sqftRenaissance Townhome Lofts Condo, Charlotte, NC 28205For SaleMLS ID #4368738, Phil Puma, Puma & Associates Realty, Inc.. Canopy MLS as distributed by MLS GRID
- $279,0002 bd2 ba1.2k sqft8057 Sultana Cir, Charlotte, NC 28227For SaleMLS ID #4344775, Jeremy Nord, Howard Hanna Allen Tate Charlotte South. Canopy MLS as distributed by MLS GRID
- $264,9003 bd3 ba1.3k sqft1929 Billingsville School Ct, Charlotte, NC 28214For SaleMLS ID #4403015, Jean Cronkhite, Jason Mitchell Real Estate. Canopy MLS as distributed by MLS GRID
