This stunning new construction home offers the perfect blend of modern design and timeless comfort. Featuring 5 spacious bedrooms and 2.5 baths, this thoughtfully designed residence provides both functionality and elevated style. The heart of the home showcases custom two-tone cabinetry complimented by stainless steel appliances.Enjoy the peace and privacy of cul-de-sac living while still being conveniently located near major interstates, shopping, dining, and local amenities.
New construction
Price cut: $10K (8/12)
$539,000
315 De Laura Dr, Newport News, VA 23608
5beds
2,881sqft
Single Family Residence
Built in 2026
-- sqft lot
$538,800 Zestimate®
$187/sqft
$-- HOA
What's special
Custom two-tone cabinetryStainless steel appliances
- 80 days
- 1,088
- 70
Zillow last checked:
Listing updated:
Listed by:
Janay Richardson,
Keller Williams Coastal Virginia Chesapeake 757-361-0106
Source: REIN Inc.,MLS#: 10639212
Facts & features
Interior
Bedrooms & bathrooms
- Bedrooms: 5
- Bathrooms: 3
- Full bathrooms: 3
Rooms
- Room types: Attic, Breakfast Area, Fin. Rm Over Gar, PBR with Bath, Utility Room
Heating
- Electric
Cooling
- Central Air
Appliances
- Included: Dishwasher, ENERGY STAR Qualified Appliances, Electric Range, Refrigerator, Electric Water Heater
- Laundry: Dryer Hookup, Washer Hookup
Features
- Primary Sink-Double, Ceiling Fan(s), Entrance Foyer, Pantry
- Flooring: Laminate/LVP
- Basement: Crawl Space
- Number of fireplaces: 1
- Fireplace features: Electric
Interior area
- Total interior livable area: 2,881 sqft
Property
Parking
- Total spaces: 2
- Parking features: Garage Att 2 Car, Driveway, On Street
- Attached garage spaces: 2
- Has uncovered spaces: Yes
Features
- Stories: 2
- Patio & porch: Deck, Patio, Porch
- Pool features: None
- Fencing: Other,Fenced
- Has view: Yes
- View description: Trees/Woods
- Waterfront features: Not Waterfront
Lot
- Features: Cul-De-Sac, Wooded
Details
- Parcel number: 096000627
- Zoning: R3
Construction
Type & style
- Home type: SingleFamily
- Architectural style: Traditional
- Property subtype: Single Family Residence
Materials
- Vinyl Siding
- Roof: Asphalt Shingle
Condition
- New construction: Yes
- Year built: 2026
Utilities & green energy
- Sewer: City/County
- Water: City/County
- Utilities for property: Cable Hookup
Community & HOA
Community
- Subdivision: Beechwood
HOA
- Has HOA: No
Location
- Region: Newport News
Financial & listing details
- Price per square foot: $187/sqft
- Tax assessed value: $60,500
- Annual tax amount: $714
- Date on market: 6/11/2026
Estimated market value
$538,800
$512,000 - $566,000
$3,183/mo
Price history
Price history is unavailable.
Public tax history
| Year | Property taxes | Tax assessment |
|---|---|---|
| 2026 | $714 | $60,500 |
| 2025 | $714 | $60,500 |
| 2024 | $714 +6.4% | $60,500 |
| 2022 | $671 | $60,500 +10% |
| 2021 | $671 | $55,000 |
| 2020 | $671 | $55,000 |
| 2018 | $671 | $55,000 |
| 2017 | $671 | $55,000 |
| 2016 | $671 | $55,000 |
| 2015 | $671 | $55,000 |
| 2014 | $671 +1.7% | $55,000 |
| 2013 | $660 | $55,000 -8.3% |
| 2012 | $660 | $60,000 |
| 2011 | $660 | $60,000 |
| 2010 | $660 | $60,000 |
| 2009 | $660 | $60,000 |
| 2008 | $660 | $60,000 |
| 2007 | $660 +22.2% | $60,000 +33.3% |
| 2006 | $540 +81.5% | $45,000 +87.5% |
| 2005 | $298 +46.5% | $24,000 +50% |
| 2004 | $203 +14.3% | $16,000 +14.3% |
| 2003 | $178 | $14,000 |
| 2002 | $178 +2.4% | $14,000 |
| 2001 | $174 | $14,000 |
| 2000 | $174 | $14,000 |
Find assessor info on the county website
Monthly payment
Est. payment
Payment breakdown
Explore the cost of this home by adjusting the details. Changes won't be saved.Climate risks
Neighborhood: Denbigh-Warwick
Nearby schools
Schools provided by the listing agent
- Elementary: Stoney Run Elementary
- Middle: Mary Passage Middle
- High: Denbigh
Source: REIN Inc.. This data may not be complete. We recommend contacting the local school district to confirm school assignments for this home.
Similar homes
- $515,0004 bd3 ba2.2k sqft1429 Waltham Ln, Newport News, VA 23608For Sale
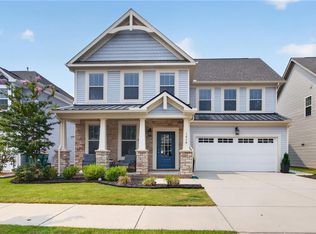 MLS ID #10644504, Dina Grandy. REIN Inc.
 - $399,0004 bd3 ba2.1k sqft915 Catalina Dr, Newport News, VA 23608For Sale
 MLS ID #10629692, Lisa Atkins. REIN Inc.
 - $560,0003 bd3 ba2.3k sqft2 Jonquil Ln, Newport News, VA 23606For Sale
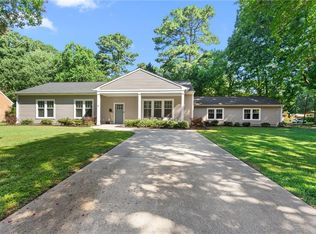 MLS ID #10648413, Samantha Midgett. REIN Inc.
 - $404,5004 bd3 ba1.6k sqft2 Richland Dr, Newport News, VA 23608For Sale
 MLS ID #10642788, Herbert Morewitz. REIN Inc.
