Brand-new construction at the end of Martin Street in Forrest! This 2-bedroom, 1.5-bath home features an inviting open-concept layout that connects the living area and kitchen, making everyday living and entertaining easy. Beautiful wood cabinetry, contrasting black hardware, and a kitchen island bring warmth and style to the space. The full bathroom offers a double-sink vanity and generous cabinet storage, while the additional half bath adds convenience for guests. Step outside onto the deck to enjoy your morning coffee or unwind in the evening. A one-car attached garage provides convenient parking and additional storage. Spray foam insulation by Sealtite adds to the home's thoughtful construction. Fresh finishes and a welcoming design make this new home ready for your personal touch!
Active
$265,000
315 E Martin St, Forrest, IL 61741
2beds
1,629sqft
Single Family Residence
Built in 2026
8,184 Square Feet Lot
$-- Zestimate®
$163/sqft
$-- HOA
What's special
Additional half bathKitchen islandGenerous cabinet storageBeautiful wood cabinetryContrasting black hardware
- 15 days
- 290
- 17
Zillow last checked:
Listing updated:
Listed by:
Jarrin Blunier 815-867-3971,
Coldwell Banker Real Estate Group
Source: MRED as distributed by MLS GRID,MLS#: 12793597
Facts & features
Interior
Bedrooms & bathrooms
- Bedrooms: 2
- Bathrooms: 2
- Full bathrooms: 1
- 1/2 bathrooms: 1
Rooms
- Room types: No additional rooms
Primary bedroom
- Features: Flooring (Carpet), Bathroom (Double Sink)
- Level: Main
- Area: 154 Square Feet
- Dimensions: 14X11
Bedroom 2
- Features: Flooring (Carpet)
- Level: Main
- Area: 176 Square Feet
- Dimensions: 16X11
Dining room
- Features: Flooring (Luxury Vinyl)
- Level: Main
- Area: 220 Square Feet
- Dimensions: 20X11
Kitchen
- Features: Kitchen (Island), Flooring (Luxury Vinyl)
- Level: Main
- Area: 120 Square Feet
- Dimensions: 15X8
Laundry
- Features: Flooring (Luxury Vinyl)
- Level: Main
- Area: 100 Square Feet
- Dimensions: 10X10
Living room
- Features: Flooring (Luxury Vinyl)
- Level: Main
- Area: 260 Square Feet
- Dimensions: 20X13
Heating
- Forced Air
Cooling
- Central Air
Appliances
- Included: Range, Microwave, Dishwasher, Refrigerator, Stainless Steel Appliance(s), Gas Water Heater
Features
- Basement: Crawl Space
Interior area
- Total structure area: 1,335
- Total interior livable area: 1,629 sqft
Video & virtual tour
Property
Parking
- Total spaces: 1
- Parking features: Concrete, Garage Door Opener, Yes, Garage Owned, Attached, Garage
- Attached garage spaces: 1
- Has uncovered spaces: Yes
Accessibility
- Accessibility features: No Disability Access
Features
- Stories: 1
- Patio & porch: Deck
Lot
- Size: 8,184 Square Feet
- Dimensions: 62 x 132
Details
- Parcel number: 262603303007
- Special conditions: None
- Other equipment: Ceiling Fan(s)
Construction
Type & style
- Home type: SingleFamily
- Architectural style: Ranch
- Property subtype: Single Family Residence
Materials
- Vinyl Siding
- Foundation: Concrete Perimeter
- Roof: Asphalt
Condition
- New Construction
- New construction: Yes
- Year built: 2026
Utilities & green energy
- Electric: Circuit Breakers, 200+ Amp Service
- Sewer: Public Sewer
- Water: Public
Community & HOA
Community
- Security: Carbon Monoxide Detector(s)
HOA
- Services included: None
Location
- Region: Forrest
Financial & listing details
- Price per square foot: $163/sqft
- Tax assessed value: $5,406
- Annual tax amount: $162
- Date on market: 10/29/2026
- Ownership: Fee Simple
Estimated market value
Not available
Estimated sales range
Not available
Not available
Price history
| Date | Event | Price |
|---|---|---|
| 10/29/2026 | Listed for sale | $265,000$163/sqft |
Source:  MRED as distributed by MLS GRID #12793597 Report a problem | ||
Public tax history
| Year | Property taxes | Tax assessment |
|---|---|---|
| 2025 | $167 +7.1% | $1,802 +10% |
| 2024 | $156 | $1,638 |
Find assessor info on the county website
Monthly payment
Est. payment
Payment breakdown
Explore the cost of this home by adjusting the details. Changes won't be saved.Climate risks
Neighborhood: 61741
Nearby schools
Schools provided by the listing agent
- Elementary: Chatsworth Elementary School
- Middle: Prairie Central Jr High
- High: Prairie Central High School
- District: 8
Source: MRED as distributed by MLS GRID. This data may not be complete. We recommend contacting the local school district to confirm school assignments for this home.

Similar homes
- $165,0003 bd2 ba1.7k sqft115 E John St, Forrest, IL 61741For Sale By Owner

- $229,0004 bd2 ba1.8k sqft718 N Leona Ln, Forrest, IL 61741Active
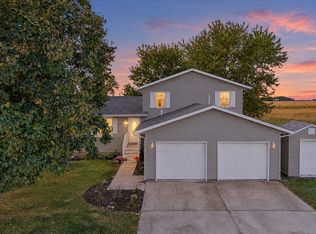 MLS ID #12789530, Amber Barsema, Keeley Real Estate. MRED as distributed by MLS GRID
- $219,0003 bd2 ba1.6k sqft203 E Bullard St, Forrest, IL 61741Price Change
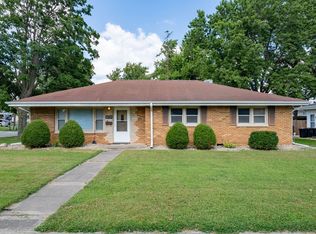 MLS ID #12746353, Judy Somers, Palen Real Estate. MRED as distributed by MLS GRID
- $149,0001 bd1 ba820 sqft327 E John St, Forrest, IL 61741Price Change
 MLS ID #12751393, Judy Somers, Palen Real Estate. MRED as distributed by MLS GRID
