BEAUTIFUL INSIDE & OUT! Check out this 3-bedroom and two-bathroom home in Pontiac! Plenty to like with this well-kept, 2 story home in an attractive Pontiac neighborhood. The interiors are highlighted by hardwood flooring and a fireplace. There is a large living room, kitchen with dining area, full bathroom and laundry room on the main level. Upstairs there are three tastefully decorated bedrooms and a full bathroom. The full basement provides ample storage space. There is a two-car attached garage and a detached storage shed. SO MANY outside areas to enjoy with an open front porch, open side porch and a spacious, covered side porch giving you all kinds of options to enjoy that morning coffee or just a relaxing evening. The tree filled corner lot fits in beautifully in this cozy neighborhood. DON"T MISS THIS ONE!
Price change
$279,000
301 S Oak St, Pontiac, IL 61764
3beds
1,800sqft
Single Family Residence
Built in 1930
7,920 Square Feet Lot
$-- Zestimate®
$155/sqft
$-- HOA
What's special
Two-car attached garageTree filled corner lotOpen front porchKitchen with dining areaSpacious covered side porchOpen side porchDetached storage shed
- --
- 519
- views
- 11
- saves
Zillow last checked:
Listing updated:
Listed by:
Craig Meyer 309-208-0728,
Meyer-Jochums Agency
Source: MRED as distributed by MLS GRID,MLS#: 12726952
Facts & features
Interior
Bedrooms & bathrooms
- Bedrooms: 3
- Bathrooms: 2
- Full bathrooms: 2
Rooms
- Room types: Other Room, Foyer
Primary bedroom
- Features: Flooring (Hardwood)
- Level: Second
- Area: 299 Square Feet
- Dimensions: 13X23
Bedroom 2
- Features: Flooring (Carpet)
- Level: Second
- Area: 156 Square Feet
- Dimensions: 12X13
Bedroom 3
- Features: Flooring (Carpet)
- Level: Second
- Area: 143 Square Feet
- Dimensions: 11X13
Dining room
- Features: Flooring (Hardwood)
- Level: Main
- Area: 143 Square Feet
- Dimensions: 11X13
Foyer
- Level: Main
- Area: 42 Square Feet
- Dimensions: 6X7
Kitchen
- Features: Flooring (Linoleum)
- Level: Main
- Area: 156 Square Feet
- Dimensions: 12X13
Laundry
- Features: Flooring (Linoleum)
- Level: Main
- Area: 25 Square Feet
- Dimensions: 5X5
Living room
- Features: Flooring (Carpet)
- Level: Main
- Area: 299 Square Feet
- Dimensions: 13X23
Other
- Features: Flooring (Tile)
- Level: Main
- Area: 28 Square Feet
- Dimensions: 4X7
Heating
- Natural Gas
Cooling
- Central Air
Appliances
- Included: Range, Dishwasher, Refrigerator
Features
- Basement: Unfinished,Crawl Space,Partial
- Number of fireplaces: 1
- Fireplace features: Wood Burning, Living Room
Interior area
- Total structure area: 2,700
- Total interior livable area: 1,800 sqft
Property
Parking
- Total spaces: 2
- Parking features: Concrete, Yes, Attached, Garage
- Attached garage spaces: 2
Accessibility
- Accessibility features: No Disability Access
Features
- Stories: 2
Lot
- Size: 7,920 Square Feet
- Dimensions: 132 x 60
Details
- Parcel number: 151522453004
- Special conditions: None
Construction
Type & style
- Home type: SingleFamily
- Architectural style: Traditional
- Property subtype: Single Family Residence
Materials
- Vinyl Siding, Brick
Condition
- New construction: No
- Year built: 1930
- Major remodel year: 2010
Utilities & green energy
- Sewer: Public Sewer
- Water: Public
Community & HOA
Community
- Subdivision: Not Applicable
HOA
- Services included: None
Location
- Region: Pontiac
Financial & listing details
- Price per square foot: $155/sqft
- Tax assessed value: $212,505
- Annual tax amount: $5,244
- Date on market: 8/24/2026
- Ownership: Fee Simple
Estimated market value
Not available
Estimated sales range
Not available
Not available
Price history
| Date | Event | Price |
|---|---|---|
| 8/8/2001 | Sold | $116,000$64/sqft |
Source: Agent Provided Report a problem | ||
Public tax history
| Year | Property taxes | Tax assessment |
|---|---|---|
| 2025 | $5,244 +10.6% | $70,835 +13.7% |
| 2024 | $4,743 +4.2% | $62,300 +6.9% |
| 2023 | $4,553 -4.3% | $58,279 0% |
| 2022 | $4,756 +3.8% | $58,296 +4% |
| 2021 | $4,583 +1.7% | $56,053 +3.1% |
| 2020 | $4,508 +10.2% | $54,368 +21.4% |
| 2018 | $4,092 +0.4% | $44,786 +0.1% |
| 2017 | $4,076 +8.7% | $44,741 +3.1% |
| 2013 | $3,751 | $43,407 -15.2% |
| 2011 | -- | $51,168 +12.6% |
| 2009 | -- | $45,449 |
Find assessor info on the county website
Monthly payment
Est. payment
Payment breakdown
Explore the cost of this home by adjusting the details. Changes won't be saved.Climate risks
Neighborhood: 61764
Nearby schools
Schools provided by the listing agent
- Elementary: Lincoln Elementary School
- Middle: Pontiac Junior High School
- High: Pontiac High School
- District: 429
Source: MRED as distributed by MLS GRID. This data may not be complete. We recommend contacting the local school district to confirm school assignments for this home.
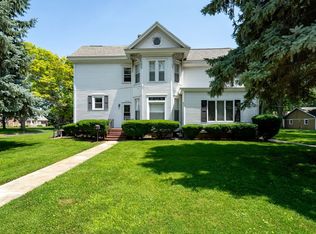
Similar homes
- $295,0003 bd3 ba2k sqft217 Harward St, Pontiac, IL 61764Active
 MLS ID #12774178, Jeffrey Hamilton, RE/MAX Rising. MRED as distributed by MLS GRID
 - $265,0002 bd2 ba2.6k sqft422 W Grove St, Pontiac, IL 61764For Sale By Owner
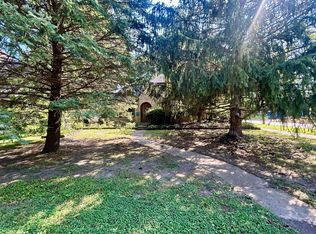
- $--4 bd1 ba1.4k sqft522 S Vermillion St, Pontiac, IL 61764Auction
 Auction.com 2
 - $150,0003 bd2 ba1.2k sqft1211 E Indiana Ave, Pontiac, IL 61764New
 MLS ID #12783869, Misael Chacon, Beycome Brokerage Realty LLC. MRED as distributed by MLS GRID
