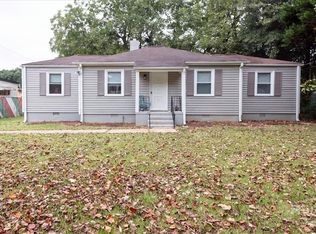
Set within the established Forest Heights community, this classic brick ranch delivers the convenience of single-level living within an inviting setting. DETAILS:*3 Bedrooms/2 Full Baths *1,682 Sq.Ft. *Year Built - 1967 *.63 Acre Lot. SPECIAL FEATURES: -Luxury Vinyl Plank Floors, -Masonry Wood-burning Fireplaces, -Multiple Living Areas. FLOOR PLAN: -Formal layout. -Inviting Foyer. -Gracious Formal Living Room that effortlessly flows to the formal Dining Room -The Kitchen is placed right off the dining room allowing for easy serving and guest interaction. -The kitchen is equipped with ample white cabinets for optimal storage options, subway tile backsplash, ample counter space and double-basin stainless sink. APPLIANCES: *Smooth-top Stove/Oven *Dishwasher *Vent-hood Microwave. -Just off the kitchen is the rear foyer accessing the garage and Laundry Room -Centrally located is the spacious Great Room appointed with a masonry fireplace and access to the Screened Porch. -The Bedrooms are grouped together down the left hallway, with the the Owner's suite found tucked away at the end. -The Primary Bedroom offers multiple closets, durable LVP floors and a private ensuite Full Bath. -Each of the accessory Bedrooms are complete with ample closet space, double window providing ample natural light and quick access to the Hall Full Bath. EXTERIOR: ~Covered Front Porch ~Spacious Screened Porch with Grilling Deck extension.~Partially Fenced Yard ~Concrete Driveway 2-Car Carport with storage. EXTRAS: -Electric AC -Gas Heat -City Water and sewer -Brick and cedar exterior LOCATION: -Located off the Oglethorpe Avenue Corridor in the Pine Forest neighborhood. - .5 Mile to Loop 10. - Within 2.5 miles to Downtown Athens and UGA. If you've been on the search for a home with the perfect footprint, and ready for your personal touch; yet provides superior, in-town convenience, this Pine Forest property is ready to serve. *Property is a Short Sale. Contact agent for details.
Active
$325,000
315 Forest Heights Dr, Athens, GA 30606
3beds
1,682sqft
Single Family Residence
Built in 1967
0.63 Acres Lot
$317,000 Zestimate®
$193/sqft
$-- HOA
What's special
Single-level livingPartially fenced yardCovered front porchFormal layoutClassic brick ranchAmple counter spaceBrick and cedar exterior
- 14 days
- 938
- 95
Likely to sell faster than
Zillow last checked:
Listing updated:
Listed by:
Jared Marsden 706-340-3867,
Keller Williams Greater Athens
Source: GAMLS,MLS#: 10855992
Facts & features
Interior
Bedrooms & bathrooms
- Bedrooms: 3
- Bathrooms: 2
- Full bathrooms: 2
- Main level bathrooms: 2
- Main level bedrooms: 3
Rooms
- Room types: Great Room, Other
Dining room
- Features: Separate Room
Heating
- Central
Cooling
- Central Air
Appliances
- Included: Cooktop, Dishwasher, Oven/Range (Combo), Refrigerator
- Laundry: Common Area
Features
- Master On Main Level, Other, Tile Bath
- Flooring: Vinyl
- Basement: Crawl Space
- Number of fireplaces: 1
- Fireplace features: Living Room, Masonry
Interior area
- Total structure area: 1,682
- Total interior livable area: 1,682 sqft
- Finished area above ground: 1,682
- Finished area below ground: 0
Property
Parking
- Total spaces: 2
- Parking features: Attached, Carport, Guest, Kitchen Level, Off Street, Parking Pad, Storage
- Has carport: Yes
- Has uncovered spaces: Yes
Features
- Levels: One
- Stories: 1
- Patio & porch: Deck, Porch, Screened
- Fencing: Back Yard,Other
- Has view: Yes
- View description: Seasonal View
Lot
- Size: 0.63 Acres
- Features: Level
- Residential vegetation: Grassed
Details
- Parcel number: 121B1 E004
- Special conditions: Short Sale
Construction
Type & style
- Home type: SingleFamily
- Architectural style: Traditional
- Property subtype: Single Family Residence
Materials
- Brick
- Foundation: Block
- Roof: Composition
Condition
- Resale
- New construction: No
- Year built: 1967
Utilities & green energy
- Sewer: Public Sewer
- Water: Public
- Utilities for property: Cable Available, Electricity Available, High Speed Internet, Phone Available, Sewer Connected, Underground Utilities, Water Available
Community & HOA
Community
- Features: None
- Subdivision: Forest Heights
HOA
- Has HOA: No
- Services included: None
Location
- Region: Athens
Financial & listing details
- Price per square foot: $193/sqft
- Tax assessed value: $324,410
- Annual tax amount: $4,029
- Date on market: 9/30/2026
- Cumulative days on market: 15 days
- Listing agreement: Exclusive Right To Sell
- Electric utility on property: Yes
Estimated market value
$317,000
$301,000 - $333,000
$2,106/mo
Price history
| Date | Event | Price |
|---|---|---|
| 9/30/2026 | Listed for sale | $325,000+1.6%$193/sqft |
Source:  GAMLS #10855992 Report a problem GAMLS #10855992 Report a problem | ||
| 3/28/2024 | Sold | $320,000+178.5%$190/sqft |
Source: Public Record Report a problem | ||
| 4/10/2021 | Listing removed | -- |
Source: Hive MLS Report a problem | ||
| 1/23/2021 | Listed for rent | $1,500+7.1%$1/sqft |
Source: Hive MLS #979331 Report a problem | ||
| 4/1/2019 | Listing removed | $1,400$1/sqft |
Source: Chastain, Jenkins and Leathers Report a problem | ||
| 2/22/2019 | Price change | $1,400-12.5%$1/sqft |
Source: Chastain, Jenkins and Leathers Report a problem | ||
| 1/14/2019 | Listed for rent | $1,600+14.3%$1/sqft |
Source: Chastain, Jenkins and Leathers Report a problem | ||
| 10/2/2017 | Listing removed | $1,400$1/sqft |
Source: Chastain, Jenkins and Leathers Report a problem | ||
| 8/28/2017 | Listed for rent | $1,400$1/sqft |
Source: Chastain, Jenkins and Leathers Report a problem | ||
| 6/30/2017 | Sold | $114,900-0.1%$68/sqft |
Source:  Hive MLS #CM956795 Report a problem Hive MLS #CM956795 Report a problem | ||
| 4/17/2013 | Listing removed | $115,000$68/sqft |
Source: Watkinsville - WEICHERT, REALTORS - Signature Group #928032 Report a problem | ||
| 2/15/2013 | Listed for sale | $115,000$68/sqft |
Source: Watkinsville - WEICHERT, REALTORS - Signature Group #928032 Report a problem | ||
| 8/31/2012 | Listing removed | $115,000$68/sqft |
Source: Watkinsville - WEICHERT, REALTORS - Signature Group #928032 Report a problem | ||
| 6/1/2012 | Listed for sale | $115,000$68/sqft |
Source: Watkinsville - WEICHERT, REALTORS - Signature Group #928032 Report a problem | ||
Public tax history
| Year | Property taxes | Tax assessment |
|---|---|---|
| 2025 | $3,519 -12.9% | $129,764 +0.4% |
| 2024 | $4,039 +8.2% | $129,254 +8.2% |
| 2023 | $3,733 +19.2% | $119,457 +21.6% |
| 2022 | $3,133 +9.9% | $98,199 +16.1% |
| 2021 | $2,850 +6.3% | $84,563 +7.1% |
| 2020 | $2,680 +6.3% | $78,953 +6.3% |
| 2019 | $2,522 +37.7% | $74,296 +9% |
| 2018 | $1,832 | $68,182 +25.6% |
| 2017 | $1,832 +21.9% | $54,278 +7.5% |
| 2016 | $1,503 +9.3% | $50,510 +1.6% |
| 2015 | $1,375 +1.9% | $49,697 +4.6% |
| 2014 | $1,350 | $47,530 |
| 2013 | -- | -- |
| 2012 | -- | -- |
| 2011 | -- | -- |
| 2010 | -- | -- |
| 2009 | -- | -- |
| 2008 | -- | -- |
| 2007 | -- | -- |
| 2006 | -- | -- |
| 2005 | -- | -- |
| 2004 | -- | -- |
| 2003 | -- | -- |
| 2002 | -- | -- |
| 2001 | -- | -- |
| 2000 | $1,270 | -- |
Find assessor info on the county website
Monthly payment
Est. payment
Payment breakdown
Explore the cost of this home by adjusting the details. Changes won't be saved.Climate risks
Neighborhood: 30606
Nearby schools
Schools provided by the listing agent
- Elementary: Oglethorpe Avenue
- Middle: Burney Harris Lyons
- High: Clarke Central
Source: GAMLS. This data may not be complete. We recommend contacting the local school district to confirm school assignments for this home.
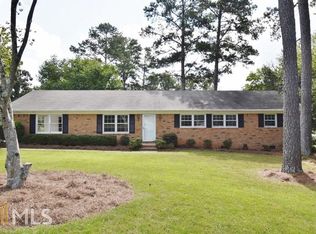
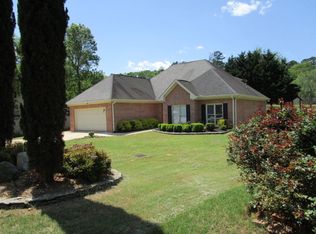
Similar homes
- $350,0003 bd3 ba1.7k sqft106 Berkeshire Ct, Athens, GA 30606Active Under Contract
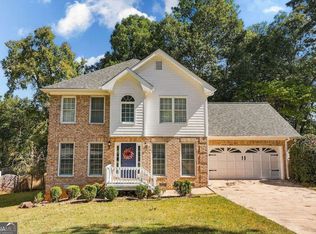
 MLS ID #10857691, David C Sibilsky, Greater Athens Properties. GAMLS
 - $325,0003 bd2 ba1.2k sqft137 Lucy Ln, Athens, GA 30606Active
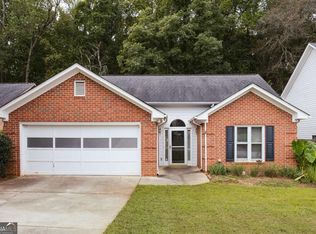 MLS ID #10871905, William Shivers, Corcoran Classic Living. GAMLS
 - $319,0002 bd2 ba1.2k sqft480 Clover Street, Athens, GA 30606For Sale
 MLS ID #CL365107, Daisy Saracho, Joiner & Associates, REALTORS. Hive MLS
 - $297,0003 bd2 ba1.4k sqft970 Oglethorpe Ave, Athens, GA 30606Active
 MLS ID #10829402, Anthony Holden, Crye-Leike, Realtors. GAMLS
 - $325,0004 bd3 ba1.6k sqft210 Edgewood Dr, Athens, GA 30606ActiveMLS ID #10771302, Brian Buffington, Keller Williams Greater Athens. GAMLS
- $314,9003 bd1 ba1.4k sqft208 Briarcliff Rd, Athens, GA 30606ActiveMLS ID #10806496, Ryan Blue, Compass. GAMLS
- $324,9003 bd2 ba1.3k sqft151 Magnolia Ter, Athens, GA 30606ActiveMLS ID #10785930, Catherine Lopez, RE/MAX Signature. GAMLS
- $335,0003 bd2 ba1k sqft492 Clover St, Athens, GA 30606ActiveMLS ID #10739333, Meredith Young, Cozart Realty. GAMLS
- $310,0004 bd2 ba1.8k sqft240 Merlin Pl, Athens, GA 30606ActiveMLS ID #10845424, Mutzy Parra, Virtual Properties Realty.com. GAMLS
- $345,0003 bd2 ba1.1k sqft255 Caroline Ave, Athens, GA 30606ActiveMLS ID #10846868, Jarrett M Martin, Corcoran Classic Living. GAMLS
- $289,0003 bd2 ba1.4k sqft125 Cardinal Creek Ln, Athens, GA 30606ActiveMLS ID #10870252, Brooke Holloman Wade, Keller Williams Greater Athens. GAMLS
- $335,0004 bd2 ba1.9k sqft320 Kings Rd, Athens, GA 30606ActiveMLS ID #10804653, Jared Marsden, Keller Williams Greater Athens. GAMLS
- $399,0003 bd3 ba1.8k sqft113 E Surry Ct, Athens, GA 30606ActiveMLS ID #10851650, Erin Groover, Homesmart Realty Partners. GAMLS
- $445,0003 bd3 ba1.2k sqft134 Westover Dr, Athens, GA 30606ActiveMLS ID #10871537, Brooke Holloman Wade, Keller Williams Greater Athens. GAMLS
- $349,9003 bd2 ba2k sqft388 Cherokee Rdg, Athens, GA 30606ActiveMLS ID #10770488, Daniel Taylor, eXp Realty. GAMLS
- $299,0003 bd2 ba1.9k sqft151 Winterberry Ln, Athens, GA 30606Active Under ContractMLS ID #10807472, Marie Armour, ERA Sunrise Realty. GAMLS
- $375,0003 bd2 ba2.2k sqft135 Old Fort Rd, Athens, GA 30606ActiveMLS ID #10832028, Dru U Satterfield, Coldwell Banker Upchurch Realty. GAMLS
- $270,0003 bd2 ba1.5k sqft278 Rhodes Dr, Athens, GA 30606Active Under ContractMLS ID #10853984, Stephanie Paulus, Keller Williams Greater Athens. GAMLS
- $275,0003 bd2 ba1.2k sqft180 Partridge Ln, Athens, GA 30606ActiveMLS ID #10849868, Joanne Tidwell, JPT Property Group. GAMLS
