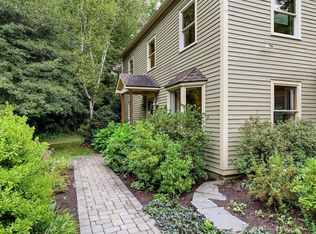
Modern Living & Exceptional Privacy! 2.25 PRIVATE & beautifully landscaped acres create a secluded backyard retreat that's rarely found with such convenient access to local amenities. Minutes to SH Commons, Mt. Holyoke College, Brunelle's Marina, Amherst, NoHo, and more! Absolute mint condition Colonial from top to bottom, oversized rooms throughout, 1st floor family room easily converted to 4th Bedroom, primary suite with 12X12 home office, dual 5X7 walk in closets and private 10X13 bath, basement recently finished with 3 rooms and 3/4 bath, 3 decks & patio on house plus natural stone patio with fire pit in a secluded area of the backyard, above ground pool, sprinklers, 2nd driveway with oversized parking and newer shed, oversized 2 car garage fully finished with 5X7 workshop nook, and so much more! Enjoy the best of both worlds - a modern home with a peaceful, park like yard designed for relaxation and entertaining!
Pending
$749,900
315 Hadley St, South Hadley, MA 01075
3beds
2,748sqft
Single Family Residence
Built in 2002
2.25 Acres Lot
$733,300 Zestimate®
$273/sqft
$-- HOA
What's special
Absolute mint condition colonialBeautifully landscaped acresAbove ground poolNewer shedOversized rooms throughoutSecluded backyard retreat
- 13 days
- 31
- 2
Likely to sell faster than
Zillow last checked:
Listing updated:
Listed by:
Steven C. Laplante 413-246-4911,
ERA M Connie Laplante Real Estate 413-536-9111
Source: MLS PIN,MLS#: 73539850
Facts & features
Interior
Bedrooms & bathrooms
- Bedrooms: 3
- Bathrooms: 4
- Full bathrooms: 3
- 1/2 bathrooms: 1
Primary bedroom
- Features: Bathroom - Full, Bathroom - Double Vanity/Sink, Ceiling Fan(s), Walk-In Closet(s), Flooring - Wall to Wall Carpet
- Level: Second
- Area: 252
- Dimensions: 14 x 18
Bedroom 2
- Features: Ceiling Fan(s), Flooring - Wall to Wall Carpet
- Level: Second
- Area: 210
- Dimensions: 14 x 15
Bedroom 3
- Features: Ceiling Fan(s), Flooring - Wall to Wall Carpet
- Level: Second
- Area: 168
- Dimensions: 12 x 14
Primary bathroom
- Features: Yes
Bathroom 1
- Features: Bathroom - Half, Flooring - Stone/Ceramic Tile
- Level: First
- Area: 21
- Dimensions: 3 x 7
Bathroom 2
- Features: Bathroom - Full, Bathroom - With Tub & Shower, Flooring - Stone/Ceramic Tile
- Level: Second
- Area: 63
- Dimensions: 7 x 9
Bathroom 3
- Features: Bathroom - Full, Bathroom - With Tub & Shower, Flooring - Stone/Ceramic Tile, Jacuzzi / Whirlpool Soaking Tub
- Level: Second
- Area: 130
- Dimensions: 10 x 13
Dining room
- Features: Flooring - Wood
- Level: First
- Area: 169
- Dimensions: 13 x 13
Family room
- Features: Flooring - Wood, Recessed Lighting
- Level: First
- Area: 196
- Dimensions: 14 x 14
Kitchen
- Features: Flooring - Wood, Dining Area, Countertops - Stone/Granite/Solid, Kitchen Island, Stainless Steel Appliances
- Level: First
- Area: 273
- Dimensions: 13 x 21
Living room
- Features: Flooring - Wood, Deck - Exterior, Exterior Access, Recessed Lighting
- Level: First
- Area: 360
- Dimensions: 15 x 24
Office
- Features: Flooring - Wall to Wall Carpet
- Level: Second
- Area: 144
- Dimensions: 12 x 12
Heating
- Forced Air, Oil
Cooling
- Central Air, Dual
Appliances
- Included: Water Heater, Range, Dishwasher, Refrigerator, Washer, Dryer
- Laundry: Flooring - Stone/Ceramic Tile, Electric Dryer Hookup, Washer Hookup, First Floor
Features
- Bathroom - 3/4, Bathroom - Tiled With Shower Stall, Recessed Lighting, Home Office, 3/4 Bath, Exercise Room, Game Room, Media Room, Foyer, Central Vacuum, Internet Available - Broadband, High Speed Internet
- Flooring: Wood, Tile, Carpet, Laminate, Flooring - Wall to Wall Carpet, Flooring - Stone/Ceramic Tile, Flooring - Wood
- Doors: French Doors
- Basement: Full,Finished,Walk-Out Access,Interior Entry
- Number of fireplaces: 1
- Fireplace features: Living Room
Interior area
- Total structure area: 2,748
- Total interior livable area: 2,748 sqft
- Finished area above ground: 2,748
- Finished area below ground: 941
Video & virtual tour
Property
Parking
- Total spaces: 6
- Parking features: Attached, Garage Door Opener, Workshop in Garage, Garage Faces Side, Paved Drive, Off Street, Paved
- Attached garage spaces: 2
- Uncovered spaces: 4
Accessibility
- Accessibility features: No
Features
- Patio & porch: Deck, Deck - Composite, Patio, Covered
- Exterior features: Deck, Deck - Composite, Patio, Covered Patio/Deck, Pool - Above Ground, Storage, Professional Landscaping, Sprinkler System
- Has private pool: Yes
- Pool features: Above Ground
Lot
- Size: 2.25 Acres
Details
- Foundation area: 1140
- Parcel number: M:0056 B:0106 L:0000,4410283
- Zoning: AGR
Construction
Type & style
- Home type: SingleFamily
- Architectural style: Colonial
- Property subtype: Single Family Residence
Materials
- Frame
- Foundation: Concrete Perimeter
- Roof: Shingle
Condition
- Year built: 2002
Utilities & green energy
- Electric: Circuit Breakers, 200+ Amp Service
- Sewer: Inspection Required for Sale, Private Sewer
- Water: Public
- Utilities for property: for Gas Range, for Electric Dryer, Washer Hookup
Community & HOA
Community
- Security: Security System
HOA
- Has HOA: No
Location
- Region: South Hadley
Financial & listing details
- Price per square foot: $273/sqft
- Tax assessed value: $717,300
- Annual tax amount: $11,290
- Date on market: 9/15/2026
- Road surface type: Paved
Estimated market value
$733,300
$697,000 - $770,000
$3,641/mo
Price history
| Date | Event | Price |
|---|---|---|
| 7/1/2026 | Pending sale | $749,900$273/sqft |
Source: MLS PIN #73539850 Report a problem | ||
| 6/22/2026 | Listed for sale | $749,900+68.5%$273/sqft |
Source: MLS PIN #73539850 Report a problem | ||
| 7/12/2006 | Sold | $445,000$162/sqft |
Source: Public Record Report a problem | ||
Public tax history
| Year | Property taxes | Tax assessment |
|---|---|---|
| 2025 | $11,062 +1.1% | $682,400 +3.5% |
| 2024 | $10,938 -0.8% | $659,300 +6.3% |
| 2023 | $11,026 +5.4% | $620,500 +12.6% |
| 2022 | $10,462 +2.1% | $551,200 +6.5% |
| 2021 | $10,250 +3.5% | $517,700 +6.3% |
| 2020 | $9,904 +0.7% | $486,900 +1.7% |
| 2019 | $9,835 +12.7% | $478,600 +12% |
| 2018 | $8,725 +4.7% | $427,300 +6% |
| 2017 | $8,332 -1.9% | $403,300 -2.7% |
| 2016 | $8,491 +4.1% | $414,400 +2.9% |
| 2015 | $8,159 +35.7% | $402,700 |
| 2014 | $6,013 -20.2% | $402,700 -5.9% |
| 2013 | $7,535 +2.7% | $427,900 +0.8% |
| 2012 | $7,339 +2.3% | $424,700 |
| 2011 | $7,173 +20.7% | $424,700 |
| 2010 | $5,942 +1.4% | $424,700 -9% |
| 2009 | $5,860 -8.3% | $466,600 |
| 2008 | $6,388 +3.8% | $466,600 +0.7% |
| 2007 | $6,153 -5% | $463,300 +1.3% |
| 2006 | $6,479 +5.7% | $457,200 +21.5% |
| 2005 | $6,132 +13.5% | $376,200 |
| 2004 | $5,402 | $376,200 |
Find assessor info on the county website
Monthly payment
Est. payment
Payment breakdown
Explore the cost of this home by adjusting the details. Changes won't be saved.Climate risks
Neighborhood: 01075

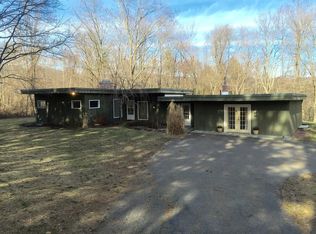
Similar homes
- $675,0004 bd3 ba2.3k sqft58 San Souci Dr, South Hadley, MA 01075For Sale
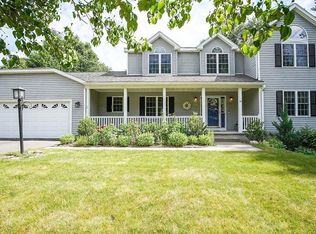 MLS ID #73563900, Wayne Petri, Gallagher Real Estate. MLS PIN
 - $875,0004 bd3 ba3k sqft5 Pine St, South Hadley, MA 01075For Sale
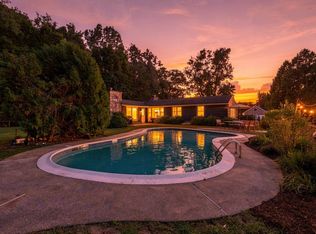 MLS ID #73569265, Lisa Moccia, Berkshire Hathaway HomeServices Realty Professionals. MLS PIN
 - $775,0003 bd3 ba2.9k sqft51 Barton Ave, Belchertown, MA 01007For Sale
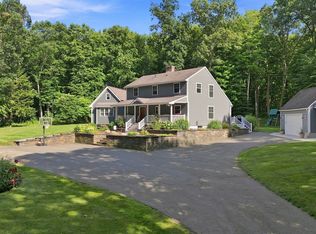 MLS ID #73567359, The Jackson & Nale Team, REMAX Connections - Belchertown. MLS PIN
 - $775,0003 bd3 ba2.1k sqft16 Birch Ln, Northampton, MA 01062For Sale
 MLS ID #73573406, Jacqui Zuzgo, 5 College REALTORS®. MLS PIN
