Stunning Colonial set on a private 1.38-acre lot with beautifully landscaped grounds and an impressive 3,200 sq. ft. barn offering exceptional versatility for hobbies, vehicles, storage, or a workshop. Elegant details abound, including 7-inch crown molding, hardwood floors throughout the first level, and wainscoting in the formal dining room. The gourmet kitchen, outfitted with Viking appliances, opens to a bright family room—an inviting space for everyday living and entertaining. Step outside to an oversized patio overlooking the serene, thoughtfully landscaped backyard, creating an ideal setting for indoor/outdoor living and gatherings. A formal living room with French doors offers flexibility as an office, study, or additional living space. Upstairs, the spacious primary suite features a whirlpool bath and walk-in closet, accompanied by two additional bedrooms and a full bath. The finished lower level adds even more living space with a wet bar and full bath, perfect for relaxing or entertaining. The remarkable three-level barn includes an attached shed and heated finished room, providing endless possibilities. A truly exceptional property offering privacy, character, versatility, and space both inside and out.
For sale
$784,900
7 Rising Corner Rd, Southwick, MA 01077
3beds
3,610sqft
Single Family Residence
Built in 2004
1.38 Acres Lot
$778,300 Zestimate®
$217/sqft
$-- HOA
What's special
Beautifully landscaped grounds
- 2 days
- 412
- 27
Zillow last checked:
Listing updated:
Listed by:
Nikolay Yusenko 413-348-0950,
Class Realty, Inc. 413-786-1834
Source: MLS PIN,MLS#: 73578351
Facts & features
Interior
Bedrooms & bathrooms
- Bedrooms: 3
- Bathrooms: 3
- Full bathrooms: 2
- 1/2 bathrooms: 1
Primary bedroom
- Features: Bathroom - Full, Ceiling Fan(s), Walk-In Closet(s), Closet/Cabinets - Custom Built, Flooring - Wall to Wall Carpet
- Level: Second
Bedroom 2
- Features: Closet, Flooring - Wall to Wall Carpet
- Level: Second
Bedroom 3
- Features: Closet, Flooring - Wall to Wall Carpet
- Level: Second
Primary bathroom
- Features: Yes
Bathroom 1
- Features: Bathroom - Half, Flooring - Stone/Ceramic Tile
- Level: First
Bathroom 2
- Features: Bathroom - Full, Bathroom - Double Vanity/Sink, Bathroom - With Tub & Shower, Flooring - Stone/Ceramic Tile, Countertops - Stone/Granite/Solid
- Level: Second
Bathroom 3
- Features: Bathroom - Full, Bathroom - Double Vanity/Sink, Bathroom - Tiled With Tub & Shower, Walk-In Closet(s), Flooring - Stone/Ceramic Tile, Countertops - Stone/Granite/Solid, Jacuzzi / Whirlpool Soaking Tub
- Level: Second
Dining room
- Features: Flooring - Hardwood, Wainscoting
- Level: First
Family room
- Features: Cathedral Ceiling(s), Ceiling Fan(s), Flooring - Hardwood, Balcony - Interior, Recessed Lighting
- Level: First
Kitchen
- Features: Flooring - Hardwood, Dining Area, Pantry, Countertops - Stone/Granite/Solid, Kitchen Island, Cabinets - Upgraded, Exterior Access, Open Floorplan, Recessed Lighting, Stainless Steel Appliances, Gas Stove
- Level: First
Living room
- Features: Flooring - Hardwood, French Doors
- Level: First
Heating
- Forced Air, Oil
Cooling
- Central Air, Dual
Appliances
- Included: Range, Dishwasher, Microwave, Refrigerator, Washer, Dryer, Plumbed For Ice Maker
- Laundry: Flooring - Stone/Ceramic Tile, First Floor
Features
- Bathroom - Full, Bathroom - Tiled With Tub & Shower, Countertops - Stone/Granite/Solid, Wet bar, Recessed Lighting, Bathroom, Game Room, Central Vacuum, Wired for Sound
- Flooring: Tile, Carpet, Laminate, Hardwood, Flooring - Stone/Ceramic Tile
- Doors: Insulated Doors, French Doors
- Windows: Insulated Windows
- Basement: Full,Partially Finished,Interior Entry,Bulkhead
- Number of fireplaces: 1
- Fireplace features: Family Room
Interior area
- Total structure area: 3,610
- Total interior livable area: 3,610 sqft
- Finished area above ground: 2,594
- Finished area below ground: 1,016
Property
Parking
- Total spaces: 26
- Parking features: Attached, Detached, Garage Door Opener, Storage, Workshop in Garage, Barn, Paved Drive, Off Street, Paved
- Attached garage spaces: 6
- Uncovered spaces: 20
Features
- Patio & porch: Patio
- Exterior features: Patio, Storage, Barn/Stable, Professional Landscaping, Sprinkler System, Garden, Stone Wall
- Waterfront features: Stream
Lot
- Size: 1.38 Acres
Details
- Additional structures: Workshop, Barn/Stable
- Parcel number: 3595449
- Zoning: R-40
Construction
Type & style
- Home type: SingleFamily
- Architectural style: Colonial
- Property subtype: Single Family Residence
Materials
- Frame
- Foundation: Concrete Perimeter
- Roof: Shingle
Condition
- Year built: 2004
Utilities & green energy
- Electric: Circuit Breakers
- Sewer: Private Sewer
- Water: Public
- Utilities for property: for Gas Range, Icemaker Connection
Green energy
- Energy efficient items: Thermostat
Community & HOA
Community
- Features: Shopping, Walk/Jog Trails, Stable(s), Golf, Bike Path, Highway Access, House of Worship, Public School
- Security: Security System
HOA
- Has HOA: No
Location
- Region: Southwick
Financial & listing details
- Price per square foot: $217/sqft
- Tax assessed value: $588,000
- Annual tax amount: $9,155
- Date on market: 9/16/2026
- Road surface type: Paved
Estimated market value
$778,300
$739,000 - $817,000
$4,579/mo
Price history
| Date | Event | Price |
|---|---|---|
| 9/16/2026 | Listed for sale | $784,900-1.9%$217/sqft |
Source: MLS PIN #73578351 Report a problem | ||
| 6/29/2026 | Listing removed | $799,999$222/sqft |
Source: MLS PIN #73456374 Report a problem | ||
| 5/7/2026 | Price change | $799,999-11.1%$222/sqft |
Source: MLS PIN #73456374 Report a problem | ||
| 4/16/2026 | Price change | $899,900-7.7%$249/sqft |
Source: MLS PIN #73456374 Report a problem | ||
| 11/19/2025 | Listed for sale | $974,900+95%$270/sqft |
Source: MLS PIN #73456374 Report a problem | ||
| 9/22/2016 | Sold | $500,000-4.8%$139/sqft |
Source: Public Record Report a problem | ||
| 7/19/2016 | Price change | $525,000-3.5%$145/sqft |
Source: Park Square Realty #72040166 Report a problem | ||
| 4/4/2016 | Price change | $544,000-0.9%$151/sqft |
Source: Coldwell Banker Residential Brokerage - Westfield #71924205 Report a problem | ||
| 1/26/2016 | Price change | $549,000-4.5%$152/sqft |
Source: Coldwell Banker Residential Brokerage - Westfield #71924205 Report a problem | ||
| 10/27/2015 | Listed for sale | $575,000+18.6%$159/sqft |
Source: Coldwell Banker Residential Brokerage - Westfield #71924205 Report a problem | ||
| 8/9/2010 | Sold | $485,000-11.8%$134/sqft |
Source: Public Record Report a problem | ||
| 6/3/2010 | Listed for sale | $549,900+816.5%$152/sqft |
Source: Patrick S. Nolan #71089437 Report a problem | ||
| 8/21/2003 | Sold | $60,000-66.7%$17/sqft |
Source: Public Record Report a problem | ||
| 1/15/2002 | Sold | $180,000$50/sqft |
Source: Public Record Report a problem | ||
Public tax history
| Year | Property taxes | Tax assessment |
|---|---|---|
| 2025 | $9,155 +4.4% | $588,000 +3.7% |
| 2024 | $8,770 +7.1% | $566,900 +11.6% |
| 2023 | $8,187 +3.6% | $508,200 +9.1% |
| 2022 | $7,906 +3.7% | $465,600 +7.4% |
| 2021 | $7,624 -2.2% | $433,400 -3.3% |
| 2020 | $7,799 +2.8% | $448,000 +3.2% |
| 2019 | $7,585 -0.2% | $434,200 |
| 2018 | $7,599 -0.1% | $434,200 +1.3% |
| 2017 | $7,603 +15% | $428,800 +10.9% |
| 2016 | $6,614 +4.7% | $386,800 +3.7% |
| 2015 | $6,320 -0.7% | $373,100 |
| 2014 | $6,365 +10.2% | $373,100 |
| 2013 | $5,776 +10.4% | $373,100 +1.5% |
| 2012 | $5,231 +5.9% | $367,600 |
| 2011 | $4,941 | $367,600 |
| 2010 | $4,941 +5% | $367,600 -4.7% |
| 2008 | $4,706 +3.2% | $385,700 +0.1% |
| 2007 | $4,562 -1.6% | $385,300 +5.8% |
| 2006 | $4,635 +0.9% | $364,100 +16.6% |
| 2005 | $4,592 | $312,200 |
| 2004 | $4,592 +275.2% | $312,200 +320.8% |
| 2003 | $1,224 -37.6% | $74,200 -41.2% |
| 2001 | $1,962 | $126,200 |
Find assessor info on the county website
Monthly payment
Est. payment
Payment breakdown
Explore the cost of this home by adjusting the details. Changes won't be saved.Climate risks
Neighborhood: 01077
Similar homes
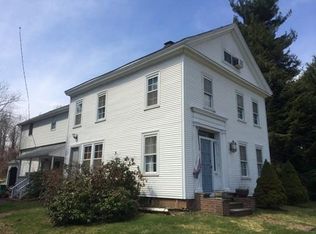
- $675,0005 bd4 ba2.8k sqft54 College Hwy, Southwick, MA 01077For Sale
 MLS ID #73544761, Michael Bogdanovich, Laplante and Company LLC. MLS PIN
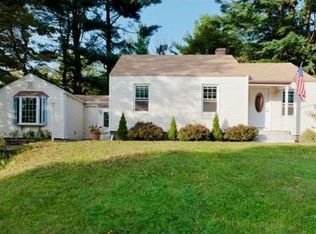
 - $699,9004 bd3 ba2.1k sqft98 Meadowlark Dr, Longmeadow, MA 01106For Sale
 MLS ID #73578046, Amy Deauseault, Gallagher Real Estate. MLS PIN
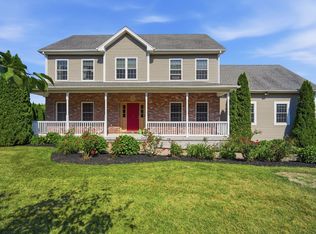
 - $739,0004 bd4 ba3.8k sqft140 Wildflower Cir, Westfield, MA 01085For Sale
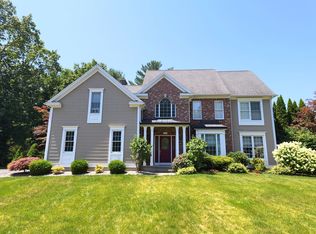 MLS ID #73564820, Andrew Hillman, Hillman Real Estate. MLS PIN
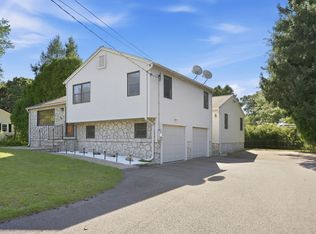
 - $775,0003 bd3 ba3k sqft39 Gibbs Rd, Blandford, MA 01008For Sale
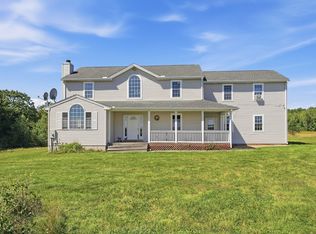 MLS ID #73576662, Tara Stackow, Real Broker MA, LLC. MLS PIN
 - $519,9003 bd3 ba2.5k sqft2 Metacomet Drive, East Granby, CT 06026For Sale
 MLS ID #24206625, Nancy B. Reardon, Berkshire Hathaway NE Prop.. Smart MLS
 - $569,9004 bd3 ba3k sqft389 Griffin Road, South Windsor, CT 06074For SaleMLS ID #24205523, James Knurek, Coldwell Banker Realty. Smart MLS
- $669,0004 bd3 ba2.7k sqft10 Eastwood Road, West Hartford, CT 06117For SaleMLS ID #24198270, Mary Carangelo, Coldwell Banker Realty. Smart MLS
