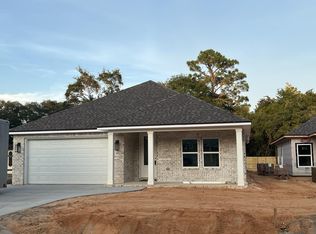
Stunning craftsmanship in this new construction all-brick 3-bedroom, 2-bath home sitting on a corner lot. $10,000 towards buyers closing cost. This modern home features 1,905 sq.ft. with high-end custom finishes, and exceptional detail throughout the home. Come get settled into a neighborhood less than 2 miles East of Bluewater Bay and the Mid-Bay Bridge surrounded by new construction! This home blends timeless quality with today's most desired features, creating a home that is as functional as it is beautiful. Entering the home, you have an oversized foyer that immediately sets the tone for the custom finishes found throughout. Premium LVP flooring throughout the entire home, paired with crown molding and reverse trey ceiling with lighting, providing a seamless aesthetic. Enter into the spacious living room with an open concept that provides an abundance of natural light with high impact windows, neutral finishes and modern lighting. Additional features include a floor outlet in the family room, perfect for floor plugs, lamps or phone charges without obstructing walkways. The kitchen is a Show Stopper, designed with both style and functionality. Featuring white shaker cabinetry with soft close doors, a farm sink, white ceramic back-splash, quartz countertops, stainless steel Whirlpool appliance package and a large walk-in pantry. The oversized 8ft island and the 6ft coffee bar add the perfect finishes! As you enter the spacious primary suite, you're greeted with natural
Pending
$469,900
315 Howard St, Niceville, FL 32578
3beds
1,905sqft
Single Family Residence
Built in 2026
7,500 Square Feet Lot
$-- Zestimate®
$247/sqft
$-- HOA
What's special
Modern lightingAbundance of natural lightQuartz countertopsNeutral finishesOversized foyerHigh-end custom finishesSpacious primary suite
- 25 days
- 205
- 17
Zillow last checked:
Listing updated:
Listed by:
Angela E Gainer 850-259-2085,
LPT Realty LLC
Source: ECAOR,MLS#: 1009324
Facts & features
Interior
Bedrooms & bathrooms
- Bedrooms: 3
- Bathrooms: 2
- Full bathrooms: 2
Primary bedroom
- Level: First
- Area: 221 Square Feet
- Dimensions: 17 x 13
Bedroom
- Level: First
- Area: 143 Square Feet
- Dimensions: 11 x 13
Bedroom
- Level: First
- Area: 143 Square Feet
- Dimensions: 11 x 13
Bathroom
- Level: First
- Area: 49.5 Square Feet
- Dimensions: 9 x 5.5
Dining room
- Level: First
- Area: 123.76 Square Feet
- Dimensions: 10.4 x 11.9
Garage
- Level: First
- Area: 399 Square Feet
- Dimensions: 19 x 21
Kitchen
- Level: First
- Area: 170.3 Square Feet
- Dimensions: 13 x 13.1
Laundry
- Level: First
- Area: 71.18 Square Feet
- Dimensions: 9.75 x 7.3
Living room
- Level: First
- Area: 358.6 Square Feet
- Dimensions: 22 x 16.3
Pantry
- Level: First
- Area: 38.25 Square Feet
- Dimensions: 8.5 x 4.5
Screened porch
- Level: First
- Area: 125.4 Square Feet
- Dimensions: 20.9 x 6
Heating
- Central
Cooling
- Central Air
Appliances
- Included: Dishwasher, Disposal, Microwave, Range Hood, Electric Water Heater
- Laundry: Washer/Dryer Hookup
Features
- Breakfast Bar, Crown Molding, Tray Ceiling(s), Kitchen Island, Recessed Lighting, Pantry, Shelving, Split Bedroom
- Flooring: Vinyl
- Windows: Double Pane Windows
- Attic: Pull Down Stairs
- Common walls with other units/homes: No Common Walls
Interior area
- Total structure area: 1,905
- Total interior livable area: 1,905 sqft
Property
Parking
- Total spaces: 2
- Parking features: Garage Door Opener, Oversized
- Attached garage spaces: 2
Features
- Stories: 1
- Patio & porch: Patio, Screened
- Exterior features: Private Yard, Sprinkler System, Rain Gutters
- Fencing: Privacy
Lot
- Size: 7,500 Square Feet
- Dimensions: 50 x 150
- Features: Level
Details
- Parcel number: 301S21411000200060
- Zoning description: County, Resid Single Family
Construction
Type & style
- Home type: SingleFamily
- Architectural style: Contemporary
- Property subtype: Single Family Residence
Materials
- Frame, Brick, Trim Vinyl
- Foundation: Slab
- Roof: Shingle
Condition
- Under Construction
- New construction: No
- Year built: 2026
Utilities & green energy
- Sewer: Septic Tank
- Water: Public
Community & HOA
Community
- Security: Smoke Detector(s)
- Subdivision: VILLA TASSO TOWN OF
Location
- Region: Niceville
Financial & listing details
- Price per square foot: $247/sqft
- Date on market: 8/6/2026
- Road surface type: Paved
Estimated market value
Not available
Estimated sales range
Not available
Not available
Price history
| Date | Event | Price |
|---|---|---|
| 8/7/2026 | Pending sale | $469,900$247/sqft |
Source:  ECAOR #1009324 Report a problem ECAOR #1009324 Report a problem | ||
| 8/6/2026 | Listed for sale | $469,900$247/sqft |
Source: ECAOR #1009324 Report a problem | ||
Public tax history
Tax history is unavailable.
Monthly payment
Est. payment
Payment breakdown
Explore the cost of this home by adjusting the details. Changes won't be saved.Climate risks
Neighborhood: 32578
Nearby schools
Schools provided by the listing agent
- Elementary: Bluewater Bay
- Middle: Ruckel
- High: Niceville
Source: ECAOR. This data may not be complete. We recommend contacting the local school district to confirm school assignments for this home.
Similar homes
- $449,9003 bd2 ba1.7k sqft220 Pines St, Niceville, FL 32578For Sale
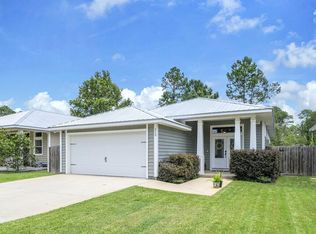
 MLS ID #1008066, Kenneth R Koger, Century 21 AllPoints Realty. ECAOR
 - $435,9003 bd2 ba1.4k sqft112 Meadow Woods Ln, Niceville, FL 32578For Sale
 MLS ID #1002659, Beth R Madrigal, Real Broker LLC. ECAOR
 - $449,0004 bd3 ba1.9k sqft118 Big Oaks Ln, Niceville, FL 32578For Sale
 MLS ID #1010594, Tracy Jennette, Coldwell Banker Realty. ECAOR
 - $455,0004 bd2 ba1.8k sqft915 Linden Ave, Niceville, FL 32578For Sale
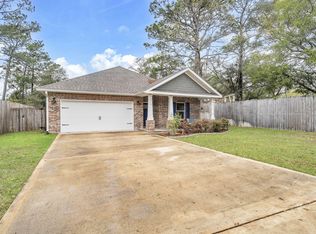 MLS ID #998042, Wendy M Thomas, Keller Williams Realty FWB. ECAOR
 - $554,8004 bd3 ba2.1k sqft1496 Pine St, Niceville, FL 32578For SaleMLS ID #1005503, Hiller Group, EXP Realty LLC. ECAOR
- $540,0004 bd3 ba2.2k sqft1571 Cedar St, Niceville, FL 32578For SaleMLS ID #1001632, Tracy Jennette, Coldwell Banker Realty. ECAOR
- $499,9004 bd2 ba1.9k sqft1607B 26th St, Niceville, FL 32578For SaleMLS ID #1009626, Travis Hayes Mercure, EXP Realty LLC. ECAOR
- $545,0003 bd2 ba1.8k sqft105 Drew Ct, Niceville, FL 32578For SaleMLS ID #997251, Christina K Black, Blackwater Real Estate LLC. ECAOR
- $449,9004 bd2 ba1.9k sqft807 A S Cedar Ave, Niceville, FL 32578For SaleMLS ID #1005252, Hiller Group, EXP Realty LLC. ECAOR
- $495,0003 bd2 ba1.7k sqft286 Pin Oak Loop, Santa Rosa Beach, FL 32459For SaleMLS ID #1009781, Evan H Dickson, Keller Williams Realty SRB. ECAOR
- $465,0004 bd2 ba1.6k sqft726 Cocobolo Dr, Santa Rosa Beach, FL 32459For SaleMLS ID #1009059, Beverly J Buck, Coldwell Banker Realty. ECAOR
- $575,0004 bd3 ba2.1k sqft1118 48th St, Niceville, FL 32578For SaleMLS ID #1009546, Adrian M Jacob, Redfin Corporation. ECAOR
- $499,0003 bd2 ba1.7k sqft49 Hidden Harbor Ln, Miramar Beach, FL 32550For SaleMLS ID #1007213, LaFlure & Vice, Scenic Sotheby's International Realty. ECAOR
- $699,0004 bd2 ba2.1k sqft1170 Deer Moss Loop, Niceville, FL 32578For SaleMLS ID #1001339, The Locals Group, Christies International Real Estate Emerald Coast. ECAOR
- $524,9004 bd3 ba1.8k sqft76 E Harborview Rd, Santa Rosa Beach, FL 32459For SaleMLS ID #1010757, Bryan Whitehead, Real Broker LLC. ECAOR
- $514,0003 bd2 ba1.8k sqft84 Eagle Haven Dr, Santa Rosa Beach, FL 32459For SaleMLS ID #1010436, Beverly J Buck, Coldwell Banker Realty. ECAOR
- $492,5003 bd2 ba1.6k sqft40 Antilles Cv, Miramar Beach, FL 32550For SaleMLS ID #1009207, Jennifer L Crawford, Keller Williams Realty SRB. ECAOR
- $435,0003 bd2 ba1.5k sqft521 Johnson St, Valparaiso, FL 32580For SaleMLS ID #1009808, Marie McClure, Axen Realty LLC. ECAOR
- $599,9004 bd3 ba2.1k sqft1002 26th St, Niceville, FL 32578For SaleMLS ID #1008715, Hiller Group, EXP Realty LLC. ECAOR
- $694,9004 bd3 ba2.2k sqft1311 Angelica Pl, Niceville, FL 32578For SaleMLS ID #1002276, The Locals Group, Christies International Real Estate Emerald Coast. ECAOR
