Close to downtown Greenville, this three bedroom two full bath renovated home is open and bright. Extra large 20x20 family room is great for gatherings. Upgrades include refinished hardwoods, new LVP, fresh paint, both bathrooms have been done with master boasting beautiful tile walk in shower with built in seat. Enclosed rear porch makes great laundry room. The man of the house will absolutely love the newer five bay garage heated, cooled and with a half bath. It is in pristine condition with car lifts in place. Additional older building with room for three more cars and covered RV parking. Metal roof and newer HVAC system completes this unbelievable property. This home has been in the same family for 50 years. All of this on .74 acre lot.
Pending
Price cut: $30K (7/6)
$485,000
315 Ivydale Dr, Greenville, SC 29609
3beds
1,810sqft
:
Get pre-qualified$3,284/mo
Single Family Residence
Built in 1954
0.74 Acres Lot
$460,400 Zestimate®
$268/sqft
$-- HOA
What's special
Covered rv parkingCar lifts in placeRefinished hardwoodsMetal roofFresh paintOpen and bright
- 139 days |
- 709 |
- 32 |
Zillow last checked:
Listing updated:
Listed by:
Libby Wampole 864-313-3673,
RE/MAX Moves Greer
Source: SAR as distributed by MLS GRID,MLS#: 334309
Facts & features
Interior
Bedrooms & bathrooms
- Bedrooms: 3
- Bathrooms: 2
- Full bathrooms: 2
- Main level bathrooms: 2
- Main level bedrooms: 3
Rooms
- Room types: Workshop
Primary bedroom
- Level: First
- Area: 260
- Dimensions: 20x13
Bedroom 2
- Level: First
- Area: 120
- Dimensions: 12x10
Bedroom 3
- Level: First
- Area: 108
- Dimensions: 12x9
Dining room
- Level: First
- Area: 132
- Dimensions: 12x11
Great room
- Level: First
- Area: 400
- Dimensions: 20x20
Kitchen
- Level: First
- Area: 168
- Dimensions: 14x12
Laundry
- Level: First
- Area: 170
- Dimensions: 17x10
Living room
- Level: First
- Area: 204
- Dimensions: 17x12
Heating
- Electricity
Cooling
- Central Air, Electricity
Appliances
- Included: Dishwasher, Range - Smooth Top, Free-Standing Range, Refrigerator, Electric Water Heater
- Laundry: 1st Floor, Electric Dryer Hookup, Washer Hookup
Features
- Ceiling Fan(s), Solid Surface Counters, Open Floorplan
- Flooring: Luxury Vinyl, Wood
- Has fireplace: No
Interior area
- Total interior livable area: 1,810 sqft
- Finished area above ground: 1,810
- Finished area below ground: 0
Property
Parking
- Total spaces: 6
- Parking features: Carport, 2 Car Carport, Detached Garage - 3-4 Car, Driveway, Workshop in Garage, Yard Door, Detached Garage
- Garage spaces: 6
- Carport spaces: 2
- Has uncovered spaces: Yes
Accessibility
- Accessibility features: Accessible Approach with Ramp
Features
- Levels: One
- Patio & porch: Porch
- Fencing: Fenced
Lot
- Size: 0.74 Acres
- Dimensions: 180 x 179 x 180 x 180
- Features: Level
- Topography: Level
Details
- Parcel number: P008000103800
- Zoning: residential
Construction
Type & style
- Home type: SingleFamily
- Architectural style: Traditional
- Property subtype: Single Family Residence
Materials
- Vinyl Siding
- Foundation: Crawl Space
- Roof: Metal
Condition
- New construction: No
- Year built: 1954
Utilities & green energy
- Electric: Duke
- Sewer: Public Sewer
- Water: Public, Greenville
Community & HOA
Community
- Subdivision: None
HOA
- Has HOA: No
Location
- Region: Greenville
Financial & listing details
- Price per square foot: $268/sqft
- Tax assessed value: $88,180
- Annual tax amount: $995
- Date on market: 3/6/2026
Estimated market value
$460,400
$437,000 - $483,000
$2,096/mo
Price history
| Date | Event | Price |
|---|---|---|
| 7/17/2026 | Pending sale | $485,000$268/sqft |
Source:  SAR as distributed by MLS GRID #334309 Report a problem SAR as distributed by MLS GRID #334309 Report a problem | ||
| 7/17/2026 | Contingent | $485,000$268/sqft |
Source:  Greater Greenville AOR #1583860 Report a problem Greater Greenville AOR #1583860 Report a problem | ||
| 7/6/2026 | Price change | $485,000-5.8%$268/sqft |
Source: Greater Greenville AOR #1583860 Report a problem | ||
| 5/6/2026 | Price change | $515,000-1.9%$285/sqft |
Source: Greater Greenville AOR #1583860 Report a problem | ||
| 3/6/2026 | Listed for sale | $525,000-8.7%$290/sqft |
Source: Greater Greenville AOR #1583860 Report a problem | ||
| 1/19/2026 | Listing removed | -- |
Source: Owner Report a problem | ||
| 12/26/2025 | Listed for sale | $575,000$318/sqft |
Source: Owner Report a problem | ||
Public tax history
| Year | Property taxes | Tax assessment |
|---|---|---|
| 2024 | $954 -0.1% | $88,180 |
| 2023 | $955 +1.9% | $88,180 |
| 2022 | $938 +1.3% | $88,180 |
| 2021 | $926 -1.9% | $88,180 +4.4% |
| 2020 | $944 +78% | $84,490 |
| 2019 | $530 +9% | $84,490 |
| 2018 | $486 | $84,490 +2399.7% |
| 2017 | $486 +0.6% | $3,380 -96% |
| 2016 | $484 +5.1% | $84,490 |
| 2015 | $460 +0.6% | $84,490 -9.4% |
| 2014 | $457 -11.6% | $93,300 |
| 2013 | $517 +2.7% | $93,300 |
| 2012 | $503 +0.7% | -- |
| 2011 | $500 +0.8% | -- |
| 2010 | $496 | -- |
| 2009 | -- | -- |
| 2008 | -- | -- |
| 2007 | -- | -- |
| 2006 | -- | -- |
| 2005 | -- | -- |
| 2004 | -- | -- |
| 2003 | -- | -- |
| 2002 | -- | -- |
| 2001 | -- | -- |
| 2000 | -- | -- |
Find assessor info on the county website
Monthly payment
Est. payment
Payment breakdown
Explore the cost of this home by adjusting the details. Changes won't be saved.Climate risks
Neighborhood: 29609
Nearby schools
GreatSchools rating
- 8/10Paris Elementary SchoolGrades: PK-5Distance: 0.6 mi
- 6/10Sevier Middle SchoolGrades: 6-8Distance: 0.5 mi
- 8/10Wade Hampton High SchoolGrades: 9-12Distance: 1.2 mi
Schools provided by the listing agent
- Middle: 10-Sevier
- High: 10-Wade Hampton
Source: SAR as distributed by MLS GRID. This data may not be complete. We recommend contacting the local school district to confirm school assignments for this home.
- $210,0002 bd1 ba1.1k sqft317 Ivydale Dr, Greenville, SC 29609Sold
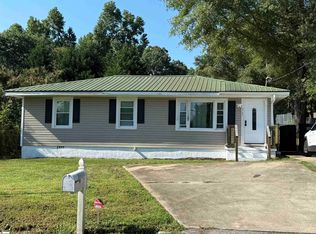
- $215,900-- bd-- ba1.7k sqft332 Ivydale Dr, Greenville, SC 29609Off Market
- $13,000-- bd-- ba-- sqft3477 Ivydale Dr, Greenville, SC 29609Off Market
- $13,000-- bd-- ba-- sqft318 Ivydale Dr, Greenville, SC 29609Off Market
- $198,2003 bd2 ba1.6k sqft318 Ivydale Dr, Greenville, SC 29609Off Market
- $26,000-- bd-- ba-- sqft318 Ivydale Dr, Greenville, SC 29609Off Market
- $13,000-- bd-- ba-- sqft313 Ivydale Dr, Greenville, SC 29609Off Market
- $233,700-- bd-- ba1.6k sqft206 Omar St, Greenville, SC 29609Off Market
A local agent can set up tours, give advice and negotiate with sellers.
Similar homes
- $515,0003 bd3 ba1.5k sqft2821 Poinsett Hwy, Greenville, SC 29609For Sale
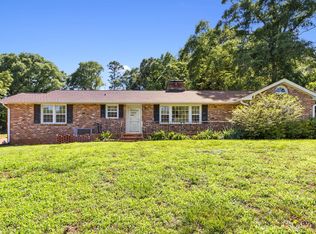 MLS ID #1594171, Pritpal Kaura, Keller Williams Grv Upst. Greater Greenville AOR
 - $549,9003 bd3 ba2.4k sqft517 Dellwood Dr, Greenville, SC 29609For Sale
 MLS ID #1596348, Ashlyn Cousins, BHHS C Dan Joyner - Midtown. Greater Greenville AOR
 - $455,0004 bd3 ba1.9k sqft6 Davis St, Greenville, SC 29609For Sale
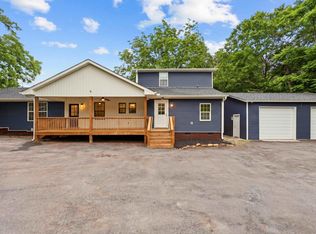 MLS ID #337922, Elizabeth Billings, EZ Sells It LLC. SAR as distributed by MLS GRID
 - $395,0003 bd2 ba1.8k sqft7 Norwich Dr, Greenville, SC 29609For Sale
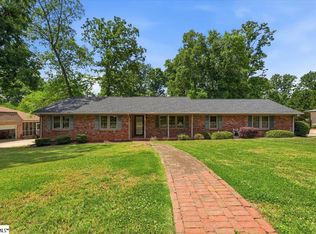 MLS ID #1592600, Amy Stone, Real Broker, LLC. Greater Greenville AOR
 - $370,0003 bd2 ba1.6k sqft22 Woodview Dr, Taylors, SC 29687For SaleMLS ID #1598628, Tanner Madson, EXP Realty LLC. Greater Greenville AOR
- $499,0004 bd2 ba1.6k sqft215 Elaine Ave, Taylors, SC 29687For SaleMLS ID #332865, Marcus Wondracek, Wondracek Realty Group, LLC. SAR as distributed by MLS GRID
- $399,9003 bd2 ba1.8k sqft200 Princeton Ave, Greenville, SC 29607For SaleMLS ID #334385, Brad Liles, Keller Williams on Main. SAR as distributed by MLS GRID
- $484,9003 bd2 ba2.1k sqft300 Bethel Dr, Mauldin, SC 29662For SaleMLS ID #1587902, Yvonne Hancock, Bluefield Realty Group. Greater Greenville AOR
- $589,9004 bd2 ba1.9k sqft28 Buena Vista Ave, Greenville, SC 29607For SaleMLS ID #1591584, Ryan Minch, Real Broker, LLC. Greater Greenville AOR
- $425,0003 bd3 ba1.6k sqft6 Chelsea Cir, Greenville, SC 29605For SaleMLS ID #1592370, Kyle Johnson, Acacia Realty Advisors, LLC. Greater Greenville AOR
- $260,0003 bd2 ba1.1k sqft5 Lamar Cir, Greenville, SC 29605For SaleMLS ID #1598432, Erica Dawson, Navigate Realty. Greater Greenville AOR
- $540,0003 bd2 ba2.2k sqft16 Farmington Trl, Travelers Rest, SC 29690For SaleMLS ID #1596289, Stephanie Wilson, EXP Realty LLC. Greater Greenville AOR
- $375,0004 bd3 ba2.4k sqft3 Drewry Rd, Taylors, SC 29687For SaleMLS ID #1597029, Todd Ford, Real Broker, LLC. Greater Greenville AOR
- $335,0003 bd2 ba1.7k sqft5 Riverwood Ct, Greenville, SC 29617For SaleMLS ID #1591894, Brad Spink, Keller Williams DRIVE. Greater Greenville AOR
- $379,0003 bd2 ba1.6k sqft112 E Parker Rd, Greenville, SC 29611For SaleMLS ID #1579997, Tanesha Duckett, The Property Bar, LLC. Greater Greenville AOR
- $325,0003 bd2 ba1.5k sqft117 Konnarock Cir, Greenville, SC 29617For SaleMLS ID #1597237, Maggie Toler, BHHS C Dan Joyner - Midtown. Greater Greenville AOR
- $390,0004 bd3 ba2.6k sqft6120 State Park Rd, Travelers Rest, SC 29690For SaleMLS ID #1595916, Ryan Decker, Nest Realty. Greater Greenville AOR
- $419,0003 bd2 ba2.1k sqft241 Rector Rd, Inman, SC 29349For SaleMLS ID #338611, Christopher Horrell, Keller Williams Grv Upst. SAR as distributed by MLS GRID
- $410,0004 bd3 ba2.6k sqft104 Hidden Creek Dr, Easley, SC 29642For SaleMLS ID #1598554, Barbara McFerron, BHHS C Dan Joyner - Midtown. Greater Greenville AOR
- $285,0003 bd2 ba1.2k sqft123 Monaview Cir, Greenville, SC 29617For SaleMLS ID #1597277, Mary-Neel McClintock, REAL GVL/REAL BROKER, LLC. Greater Greenville AOR
