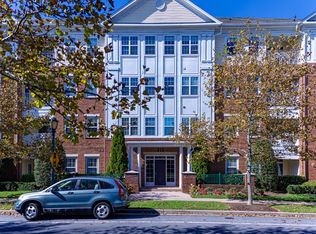
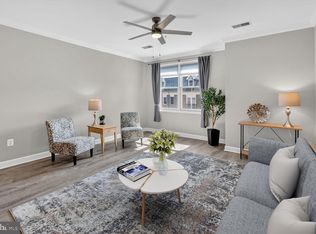
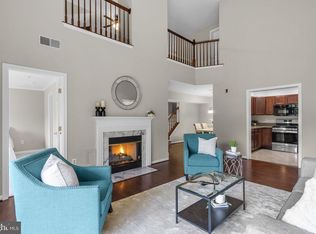
Rarely available, this spacious 2-bedroom, 2.5-bath corner condominium offers an exceptional combination of size, layout, and location in the heart of King Farm. Boasting 1,741 square feet, this is one of the community's larger condominium floor plans, and the highly desirable two full baths plus a convenient half bath is a feature seldom found in King Farm condos. Filled with natural light from its sought-after southern exposure, this corner residence enjoys pleasant views of the beautifully landscaped King Farm Boulevard streetscape and the vibrant Village Center. The thoughtfully designed floor plan features generously sized living and entertaining spaces, elegant tray ceilings, fresh paint, new flooring, a private corner balcony, and the convenience of a brand-new front-loading washer and dryer. While the kitchen and bathrooms offer the opportunity for your personal updates and finishing touches, many important improvements have already been completed, allowing you to move in and update at your own pace. The secure building features a beautifully updated lobby, elevator access, and two reserved parking spaces. Ideally located directly across from King Farm Village Center, you'll enjoy easy access to restaurants, shopping, grocery stores, parks, pools, walking trails, and all of the exceptional amenities that make King Farm one of Rockville's most desirable communities. The Shady Grove Metro is just one-half mile away, providing convenient access throughout the Washington metropolitan area. Whether you're looking for your next home or simply seeking one of King Farm's largest condominium floor plans, this property offers exceptional value, an unbeatable location, and the opportunity to make it uniquely your own.
Under contract
$430,000
315 King Farm Blvd APT 301, Rockville, MD 20850
2beds
1,741sqft
Condominium
Built in 2004
-- sqft lot
$430,600 Zestimate®
$247/sqft
$750/mo HOA
What's special
Beautifully updated lobbyFresh paintNew flooringElegant tray ceilingsPrivate corner balconyTwo reserved parking spacesCorner residence
- 21 days
- 429
- 22
Likely to sell faster than
Zillow last checked:
Listing updated:
Listed by:
Audrey Romano 301-466-9552,
Compass (240) 219-2422
Source: Bright MLS,MLS#: MDMC2245826
Facts & features
Interior
Bedrooms & bathrooms
- Bedrooms: 2
- Bathrooms: 3
- Full bathrooms: 2
- 1/2 bathrooms: 1
- Main level bathrooms: 3
- Main level bedrooms: 2
Basement
- Area: 0
Heating
- Central, Natural Gas
Cooling
- Central Air, Electric
Appliances
- Included: Dryer, Oven/Range - Gas, Refrigerator, Washer, Disposal, Microwave, Gas Water Heater
- Laundry: Main Level, Washer In Unit, Dryer In Unit, Has Laundry, In Unit
Features
- Dining Area, Elevator, Entry Level Bedroom, Family Room Off Kitchen, Flat, Open Floorplan, Formal/Separate Dining Room, Wainscotting, Walk-In Closet(s)
- Doors: Sliding Glass
- Has basement: No
- Has fireplace: No
Interior area
- Total structure area: 1,741
- Total interior livable area: 1,741 sqft
- Finished area above ground: 1,741
- Finished area below ground: 0
Property
Parking
- Total spaces: 2
- Parking features: Assigned, Parking Lot
- Details: Assigned Parking, Assigned Space #: 7
Accessibility
- Accessibility features: No Stairs, Accessible Elevator Installed
Features
- Levels: One
- Stories: 1
- Pool features: Community
Details
- Additional structures: Above Grade, Below Grade
- Parcel number: 160403446283
- Zoning: CPD1
- Special conditions: Standard
Construction
Type & style
- Home type: Condo
- Architectural style: Contemporary,Transitional,Traditional
- Property subtype: Condominium
- Attached to another structure: Yes
Materials
- Concrete, Vinyl Siding, Brick
Condition
- New construction: No
- Year built: 2004
- Major remodel year: 2026
Utilities & green energy
- Sewer: Public Sewer
- Water: Public
Community & HOA
Community
- Condo and coop fee: $750 monthly
- Subdivision: King Farm
HOA
- Has HOA: No
- Amenities included: Pool
- Services included: All Ground Fee, Common Area Maintenance, Management, Pool(s), Reserve Funds
Location
- Region: Rockville
- Municipality: City of Rockville
Financial & listing details
- Price per square foot: $247/sqft
- Tax assessed value: $440,000
- Annual tax amount: $5,787
- Date on market: 8/8/2026
- Listing agreement: Exclusive Right To Sell
- Ownership: Condominium
Estimated market value
$430,600
$409,000 - $452,000
$3,111/mo
Price history
| Date | Event | Price |
|---|---|---|
| 8/11/2026 | Contingent | $430,000$247/sqft |
Source:  Bright MLS #MDMC2245826 Report a problem Bright MLS #MDMC2245826 Report a problem | ||
| 8/8/2026 | Listed for sale | $430,000+35%$247/sqft |
Source: Bright MLS #MDMC2245826 Report a problem | ||
| 8/10/2004 | Sold | $318,500$183/sqft |
Source: Public Record Report a problem | ||
Public tax history
| Year | Property taxes | Tax assessment |
|---|---|---|
| 2025 | $5,095 -8.9% | $430,000 +2.4% |
| 2024 | $5,592 +2.9% | $420,000 +2.4% |
| 2023 | $5,435 +2.8% | $410,000 |
| 2022 | $5,287 -0.4% | $410,000 |
| 2021 | $5,311 +0.3% | $410,000 |
| 2020 | $5,296 +1.3% | $410,000 |
| 2019 | $5,226 -0.5% | $410,000 +1.7% |
| 2018 | $5,254 -1.6% | $403,333 +0.8% |
| 2017 | $5,341 +26% | $400,000 +4.3% |
| 2016 | $4,238 | $383,333 +4.5% |
| 2015 | $4,238 | $366,667 +4.8% |
| 2014 | $4,238 | $350,000 |
| 2013 | -- | $350,000 |
| 2012 | -- | $350,000 -5.4% |
| 2011 | -- | $370,000 |
| 2010 | -- | $370,000 |
| 2009 | -- | $370,000 -15.9% |
| 2008 | -- | $440,000 +12.3% |
| 2007 | -- | $391,666 +14.1% |
| 2006 | -- | $343,333 +16.4% |
| 2005 | -- | $295,000 |
Find assessor info on the county website
Monthly payment
Est. payment
Payment breakdown
Explore the cost of this home by adjusting the details. Changes won't be saved.Climate risks
Neighborhood: King Farm
Nearby schools
Schools provided by the listing agent
- District: Montgomery County Public Schools
Source: Bright MLS. This data may not be complete. We recommend contacting the local school district to confirm school assignments for this home.
- $830,0003 bd4 ba2.7k sqft315 King Farm Blvd APT 302, Rockville, MD 20850Sold

- $647,0002 bd3 ba2.1k sqft315 King Farm Blvd APT 303, Rockville, MD 20850Sold

- $827,5004 bd4 ba2.7k sqft315 King Farm Blvd APT 402, Rockville, MD 20850Sold

- $491,3002 bd3 ba1.6k sqft315 King Farm Blvd APT 101, Rockville, MD 20850Off Market
Similar homes
- $415,0002 bd3 ba1.2k sqftVillage At King Farm Codm, Rockville, MD 20850For Sale
 MLS ID #MDMC2222992, Margaret Breerwood, Long & Foster Real Estate, Inc.. Bright MLS
 - $440,0002 bd2 ba1.6k sqftKey West Codm, Rockville, MD 20850For Sale
 MLS ID #MDMC2251074, John P. R. Lee, RE/MAX Realty Services. Bright MLS
 - $435,0002 bd3 ba1.3k sqftFallsgrove Codm*, Rockville, MD 20850For Sale
 MLS ID #MDMC2236196, Emilia Lipsman, RLAH @properties. Bright MLS
 - $550,0002 bd2 ba1.5k sqft303 Redland Blvd APT 201, Rockville, MD 20850For Sale
 MLS ID #MDMC2247648, Gary J Rudden, RE/MAX Realty Services. Bright MLS
 - $295,0002 bd2 ba1.1k sqftThe Fitz, Rockville, MD 20850For SaleMLS ID #MDMC2249076, Lily Vallario, EXP Realty, LLC. Bright MLS
- $440,0002 bd3 ba1k sqftGables Of Tucker, Rockville, MD 20852For SaleMLS ID #MDMC2250718, Lisa Frazier, TTR Sotheby's International Realty. Bright MLS
- $415,0002 bd3 ba1.4k sqftThe Colonnade Codm, Gaithersburg, MD 20878For SaleMLS ID #MDMC2244950, MEAGHAN T MILLER, TTR Sotheby's International Realty. Bright MLS
- $460,0003 bd3 ba1.2k sqftGables Of Tuckerman Codm, Rockville, MD 20852For SaleMLS ID #MDMC2241974, Paul Nalabandian, Keller Williams Capital Properties. Bright MLS
- $460,0003 bd3 ba1.2k sqft5818 Inman Park Cir APT 210, Rockville, MD 20852For SaleMLS ID #MDMC2238368, Lise Courtney Howe, RLAH @properties. Bright MLS
- $455,0002 bd3 ba1k sqftGables Of Tuckerman Codm, Rockville, MD 20852For SaleMLS ID #MDMC2233552, Barbara Malachowski, TTR Sotheby's International Realty. Bright MLS
- $374,9002 bd2 ba1.1k sqftTimberbrook Codm, Gaithersburg, MD 20878For SaleMLS ID #MDMC2240736, Sammy Suleiman, Keller Williams Realty. Bright MLS
- $525,0002 bd2 ba1.4k sqftTuckerman Station Codm, Rockville, MD 20852For SaleMLS ID #MDMC2250760, Andres Serafini, Realty of America LLC. Bright MLS
- $425,0002 bd4 ba1.9k sqftCloverleaf Center Codm, Germantown, MD 20874For SaleMLS ID #MDMC2248886, Jack Kort, Weichert, REALTORS. Bright MLS
- $434,9003 bd3 ba1.8k sqft13043 Clarksburg Square Rd #11, Clarksburg, MD 20871For SaleMLS ID #MDMC2250872, Nez Hakimi, Samson Properties. Bright MLS
- $510,0002 bd2 ba1.1k sqftTuckerman Station Codm, Rockville, MD 20852For SaleMLS ID #MDMC2235984, Jim Beckley, Long & Foster Real Estate, Inc.. Bright MLS
- $410,0002 bd2 ba1.2k sqftAshburn Village, Ashburn, VA 20147For SaleMLS ID #VALO2134458, Jonathan Harrison, CENTURY 21 New Millennium. Bright MLS
- $424,9003 bd1 ba1.8k sqft4708 Howard Ave, Beltsville, MD 20705For SaleMLS ID #MDPG2215020, Barry Hess, Keller Williams Flagship. Bright MLS
- $440,0003 bd3 ba1.9k sqftGallery Park Codm, Clarksburg, MD 20871For SaleMLS ID #MDMC2249720, Sena Awudi, Diligence Real Estate LLC. Bright MLS
- $355,0002 bd2 ba1.3k sqftParkside, Bethesda, MD 20814For SaleMLS ID #MDMC2239910, Melinda Hines, RE/MAX Realty Services. Bright MLS
- $449,0002 bd3 ba1.4k sqftRidges At Belmont Country Cub, Ashburn, VA 20147For SaleMLS ID #VALO2129808, Joy Muczko, Pearson Smith Realty, LLC. Bright MLS
