Welcome to Esplande at Northgate, where every day feels like a vacation! This premier 55+ resort-style community offers truly maintenance free living, so you can spend less time on chores and more time enjoying life.
Freshly painted and ready to move it!
The beautifully designed Malta ranch plan welcomes you with an elegant foyer featuring an upgraded tray ceiling. The open concept layout creates the perfect setting for entertaining guests or enjoying a relaxing evening at home. The spacious kitchen is a chef's dream, complete with gas range, an oversized island with extended seating, abundant upgraded cabinetry and plenty of workspace. Large windows throughout fill the home with natural light, creating a bright, airy atmosphere you'll love.
The primary suite features a tray ceiling, generous walk-in closet and direct access to the screened porch. The luxurious ensuite bath boasts a large frameless walk-in shower with a body sprayer, dual vanities and a convenient linen closet. The large laundry room with upgraded tile flooring is thoughtfully located just off the primary suite.
Two additional bedrooms are situated at the front of the home, offering privacy for guests or space for a home office. One secondary bedroom includes a walk-in closet and both share a well appointed full bath.
Additionally this home has a two car garage with extra storage space and a gas tankless water heater for added efficiency.
Step outside onto the impressive 24 foot screened porch, the perfect place to enjoy morning coffee, evening conversations or entertain your guests. With nearly 200 square feet of additional outdoor living space, it feels like an extension of the home itself.
Life at Esplande is about more than just a beautiful home, residents enjoy an exceptional array of amenities including a resort style pool, hot tub, fitness center, clubhouse, pickleball courts, bocce ball, cornhole, firepit gathering area, walking trails, community garden, park and a spacious bark park for four legged family members. A full time Lifestyle Manager keeps the social calendar filled with activities, events and opportunities to connect with neighbors.
So sell your lawnmower and embrace a new lifestyle!
Active
Price cut: $4K (6/21)
$475,000
315 Northgate Blvd #146, Indian Trail, NC 28079
3beds
1,581sqft
:
Get pre-qualified$3,078/mo
Single Family Residence
Built in 2022
0.15 Acres Lot
$468,300 Zestimate®
$300/sqft
$326/mo HOA
What's special
Spacious kitchenGas rangeGenerous walk-in closetConvenient linen closetDual vanitiesLuxurious ensuite bathOpen concept layout
- 72 days |
- 134 |
- 1 |
Zillow last checked:
Listing updated:
Listed by:
Treva Taylor trevataylor@gmail.com,
ProStead Realty
Source: Canopy MLS as distributed by MLS GRID,MLS#: 4387884
Facts & features
Interior
Bedrooms & bathrooms
- Bedrooms: 3
- Bathrooms: 2
- Full bathrooms: 2
- Main level bedrooms: 3
Primary bedroom
- Level: Main
Bedroom s
- Level: Main
Bedroom s
- Level: Main
Bathroom full
- Level: Main
Bathroom full
- Level: Main
Dining room
- Level: Main
Great room
- Level: Main
Kitchen
- Level: Main
Laundry
- Level: Main
Heating
- Central, Forced Air, Natural Gas
Cooling
- Ceiling Fan(s), Central Air, Electric
Appliances
- Included: Dishwasher, Disposal, Exhaust Fan, Gas Range, Gas Water Heater, Ice Maker, Tankless Water Heater
- Laundry: Laundry Room
Features
- Flooring: Carpet, Laminate
- Has basement: No
- Attic: Pull Down Stairs
Interior area
- Total structure area: 1,581
- Total interior livable area: 1,581 sqft
- Finished area above ground: 1,581
- Finished area below ground: 0
Property
Parking
- Total spaces: 2
- Parking features: Driveway, Attached Garage, Garage on Main Level
- Attached garage spaces: 2
- Has uncovered spaces: Yes
Features
- Levels: One
- Stories: 1
- Patio & porch: Covered, Front Porch, Rear Porch, Screened
- Pool features: Community
- Spa features: Community
Lot
- Size: 0.15 Acres
Details
- Parcel number: 07042434
- Zoning: Residential
- Special conditions: Standard
Construction
Type & style
- Home type: SingleFamily
- Property subtype: Single Family Residence
Materials
- Brick Partial, Hardboard Siding
- Foundation: Slab
Condition
- New construction: No
- Year built: 2022
Details
- Builder model: Malta
- Builder name: Taylor Morrison
Utilities & green energy
- Sewer: County Sewer
- Water: County Water
Community & HOA
Community
- Features: Fifty Five and Older, Clubhouse, Dog Park, Fitness Center, Game Court, Pond, Recreation Area, Sidewalks, Street Lights, Walking Trails
- Security: Carbon Monoxide Detector(s), Smoke Detector(s)
- Senior community: Yes
- Subdivision: Esplanade at Northgate
HOA
- Has HOA: Yes
- HOA fee: $326 monthly
- HOA name: Troon Management
- HOA phone: 800-720-0028
Location
- Region: Indian Trail
Financial & listing details
- Price per square foot: $300/sqft
- Tax assessed value: $472,400
- Date on market: 5/30/2026
- Cumulative days on market: 73 days
- Listing terms: Cash,Conventional,FHA,VA Loan
- Road surface type: Concrete, Paved
Estimated market value
$468,300
$445,000 - $492,000
$2,270/mo
Price history
| Date | Event | Price |
|---|---|---|
| 6/21/2026 | Price change | $475,000-0.8%$300/sqft |
Source:  Canopy MLS as distributed by MLS GRID #4387884 Report a problem Canopy MLS as distributed by MLS GRID #4387884 Report a problem | ||
| 5/30/2026 | Listed for sale | $479,000$303/sqft |
Source: Canopy MLS as distributed by MLS GRID #4387884 Report a problem | ||
Public tax history
Tax history is unavailable.
Monthly payment
Est. payment
Payment breakdown
Explore the cost of this home by adjusting the details. Changes won't be saved.Climate risks
Neighborhood: 28079
Nearby schools
GreatSchools rating
- 9/10Poplin Elementary SchoolGrades: K-5Distance: 1 mi
- 9/10Porter Ridge Middle SchoolGrades: 6-8Distance: 2.6 mi
- 7/10Porter Ridge High SchoolGrades: 9-12Distance: 2.5 mi
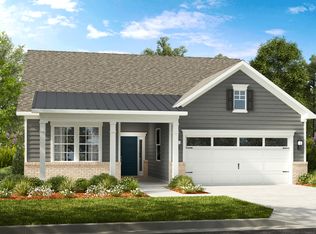
- $4,5003 bd2 ba1.5k sqft315 Northgate Blvd, Indian Trail, NC 28079Sold
- $464,9003 bd2 ba1.3k sqft319 Northgate Blvd, Indian Trail, NC 28079Sold

- $517,1892 bd3 ba2k sqft129 Portrait Way, Indian Trail, NC 28079Sold

- $502,8003 bd3 ba2.5k sqft323 Northgate Blvd, Indian Trail, NC 28079Off Market
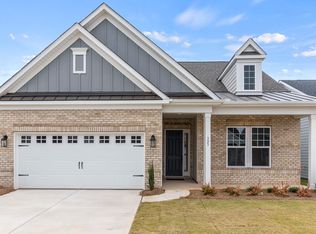
- $514,0003 bd2 ba2k sqft608 Sunharvest Ln, Indian Trail, NC 28079Sold
- $493,0003 bd2 ba2k sqft606 Sunharvest Ln, Indian Trail, NC 28079Sold
- $504,5003 bd2 ba1.8k sqft125 Portrait Way, Indian Trail, NC 28079Sold
- $23,5003 bd-- ba-- sqft6748 Bonterra Village Way, Indian Trail, NC 28079Off Market
A local agent can set up tours, give advice and negotiate with sellers.
Similar homes
- $439,9903 bd2 ba1.5k sqft110 Northgate Blvd, Indian Trail, NC 28079New Construction

 MLS ID #4411249, Nicole McAlister, Keller Williams Ballantyne Area. Canopy MLS as distributed by MLS GRID
 - $424,9903 bd2 ba1.3k sqft106 Northgate Blvd, Indian Trail, NC 28079New Construction
 MLS ID #4408941, Nicole McAlister, Keller Williams Ballantyne Area. Canopy MLS as distributed by MLS GRID
 - $434,9003 bd2 ba1.4k sqft204 Northgate Blvd, Indian Trail, NC 28079For Sale
 MLS ID #4362212, Phil Puma, Puma & Associates Realty, Inc.. Canopy MLS as distributed by MLS GRID
 - $510,0003 bd3 ba2.1k sqft212 Northgate Blvd, Indian Trail, NC 28079For Sale
 MLS ID #4361838, Phil Puma, Puma & Associates Realty, Inc.. Canopy MLS as distributed by MLS GRID
 - $465,0003 bd2 ba2k sqft1405 Calder Dr, Indian Trail, NC 28079For SaleMLS ID #4401073, Thomas Elrod, Keller Williams Ballantyne Area. Canopy MLS as distributed by MLS GRID
- $500,0003 bd3 ba2.1k sqft1408 Native Diver Ln, Indian Trail, NC 28079For SaleMLS ID #4388995, Raj Patel, My Townhome. Canopy MLS as distributed by MLS GRID
- $499,0003 bd3 ba2.1k sqft6306 Trevor Simpson Dr, Indian Trail, NC 28079For SaleMLS ID #4405215, Gina Maraio, Redfin Corporation. Canopy MLS as distributed by MLS GRID
- $447,5004 bd3 ba1.8k sqft4717 Granite Ct, Indian Trail, NC 28079For SaleMLS ID #4400530, Oleg Kravchenko, Home Team Pros. Canopy MLS as distributed by MLS GRID
- $406,9003 bd3 ba1.6k sqft6618 Courtland St, Indian Trail, NC 28079For SaleMLS ID #4408466, Nicole Polito, Keller Williams Ballantyne Area. Canopy MLS as distributed by MLS GRID
- $429,9004 bd3 ba2.3k sqft4006 Farm Pond Rd, Indian Trail, NC 28079For SaleMLS ID #4409717, Jacqueline Shaffer, OfferPad Brokerage LLC. Canopy MLS as distributed by MLS GRID
- from $439,9903 bd2 ba1.5k sqftMalta Plan, Esplanade at Northgate, Indian Trail, NC 28079New ConstructionTaylor Morrison
- $395,0003 bd3 ba1.6k sqft3600 Arthur Dr, Indian Trail, NC 28079For SaleMLS ID #4403759, Jenny Loretto, TAH North Carolina LLC. Canopy MLS as distributed by MLS GRID
- from $424,9903 bd2 ba1.3k sqftBali Plan, Esplanade at Northgate, Indian Trail, NC 28079New ConstructionTaylor Morrison
- $460,0004 bd3 ba2.2k sqft3310 Arbor Pointe Dr, Indian Trail, NC 28079For SaleMLS ID #4351300, Ruth Stanton, Coldwell Banker Realty. Canopy MLS as distributed by MLS GRID
- $385,0003 bd3 ba1.5k sqft3914 Sages Ave, Indian Trail, NC 28079For SaleMLS ID #4402313, Adela Hollar, Better Homes and Garden Real Estate Paracle. Canopy MLS as distributed by MLS GRID
- $394,0003 bd3 ba1.8k sqft6101 Trevor Simpson Dr, Indian Trail, NC 28079For SaleMLS ID #4398291, Lisa Belk, Mark Spain Real Estate. Canopy MLS as distributed by MLS GRID
- $375,0003 bd2 ba1.3k sqft4322 Rocky River Rd N, Indian Trail, NC 28079For SaleMLS ID #4403506, Kelly Brais, Coldwell Banker Realty. Canopy MLS as distributed by MLS GRID
- $385,0004 bd3 ba2k sqft1050 Enderbury Dr, Indian Trail, NC 28079For SaleMLS ID #4391433, Brian Bain, Keller Williams Unlimited. Canopy MLS as distributed by MLS GRID
- $459,9004 bd3 ba2.2k sqft1255 Hawthorne Dr, Indian Trail, NC 28079For SaleMLS ID #4388139, Robert Salmons, Entera Realty LLC. Canopy MLS as distributed by MLS GRID
- $500,0003 bd3 ba2k sqft1448 Harleston St, Indian Trail, NC 28079For SaleMLS ID #4395691, Angelica Cortes-Vargas, Keller Williams South Park. Canopy MLS as distributed by MLS GRID
