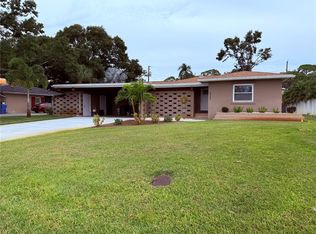
Beautiful Home in Vina del Mar, Pass-a-Grille Welcome to your slice of paradise in the highly sought-after Vina del Mar neighborhood, just steps from the sugar-sand beaches of Pass-a-Grille. This charming 4-bedroom, 2-bath home offers 2,096 sq ft of air-conditioned living space and is nestled on a spacious 7,850 sq ft lot. Built in 1972 and lovingly maintained by just three owners since 1973, this solid concrete block home has stood the test of time—HIGH and DRY with no Flood damage from Hurricanes Helene or Milton. Highlights include: 4 Bedrooms | 2 Bathrooms | 2-Car Garage Accordion hurricane shutters and panels on all windows Private courtyard – perfect for entertaining or quiet evenings under the stars Walking distance to the beach, local restaurants, and vibrant Gulf sunsets Enjoy nearby amenities: dog park, pickleball courts, basketball, and more at the community park Whether you're looking for a full-time residence or a vacation getaway, this home offers the best of coastal living in a friendly, walkable neighborhood. Don’t miss your chance to own a piece of this coveted beachside community. Buyer Incentive! $5,000 Rate Buy-Down We're offering $5,000 toward a mortgage rate buy-down to help make homeownership more affordable for the buyer! This is a great opportunity to lower your monthly payment and get into your dream home with confidence. NEW ROOF AS OF 12/04/2025
Pending
Price cut: $30.4K (6/2)
$769,500
315 S TESSIER DRIVE, ST PETE BEACH, FL 33706
4beds
1,796sqft
:
Get pre-qualified$5,152/mo
Single Family Residence
Built in 1972
7,850 Square Feet Lot
$737,400 Zestimate®
$428/sqft
$-- HOA
What's special
Private courtyardAccordion hurricane shuttersSugar-sand beaches
- 382 days |
- 481 |
- 10 |
Zillow last checked:
Listing updated:
Listed by:
John Keller, III 727-586-1497,
JACK KELLER INC 727-586-1497
Source: Stellar MLS,MLS#: TB8410465 Originating MLS: Suncoast Tampa
Originating MLS: Suncoast Tampa
Facts & features
Interior
Bedrooms & bathrooms
- Bedrooms: 4
- Bathrooms: 2
- Full bathrooms: 2
Primary bedroom
- Features: Built-in Closet
- Level: First
- Area: 187 Square Feet
- Dimensions: 17x11
Kitchen
- Level: First
- Area: 182 Square Feet
- Dimensions: 14x13
Living room
- Level: First
- Area: 234 Square Feet
- Dimensions: 18x13
Heating
- Central, Heat Pump
Cooling
- Central Air, Wall/Window Unit(s)
Appliances
- Included: Cooktop, Dishwasher, Disposal, Electric Water Heater, Range, Refrigerator
- Laundry: Electric Dryer Hookup, In Garage, Washer Hookup
Features
- Ceiling Fan(s), Eating Space In Kitchen, Living Room/Dining Room Combo, Split Bedroom
- Flooring: Carpet, Tile
- Windows: Hurricane Shutters
- Has fireplace: No
- Fireplace features: Electric
Interior area
- Total structure area: 2,582
- Total interior livable area: 1,796 sqft
Video & virtual tour
Property
Parking
- Total spaces: 2
- Parking features: Garage - Attached
- Attached garage spaces: 2
Features
- Levels: One
- Stories: 1
- Exterior features: Irrigation System
Lot
- Size: 7,850 Square Feet
- Dimensions: 069 x 110
Details
- Parcel number: 183216941580060070
- Special conditions: None
Construction
Type & style
- Home type: SingleFamily
- Architectural style: Courtyard
- Property subtype: Single Family Residence
Materials
- Stucco
- Foundation: Slab
- Roof: Built-Up
Condition
- New construction: No
- Year built: 1972
Utilities & green energy
- Sewer: Public Sewer
- Water: Public
- Utilities for property: Cable Connected, Electricity Connected, Sewer Connected, Sprinkler Meter, Water Connected
Community & HOA
Community
- Pet fee: $0 monthly
- Subdivision: VINA-DEL-MAR SEC 2 PAGE 1
HOA
- Has HOA: No
- HOA name: UNKNOWN
Location
- Region: Saint Pete Beach
Financial & listing details
- Price per square foot: $428/sqft
- Tax assessed value: $779,919
- Annual tax amount: $2,750
- Date on market: 7/24/2025
- Cumulative days on market: 368 days
- Listing terms: Cash,Conventional
- Ownership: Fee Simple
- Total actual rent: 0
- Electric utility on property: Yes
- Road surface type: Other
Estimated market value
$737,400
$701,000 - $774,000
$6,857/mo
Price history
| Date | Event | Price |
|---|---|---|
| 8/3/2026 | Pending sale | $769,500$428/sqft |
Source:  Stellar MLS #TB8410465 Report a problem Stellar MLS #TB8410465 Report a problem | ||
| 6/2/2026 | Price change | $769,500-3.8%$428/sqft |
Source: Stellar MLS #TB8410465 Report a problem | ||
| 4/16/2026 | Price change | $799,900-3.6%$445/sqft |
Source: Stellar MLS #TB8410465 Report a problem | ||
| 2/23/2026 | Price change | $829,900-1.2%$462/sqft |
Source: Stellar MLS #TB8410465 Report a problem | ||
| 12/8/2025 | Price change | $839,900-1.2%$468/sqft |
Source: Stellar MLS #TB8410465 Report a problem | ||
| 11/11/2025 | Listed for sale | $849,900$473/sqft |
Source: Stellar MLS #TB8410465 Report a problem | ||
| 11/3/2025 | Pending sale | $849,900$473/sqft |
Source: Stellar MLS #TB8410465 Report a problem | ||
| 9/22/2025 | Price change | $849,900-2.3%$473/sqft |
Source: Stellar MLS #TB8410465 Report a problem | ||
| 8/20/2025 | Price change | $870,000-0.6%$484/sqft |
Source: Stellar MLS #TB8410465 Report a problem | ||
| 7/24/2025 | Listed for sale | $875,000-1.1%$487/sqft |
Source: Stellar MLS #TB8410465 Report a problem | ||
| 7/19/2025 | Listing removed | -- |
Source: Owner Report a problem | ||
| 6/21/2025 | Listed for sale | $885,000+428.4%$493/sqft |
Source: Owner Report a problem | ||
| 6/5/1998 | Sold | $167,500+49.6%$93/sqft |
Source: Public Record Report a problem | ||
| 8/25/1993 | Sold | $112,000$62/sqft |
Source: Public Record Report a problem | ||
Public tax history
| Year | Property taxes | Tax assessment |
|---|---|---|
| 2025 | $2,914 +6% | $213,014 +2.9% |
| 2024 | $2,750 +1.6% | $207,011 +3% |
| 2023 | $2,708 +2.5% | $200,982 +3% |
| 2022 | $2,641 -1.4% | $195,128 +3% |
| 2021 | $2,680 +0.6% | $189,445 +1.4% |
| 2020 | $2,665 +1.7% | $186,829 +2.3% |
| 2019 | $2,620 | $182,629 +1.9% |
| 2018 | $2,620 +1.8% | $179,224 +2.1% |
| 2017 | $2,573 +2.5% | $175,538 +2.1% |
| 2016 | $2,510 -1% | $171,928 +0.7% |
| 2015 | $2,534 +1.7% | $170,733 +0.8% |
| 2014 | $2,493 +2% | $169,378 +1.5% |
| 2013 | $2,445 -0.5% | $166,875 +1.7% |
| 2012 | $2,456 | $164,086 +3% |
| 2011 | -- | $159,307 +1.5% |
| 2010 | -- | $156,953 +2.7% |
| 2009 | -- | $152,827 +0.1% |
| 2008 | $2,000 | $152,674 +3% |
| 2007 | -- | $148,227 -53% |
| 2005 | -- | $315,300 +14.7% |
| 2004 | $2,179 +1.6% | $274,800 +34% |
| 2003 | $2,144 +4% | $205,000 +10.9% |
| 2002 | $2,062 | $184,800 +14.1% |
| 2001 | $2,062 +4.2% | $161,900 +24.4% |
| 2000 | $1,979 | $130,100 |
Find assessor info on the county website
Monthly payment
Est. payment
Payment breakdown
Explore the cost of this home by adjusting the details. Changes won't be saved.Climate risks
Neighborhood: 33706
Nearby schools
GreatSchools rating
- 6/10Azalea Elementary SchoolGrades: PK-5Distance: 6.1 mi
- 4/10Bay Point Middle SchoolGrades: 6-8Distance: 4.4 mi
- 4/10Boca Ciega High SchoolGrades: 9-12Distance: 4.5 mi
- $879,2003 bd2 ba1.8k sqft305 S Tessier Dr, Saint Pete Beach, FL 33706Off Market
- $1,203,3003 bd2 ba1.3k sqft306 S Tessier Dr, Saint Pete Beach, FL 33706Off Market
- $1,476,9002 bd2 ba1.8k sqft316 S Tessier Dr, Saint Pete Beach, FL 33706Off Market
- $3,5002 bd2 ba1.3k sqft330 N Tessier Dr, Saint Pete Beach, FL 33706For Rent

- $939,0003 bd2 ba1.3k sqft320 N Tessier Dr, Saint Pete Beach, FL 33706Sold
- $789,1003 bd2 ba1.7k sqft275 S Tessier Dr, Saint Pete Beach, FL 33706Off Market
- $884,7002 bd2 ba1.2k sqft325 S Tessier Dr, Saint Pete Beach, FL 33706Off Market
- $760,0002 bd1 ba1k sqft310 N Tessier Dr, Saint Pete Beach, FL 33706Sold
A local agent can set up tours, give advice and negotiate with sellers.
A local lender can help you make sure your offer is ready when you are.
Similar homes
- $499,0003 bd2 ba1.5k sqft360 72ND AVENUE, ST PETERSBURG, FL 33706For Sale

 MLS ID #TB8532269, Tammy Londer, RE/MAX ACTION FIRST. Stellar MLS
 - $870,0003 bd2 ba1.6k sqft155 112TH AVENUE #A, TREASURE ISLAND, FL 33706For Sale
 MLS ID #TB8513760, Nancy LaBare, CENTURY 21 COASTAL ALLIANCE. Stellar MLS
 - $749,0003 bd3 ba1.9k sqft6221 6TH AVENUE N, ST PETERSBURG, FL 33710For Sale
 MLS ID #TB8445639, Linda Elliott, ELLIOTT COASTAL REALTY LLC. Stellar MLS
 - $430,0003 bd2 ba1k sqft8911 BLIND PASS ROAD #220, ST PETE BEACH, FL 33706For Sale
 MLS ID #TB8479936, Kathy Celeiro, HOMEXPRESS REALTY, INC.. Stellar MLS
 - $709,9004 bd3 ba1.8k sqft2623 14TH AVENUE N, ST PETERSBURG, FL 33713For SaleMLS ID #TB8522545, Mark Helmling, BAY VISION REALTY INC. Stellar MLS
- $649,0002 bd2 ba1.9k sqft132 1ST STREET E #101, TIERRA VERDE, FL 33715For SaleMLS ID #TB8404693, Daniel Harrington, COASTAL PROPERTIES GROUP. Stellar MLS
- $729,0005 bd3 ba2.4k sqft(Undisclosed Address), ST PETERSBURG, FL 33712For SaleMLS ID #TB8502457, Kelly Moran, WAVE REALTY OF TAMPA BAY INC. Stellar MLS
- $550,0004 bd2 ba1.6k sqft8628 MAGNOLIA DRIVE, SEMINOLE, FL 33777For SaleMLS ID #A4701888, Troy Nowak, MANGROVE BAY REALTY LLC. Stellar MLS
- $890,0003 bd2 ba1.7k sqft15810 REDINGTON DRIVE, REDINGTON BEACH, FL 33708For SaleMLS ID #TB8523684, Teresa Rojas, CHARLES RUTENBERG REALTY INC. Stellar MLS
- $635,0005 bd3 ba1.8k sqft5025 28TH AVENUE S, GULFPORT, FL 33707For SaleMLS ID #TB8511481, Steven Taylor, AIRE BROKERS. Stellar MLS
- $717,0002 bd2 ba1.3k sqft8521 42ND AVENUE N, ST PETERSBURG, FL 33709For SaleMLS ID #TB8514678, Tom Bosco, CHARLES RUTENBERG REALTY INC. Stellar MLS
- $499,0003 bd2 ba1.4k sqft5230 11TH AVENUE S, GULFPORT, FL 33707For SaleMLS ID #TB8482582, Norma Lopez, REALTY ONE GROUP INNOVATION. Stellar MLS
- $795,0004 bd3 ba1.9k sqft218 22ND STREET NE, BRADENTON, FL 34208For SaleMLS ID #A4679243, Celeste Schott, REYNOLDS REALTY GULF COAST INC. Stellar MLS
- $989,0004 bd4 ba2.3k sqft2736 S 3RD AVENUE S, ST PETERSBURG, FL 33701For SaleMLS ID #TB8534905, John Keller, III, JACK KELLER INC. Stellar MLS
- $689,9003 bd3 ba2.1k sqft13824 83RD PLACE, SEMINOLE, FL 33776For SaleMLS ID #TB8513183, Peter Chicouris, EQUITY REALTY SUNCOAST. Stellar MLS
- $559,9993 bd2 ba1.3k sqft2800 TIFTON STREET S, GULFPORT, FL 33711For SaleMLS ID #TB8512557, Christi Cash, LLC, REALTY HUB. Stellar MLS
- $699,9993 bd2 ba1.2k sqft734 37TH AVENUE N, ST PETERSBURG, FL 33704For SaleMLS ID #TB8516104, Greg Sullivan, BY OWNER.COM. Stellar MLS
- $694,0003 bd2 ba1.3k sqft1549 DELAWARE AVENUE NE, ST PETERSBURG, FL 33703For SaleMLS ID #TB8507084, Stephen Hachey, FLAT FEE MLS REALTY. Stellar MLS
- $559,0002 bd2 ba1.3k sqft5633 PUERTA DEL SOL BOULEVARD S #307, ST PETERSBURG, FL 33715For SaleMLS ID #TB8523049, Jeannine Schaub, RE/MAX ACTION FIRST OF FLORIDA. Stellar MLS
- $499,9002 bd2 ba1.4k sqft7893 SAILBOAT KEY BOULEVARD S #101, SOUTH PASADENA, FL 33707For SaleMLS ID #TB8504581, Maria Koziakov, LUXURY & BEACH REALTY INC. Stellar MLS
