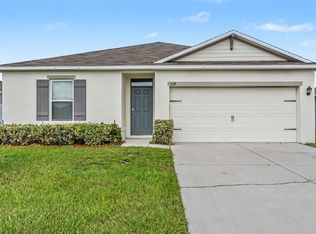
Charming Home Built in 2020, this beautiful 3-bedroom, 2-bathroom home offers 1,300 sq. ft. of comfortable living space, featuring an open floor plan, modern tile and viny plank flooring, granite countertops, stylish cabinetry, and a spacious kitchen island. The primary suite includes a private bathroom, while the additional bedrooms are perfect for family, guests, or a home office. indoor laundry, a 2-car garage, and a backyard ideal for relaxing or entertaining. Conveniently located near Publix, shopping, restaurants, Auburndale schools, and the Recreation Center, with easy access to Havendale Blvd, Old Dixie Hwy, and the Polk Parkway. Enjoy outdoor activities at nearby lakes, parks, and walking areas. Don’t miss this opportunity! Contact me today to schedule your private showing!
For sale
$262,000
315 WALNUT ST, AUBURNDALE, FL 33823
3beds
1,300sqft
Single Family Residence
Built in 2020
7,649 Square Feet Lot
$261,200 Zestimate®
$202/sqft
$-- HOA
What's special
Stylish cabinetryGranite countertopsOpen floor planIndoor laundrySpacious kitchen island
- 15 days
- 310
- 41
Likely to sell faster than
Zillow last checked:
Listing updated:
Listed by:
Ting Ting Cheng 407-457-0990,
LA ROSA REALTY PRESTIGE 863-940-4850
Source: Stellar MLS,MLS#: L4966095 Originating MLS: Lakeland
Facts & features
Interior
Bedrooms & bathrooms
- Bedrooms: 3
- Bathrooms: 2
- Full bathrooms: 2
Primary bedroom
- Features: Built-in Closet
- Level: First
Bathroom 2
- Features: Built-in Closet
- Level: First
Bathroom 3
- Features: Built-in Closet
- Level: First
Kitchen
- Features: No Closet
- Level: First
Living room
- Level: First
Heating
- Central
Cooling
- Central Air
Appliances
- Included: Oven, Disposal, Microwave, Range Hood
- Laundry: Laundry Room
Features
- Ceiling Fan(s), Kitchen/Family Room Combo
- Flooring: Ceramic Tile, Vinyl
- Doors: Sliding Doors
- Has fireplace: No
Interior area
- Total structure area: 1,854
- Total interior livable area: 1,300 sqft
Video & virtual tour
Property
Parking
- Total spaces: 2
- Parking features: Garage - Attached
- Has attached garage: Yes
- Carport spaces: 2
Features
- Levels: One
- Stories: 1
- Exterior features: Lighting
Lot
- Size: 7,649 Square Feet
Details
- Parcel number: 252811336500001150
- Zoning: R-3
- Special conditions: None
Construction
Type & style
- Home type: SingleFamily
- Property subtype: Single Family Residence
Materials
- Stucco
- Foundation: Concrete Perimeter
- Roof: Shingle
Condition
- Completed
- New construction: No
- Year built: 2020
Utilities & green energy
- Sewer: Public Sewer
- Water: Public
- Utilities for property: Electricity Connected, Public
Community & HOA
Community
- Pet fee: $0 monthly
- Subdivision: AUBURNDALE HEIGHTS
HOA
- Has HOA: No
Location
- Region: Auburndale
Financial & listing details
- Price per square foot: $202/sqft
- Tax assessed value: $238,440
- Annual tax amount: $3,901
- Date on market: 10/30/2026
- Cumulative days on market: 5 days
- Listing terms: Cash,Conventional,FHA,VA Loan
- Ownership: Fee Simple
- Total actual rent: 0
- Electric utility on property: Yes
- Road surface type: Paved
Estimated market value
$261,200
$248,000 - $274,000
$1,835/mo
Price history
| Date | Event | Price |
|---|---|---|
| 10/30/2026 | Listed for sale | $262,000+10.1%$202/sqft |
Source:  Stellar MLS #L4966095 Report a problem | ||
| 12/4/2021 | Sold | $238,000$183/sqft |
Source: Public Record Report a problem | ||
| 10/15/2021 | Price change | $238,000+5.8%$183/sqft |
Source: Owner Report a problem | ||
| 10/13/2021 | Listed for sale | $224,999+727.2%$173/sqft |
Source: Owner Report a problem | ||
| 10/13/1999 | Sold | $27,200$21/sqft |
Source: Public Record Report a problem | ||
Public tax history
| Year | Property taxes | Tax assessment |
|---|---|---|
| 2025 | $3,901 +3.8% | $238,440 +8.6% |
| 2024 | $3,758 +13.5% | $219,506 +10% |
| 2023 | $3,312 +9.4% | $199,551 +10% |
| 2022 | $3,027 +24.8% | $181,410 +28.9% |
| 2021 | $2,426 +727.8% | $140,769 +733.5% |
| 2020 | $293 -2.4% | $16,888 |
| 2019 | $300 | $16,888 -21.5% |
| 2018 | $300 -22.1% | $21,509 +10.3% |
| 2017 | $386 -31.2% | $19,502 -36.7% |
| 2016 | $560 +1.4% | $30,815 +6.1% |
| 2015 | $553 +15.5% | $29,035 +10% |
| 2014 | $479 +3.1% | $26,395 +10% |
| 2013 | $464 +11.8% | $23,995 +10% |
| 2012 | $415 -14% | $21,814 -15.1% |
| 2011 | $482 -9.1% | $25,693 -7.7% |
| 2010 | $531 -47% | $27,825 -44.6% |
| 2009 | $1,002 -21.2% | $50,182 -27.3% |
| 2008 | $1,270 | $69,042 |
| 2007 | -- | -- |
| 2006 | $1,083 | -- |
| 2005 | -- | -- |
| 2004 | $671 +4.1% | -- |
| 2003 | $644 -1.9% | $30,420 |
| 2002 | $657 +12.5% | $30,420 +12.5% |
| 2001 | $584 | $27,040 |
Find assessor info on the county website
Monthly payment
Est. payment
Payment breakdown
Explore the cost of this home by adjusting the details. Changes won't be saved.Climate risks
Neighborhood: 33823
Nearby schools
Schools provided by the listing agent
- Elementary: Auburndale Central Elem
- Middle: Discovery Academy of Lake Alfred
- High: Auburndale High School
Source: Stellar MLS. This data may not be complete. We recommend contacting the local school district to confirm school assignments for this home.

Similar homes
- $254,9004 bd2 ba1.4k sqft524 BURNHAM CIRCLE, AUBURNDALE, FL 33823For Sale
 MLS ID #L4963063, John Carter, KELLER WILLIAMS REALTY. Stellar MLS
- $260,0003 bd2 ba1.6k sqft121 SHADDOCK DRIVE, AUBURNDALE, FL 33823For Sale
 MLS ID #O6433988, Jeff Jones, MARK SPAIN REAL ESTATE. Stellar MLS
- $364,9004 bd2 ba1.9k sqft1420 MAGNOLIA LN, AUBURNDALE, FL 33823For Sale
 MLS ID #TB8562229, Vivian Resnick, DALTON WADE INC. Stellar MLS
- $283,0004 bd2 ba1.8k sqft1048 BETHPAGE ROAD, AUBURNDALE, FL 33823For Sale
 MLS ID #O6418664, Karen Albright, OPENDOOR BROKERAGE LLC. Stellar MLS
- $262,0003 bd2 ba1.3k sqft2949 ILLINOIS AVENUE, LAKELAND, FL 33803For SaleMLS ID #O6451404, Karen Albright, OPENDOOR BROKERAGE LLC. Stellar MLS
- $259,9004 bd2 ba1.4k sqft1412 LONG STREET, LAKELAND, FL 33801For SaleMLS ID #L4965271, Yanery Perez, XCELLENCE. Stellar MLS
- $274,0003 bd2 ba1.3k sqft212 MAJESTIC GARDENS LANE, WINTER HAVEN, FL 33880For SaleMLS ID #TB8547254, Adam Faucett, EXP REALTY LLC. Stellar MLS
- $299,9003 bd2 ba1.5k sqft707 TERRANOVA AVENUE, WINTER HAVEN, FL 33884For SaleMLS ID #L4966439, Rose Cayson, LA ROSA REALTY PRESTIGE. Stellar MLS
- $243,5003 bd2 ba1.7k sqft1040 CAMBRIDGE DRIVE, WINTER HAVEN, FL 33881For SaleMLS ID #OM727915, Kate Wilson, EXP REALTY LLC. Stellar MLS
- $255,9003 bd2 ba1.3k sqft1552 SWAN LAKE CIRCLE, DUNDEE, FL 33838For SaleMLS ID #S5136240, Irene Santiago Colon, SANTIAGO & VAZQUEZ REAL ESTATE LLC. Stellar MLS
- $299,9993 bd2 ba1.5k sqft4031 RUBY RUN, HAINES CITY, FL 33844For SaleMLS ID #G5120224, Edalys Ramos, EXP REALTY LLC. Stellar MLS
- $250,0003 bd2 ba1.5k sqft1741 CANAAN LOOP, DUNDEE, FL 33838For SaleMLS ID #S5153893, Manny Quiros, RE/MAX HERITAGE PROFESSIONALS. Stellar MLS
- $259,9003 bd2 ba1.6k sqft6535 BAIKAL PLACE, LAKELAND, FL 33805For SaleMLS ID #O6410382, Josue Soto, EXP REALTY LLC. Stellar MLS
- $244,9003 bd2 ba1.6k sqft357 SQUIRES GROVE DRIVE, WINTER HAVEN, FL 33880For SaleMLS ID #O6392892, Lesley Guarino, CITRAVEST MANAGEMENT LLC. Stellar MLS
- $274,0003 bd2 ba1.6k sqft2415 BRASSIE COURT, WINTER HAVEN, FL 33884For SaleMLS ID #P4940101, Eileen Belanger, CENTURY 21 MYERS REALTY LAKE WALES. Stellar MLS
- $237,9003 bd2 ba1.2k sqft350 W ASTER COURT, POINCIANA, FL 34759For SaleMLS ID #P4939440, Lesley Guarino, CITRAVEST MANAGEMENT LLC. Stellar MLS
- $250,0003 bd2 ba1.8k sqft1038 HIGHLAND CREST CIRCLE, LAKE WALES, FL 33853For SaleMLS ID #O6429355, Karen Albright, OPENDOOR BROKERAGE LLC. Stellar MLS
- $315,0003 bd2 ba1.3k sqft1245 MERRIMACK DRIVE, DAVENPORT, FL 33837For SaleMLS ID #O6454821, Karen Albright, OPENDOOR BROKERAGE LLC. Stellar MLS
