One level 3 bedroom/2 bath ranch in quiet and established Kimbell Farm! The floorplan offers wonderful living space including a spacious family room with vaulted ceiling for an open and airy feel and a cozy fireplace! There's a dedicated dining area that makes a great flex space that could be used as an additional sitting area or office space. The kitchen offers an additional informal dining area and recently professionally painted cabinetry, a breakfast bar, and has views into the family room for easy gathering and entertaining. The primary suite features a tray ceiling, walk in closet, and ensuite bath with soaking tub, separate shower, and dual sink vanity. The flooring has been updated to LVP flooring throughout all the main living areas and bedrooms and newer linoleum in the kitchen and baths. Outside you'll find a covered front porch and a rear covered patio, a storage building, 2 car attached garage, and low maintenance vinyl siding. Great lot with wooded buffers on sides and rear for privacy. Recently replaced roof, water heater, and HVAC for your peace of mind! The home is under a termite bond and has been maintained. Unity Grove elementary and Locust Grove Middle & High. Super quiet part of the county with a country feel, yet convenient to both Locust Grove & McDonough for all your shopping and dining! No HOA! Seller can close quickly!
Active
Price cut: $5K (9/23)
$264,900
315 Wild Turkey Ln, Locust Grove, GA 30248
3beds
1,474sqft
Single Family Residence
Built in 2000
-- sqft lot
$264,000 Zestimate®
$180/sqft
$-- HOA
What's special
Cozy fireplaceStorage buildingCovered front porchOpen and airy feelAdditional informal dining areaProfessionally painted cabinetryBreakfast bar
- 49 days
- 384
- 25
Zillow last checked:
Listing updated:
Listed by:
Melissa Stephens 678-776-1895,
BHGRE Metro Brokers
Source: GAMLS,MLS#: 10828382
Facts & features
Interior
Bedrooms & bathrooms
- Bedrooms: 3
- Bathrooms: 2
- Full bathrooms: 2
- Main level bathrooms: 2
- Main level bedrooms: 3
Rooms
- Room types: Family Room
Kitchen
- Features: Breakfast Bar, Breakfast Area, Breakfast Room
Heating
- Central, Electric, Heat Pump
Cooling
- Ceiling Fan(s), Central Air, Electric, Heat Pump
Appliances
- Included: Dishwasher, Electric Water Heater, Oven/Range (Combo)
- Laundry: Laundry Closet
Features
- Double Vanity, Master On Main Level, Separate Shower, Soaking Tub, Vaulted Ceiling(s), Walk-In Closet(s), Tray Ceiling(s)
- Flooring: Vinyl
- Windows: Double Pane Windows
- Basement: None
- Number of fireplaces: 1
- Fireplace features: Gas Starter
- Common walls with other units/homes: No Common Walls
Interior area
- Total structure area: 1,474
- Total interior livable area: 1,474 sqft
- Finished area above ground: 1,474
- Finished area below ground: 0
Property
Parking
- Total spaces: 2
- Parking features: Attached, Garage, Kitchen Level
- Has attached garage: Yes
Features
- Levels: One
- Stories: 1
- Patio & porch: Patio, Porch
Lot
- Features: Level
- Residential vegetation: Grassed
Details
- Additional structures: Outbuilding
- Parcel number: 143C01053000
Construction
Type & style
- Home type: SingleFamily
- Architectural style: Ranch
- Property subtype: Single Family Residence
Materials
- Vinyl Siding
- Foundation: Slab
- Roof: Composition
Condition
- Resale
- New construction: No
- Year built: 2000
Utilities & green energy
- Sewer: Septic Tank
- Water: Public
- Utilities for property: High Speed Internet, Electricity Available, Cable Available, Water Available
Community & HOA
Community
- Features: None
- Security: Smoke Detector(s)
- Subdivision: Kimbell Farm
HOA
- Has HOA: No
- Services included: None
Location
- Region: Locust Grove
Financial & listing details
- Price per square foot: $180/sqft
- Tax assessed value: $292,900
- Annual tax amount: $3,365
- Date on market: 8/18/2026
- Cumulative days on market: 49 days
- Listing agreement: Exclusive Right To Sell
- Listing terms: Cash,Conventional,FHA,USDA Loan,VA Loan
- Electric utility on property: Yes
Estimated market value
$264,000
$251,000 - $277,000
$1,842/mo
Price history
| Date | Event | Price |
|---|---|---|
| 9/23/2026 | Price change | $264,900-1.9%$180/sqft |
Source:  GAMLS #10828382 Report a problem GAMLS #10828382 Report a problem | ||
| 9/15/2026 | Price change | $269,900-1.8%$183/sqft |
Source: GAMLS #10828382 Report a problem | ||
| 8/18/2026 | Listed for sale | $274,900+131%$186/sqft |
Source: GAMLS #10828382 Report a problem | ||
| 11/21/2014 | Sold | $119,000-0.8%$81/sqft |
Source: Public Record Report a problem | ||
| 9/24/2014 | Price change | $119,900-4.1%$81/sqft |
Source: Lamb Assets, Inc. #07326143 Report a problem | ||
| 8/26/2014 | Listed for sale | $125,000-1.6%$85/sqft |
Source: Lamb Assets, Inc. #07326143 Report a problem | ||
| 7/16/2004 | Sold | $127,000+9.6%$86/sqft |
Source: Public Record Report a problem | ||
| 12/6/2001 | Sold | $115,900$79/sqft |
Source: Public Record Report a problem | ||
Public tax history
| Year | Property taxes | Tax assessment |
|---|---|---|
| 2025 | $3,053 +4.7% | $117,160 +7.5% |
| 2024 | $2,916 +16.4% | $108,960 -0.2% |
| 2023 | $2,505 +1.7% | $109,200 +26.9% |
| 2022 | $2,464 +15.3% | $86,080 +19.2% |
| 2021 | $2,138 +13.1% | $72,240 +17% |
| 2020 | $1,890 +2% | $61,760 +2.6% |
| 2019 | $1,854 +7.4% | $60,200 +9.9% |
| 2018 | $1,726 0% | $54,800 +4.9% |
| 2016 | $1,727 +3.6% | $52,240 +9.7% |
| 2015 | $1,666 +4.6% | $47,600 +5.7% |
| 2014 | $1,593 | $45,040 |
| 2013 | -- | -- |
| 2012 | -- | -- |
| 2011 | -- | -- |
| 2010 | -- | -- |
| 2009 | -- | -- |
| 2008 | $1,531 -2.1% | -- |
| 2007 | $1,564 -20.7% | $55,360 |
| 2005 | $1,972 | $55,360 +3.7% |
| 2004 | $1,972 +57.2% | $53,360 +11.7% |
| 2003 | $1,254 +11.1% | $47,760 +5.9% |
| 2002 | $1,129 +269.1% | $45,120 +412.7% |
| 2001 | $306 | $8,800 |
Find assessor info on the county website
Monthly payment
Est. payment
Payment breakdown
Explore the cost of this home by adjusting the details. Changes won't be saved.Climate risks
Neighborhood: 30248
Nearby schools
Schools provided by the listing agent
- Elementary: Unity Grove
- Middle: Locust Grove
- High: Locust Grove
Source: GAMLS. This data may not be complete. We recommend contacting the local school district to confirm school assignments for this home.
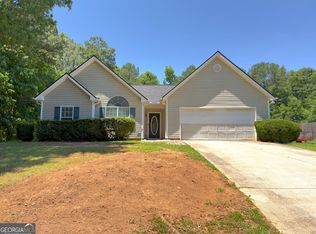
- $271,8003 bd2 ba1.4k sqft325 Wild Turkey Ln #2, Locust Grove, GA 30248Off Market
- $265,6003 bd2 ba1.4k sqft203 Baxter Ln, Locust Grove, GA 30248Off Market
- $284,9993 bd2 ba1.4k sqft325 Wild Turkey Ln, Locust Grove, GA 30248For Sale

- $245,3003 bd2 ba1.3k sqft335 Wild Turkey Ln, Locust Grove, GA 30248Off Market
Similar homes
- $279,5003 bd2 ba1.4k sqft1130 Larkspur Dr, Locust Grove, GA 30248Active
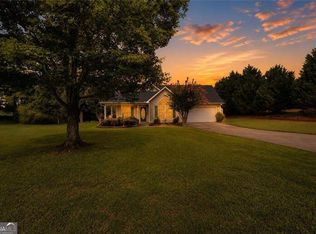
 MLS ID #10856402, Megan S Cox, The Legacy Real Estate Group. GAMLS
 - $259,9003 bd2 ba1.4k sqft1335 Saint Isabella Ct, Locust Grove, GA 30248Active
 MLS ID #10841692, Kilian Rief, Atlanta Communities. GAMLS
 - $310,0004 bd2 ba2.1k sqft1279 Coan Dr, Locust Grove, GA 30248Active
 MLS ID #10810874, Robert E Salmons Jr., Entera Realty. GAMLS
 - $264,9993 bd2 ba1.5k sqft513 Wylderose Ln, Locust Grove, GA 30248Active
 MLS ID #10807639, Sandra Stephens, BHGRE Metro Brokers. GAMLS
 - $285,0003 bd2 ba1.4k sqft105 Gwenellen Dr, Locust Grove, GA 30248ActiveMLS ID #10832228, Hylos P Barrett III, Coldwell Banker Realty. GAMLS
- $309,0004 bd3 ba1.6k sqft116 Duncans Mill Dr, Locust Grove, GA 30248ActiveMLS ID #10794888, Page Brown, RB Realty. GAMLS
- $239,0004 bd2 ba1.4k sqft1580 King Mill Rd, McDonough, GA 30252ActiveMLS ID #10812961, Marcus Northern, Northern Lights Real Estate Group. GAMLS
- $255,0003 bd2 ba1.2k sqft208 Coldsprings Ct, McDonough, GA 30253ActiveMLS ID #10866635, Chanel James, Watch Realty Co. GAMLS
- $274,5003 bd2 ba1.3k sqft2587 Kelleytown Rd, McDonough, GA 30252ActiveMLS ID #10845251, Angela J Moss, BHGRE Metro Brokers. GAMLS
- $299,9003 bd2 ba1.4k sqft309 Snapping Shoals Rd, McDonough, GA 30252ActiveMLS ID #10855544, Ashley A Mullinax, Self Property Advisors. GAMLS
- $299,0003 bd3 ba1.8k sqft90 Stallsworth Rd, McDonough, GA 30252ActiveMLS ID #10844130, QuiniQue Hollis, Redfin Corporation. GAMLS
- $285,0004 bd2 ba1.6k sqft247 Pebble Creek Dr, McDonough, GA 30253ActiveMLS ID #10849981, Josh Robinson, Compass. GAMLS
- $275,0004 bd3 ba1.5k sqft245 Cypress Dr, Covington, GA 30016ActiveMLS ID #10819768, Karin Ochoa, HomeSmart. GAMLS
- $270,0003 bd2 ba1.6k sqft160 Pittypat Pl, McDonough, GA 30253ActiveMLS ID #10846218, Natalia Roque, Atlanta Communities. GAMLS
- $260,0003 bd2 ba1.4k sqft75 Saratoga Way, Covington, GA 30016ActiveMLS ID #10786030, Stephanie Taylor, Self Property Advisors. GAMLS
- $263,0003 bd2 ba1.7k sqft140 Greenleaf Dr, Hampton, GA 30228ActiveMLS ID #10824832, Shae Poole, BHGRE Metro Brokers. GAMLS
- $294,0003 bd2 ba1.5k sqft130 Morningside Dr, Jackson, GA 30233ActiveMLS ID #10822337, Janet Cherney, Coldwell Banker Bullard Realty. GAMLS
- $264,9003 bd2 ba1.3k sqft85 Goldfinch Dr, Covington, GA 30016ActiveMLS ID #10808430, Mark Spain, Mark Spain Real Estate. GAMLS
