Renderings only. Stunning new construction by Iron Gate Construction Group, Indy's hottest new builder, perfectly positioned on a rapidly evolving stretch of the College Ave corridor. Estimated completion by October 2026. This 4-bedroom, 3.5-bath masterpiece delivers 2,547 SF of thoughtfully designed living space, wrapped in James Hardie fiber cement siding with modern accent detailing, black-grid Low-E windows & dramatic full-height glazing in the family room. An 8-foot modern entry door and covered front porch set the tone before you even step inside. Soaring 10' ceilings on the main level and 9' on the second flow through wide-plank luxury vinyl floors, a designer Sherwin-Williams neutral palette, 5" modern trim & solid-core doors with sleek black hardware. The chef's kitchen is the heart of the home-full-height shaker cabinetry to the ceiling, an oversized quartz island, quartz countertops, custom wood range hood, tile backsplash, walk-in pantry & premium stainless appliance package. Retreat to the second-floor primary suite, complete with a spa-like ensuite and direct access to a large walk-out covered balcony featuring recessed lighting & ceiling fan-designed for year-round enjoyment above the rear-loaded 2-car garage. All 3.5 baths showcase tile-to-ceiling surrounds, quartz vanities, matte black fixtures & frameless glass in the primary. Finished with full irrigation, professional landscaping, high-efficiency HVAC & a concrete drive-this is elevated living on one of Indy's most exciting corridors. Don't miss your chance to own new construction like this.
Active
$649,999
3151 N College Ave, Indianapolis, IN 46205
4beds
2,547sqft
Residential, Single Family Residence
Built in 2026
4,791 Square Feet Lot
$-- Zestimate®
$255/sqft
$-- HOA
What's special
Matte black fixturesFull irrigationCovered front porchQuartz countertopsBlack-grid low-e windowsQuartz vanitiesDesigner sherwin-williams neutral palette
- 49 days
- 146
- 6
Zillow last checked:
Listing updated:
Listed by:
Matthew Schumacker 314-440-0931,
eXp Realty LLC,
Alex Montagano
Source: MIBOR as distributed by MLS GRID,MLS#: 22114934
Facts & features
Interior
Bedrooms & bathrooms
- Bedrooms: 4
- Bathrooms: 4
- Full bathrooms: 3
- 1/2 bathrooms: 1
- Main level bathrooms: 1
Bedroom 2
- Level: Upper
- Dimensions: 13 x 12’1
Bedroom 3
- Level: Upper
- Dimensions: 14’5 x 12’4
Bedroom 4
- Level: Upper
- Dimensions: 11’1 x 12’4
Other
- Level: Upper
- Dimensions: 14’7 x 13’8
Kitchen
- Level: Main
- Dimensions: 22’2 x 11’3
Laundry
- Level: Upper
- Dimensions: 8 x 3’8
Living room
- Level: Main
- Dimensions: 22’2 x 14’10
Utility room
- Level: Main
- Dimensions: 11’9 x 6’4
Heating
- Natural Gas
Cooling
- Central Air
Appliances
- Included: Dishwasher, Disposal, Gas Water Heater, Exhaust Fan, Microwave, Gas Oven, Refrigerator, Tankless Water Heater
Features
- Attic Access, Walk-In Closet(s)
- Has basement: No
- Attic: Access Only
- Number of fireplaces: 1
- Fireplace features: Electric, Family Room
Interior area
- Total structure area: 2,547
- Total interior livable area: 2,547 sqft
Property
Parking
- Total spaces: 2
- Parking features: Attached
- Attached garage spaces: 2
Features
- Levels: Two
- Stories: 2
- Patio & porch: Deck
- Exterior features: Other
Lot
- Size: 4,791 Square Feet
Details
- Parcel number: 490624144038000101
- Horse amenities: None
Construction
Type & style
- Home type: SingleFamily
- Architectural style: Contemporary
- Property subtype: Residential, Single Family Residence
Materials
- Cement Siding
- Foundation: Crawl Space
Condition
- New Construction
- New construction: Yes
- Year built: 2026
Details
- Builder name: Iron Gate
Utilities & green energy
- Water: Public
Community & HOA
Community
- Subdivision: Jose Balz Fall Creek Blvd
HOA
- Has HOA: No
Location
- Region: Indianapolis
Financial & listing details
- Price per square foot: $255/sqft
- Tax assessed value: $28,900
- Annual tax amount: $680
- Date on market: 7/21/2026
- Cumulative days on market: 51 days
Estimated market value
Not available
Estimated sales range
Not available
Not available
Price history
| Date | Event | Price |
|---|---|---|
| 7/21/2026 | Listed for sale | $649,999+1680.8%$255/sqft |
Source:  MIBOR as distributed by MLS GRID #22114934 Report a problem MIBOR as distributed by MLS GRID #22114934 Report a problem | ||
| 2/6/2026 | Sold | $36,500$14/sqft |
Source: MIBOR as distributed by MLS GRID #22079289 Report a problem | ||
| 1/11/2026 | Pending sale | $36,500$14/sqft |
Source: MIBOR as distributed by MLS GRID #22079289 Report a problem | ||
| 1/11/2026 | Price change | $36,500+46%$14/sqft |
Source: MIBOR as distributed by MLS GRID #22079289 Report a problem | ||
| 1/9/2026 | Listed for sale | $25,000$10/sqft |
Source: MIBOR as distributed by MLS GRID #22079289 Report a problem | ||
Public tax history
| Year | Property taxes | Tax assessment |
|---|---|---|
| 2025 | $686 +0% | $28,900 |
| 2024 | $686 +975.5% | $28,900 |
| 2023 | $64 +2.3% | $28,900 +970.4% |
| 2022 | $62 -0.4% | $2,700 |
| 2021 | $63 -1.9% | $2,700 |
| 2020 | $64 -0.9% | $2,700 |
| 2019 | $64 +12.2% | $2,700 |
| 2018 | $57 +2.2% | $2,700 |
| 2017 | $56 -5.7% | $2,700 |
| 2016 | $59 +1.9% | $2,700 |
| 2014 | $58 -3.7% | $2,700 |
| 2013 | $61 | $2,700 |
| 2012 | $61 | $2,700 -81.8% |
| 2011 | -- | $14,800 |
| 2010 | $308 -2.5% | $14,800 |
| 2009 | $315 | $14,800 |
| 2007 | -- | $14,800 |
Find assessor info on the county website
Monthly payment
Est. payment
Payment breakdown
Explore the cost of this home by adjusting the details. Changes won't be saved.Climate risks
Neighborhood: Mapleton-Fall Creek
- $24,600-- bd-- ba-- sqft3143 N College Ave, Indianapolis, IN 46205Off Market
- $25,800-- bd-- ba-- sqft3153 N College Ave, Indianapolis, IN 46205Off Market
- $245,8004 bd-- ba1.7k sqft3155 N College Ave, Indianapolis, IN 46205Off Market
- $163,0003 bd1 ba1.6k sqft3135 N College Ave, Indianapolis, IN 46205Off Market
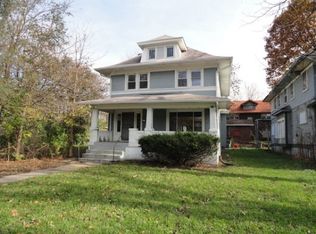
Similar homes
- $665,0003 bd3 ba2.7k sqft4507 N Pennsylvania St, Indianapolis, IN 46205Active
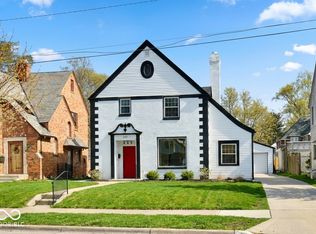 MLS ID #22083358, Doreen Harris, RE/MAX Advanced Realty. MIBOR as distributed by MLS GRID
 - $414,9004 bd3 ba3.2k sqft2946 Broadway St, Indianapolis, IN 46205Active
 MLS ID #22111895, Gib Barker, Exceptional Homes Realty. MIBOR as distributed by MLS GRID
 - $--3 bd2 ba2.6k sqft728 Spring Mill Ln, Indianapolis, IN 46260Auction
 ServiceLink Auction
 - $715,0004 bd3 ba3.6k sqft314 W Hampton Dr, Indianapolis, IN 46208Active
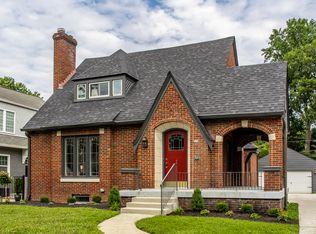 MLS ID #22120617, Tyler Winget, Circle Real Estate. MIBOR as distributed by MLS GRID
