Remodeled farmhouse in the historic district known as Old Speedway. Dutch Colonial. Unique layout with two original staircases and archways. New farmhouse kitchen with open glass shelving on subway tile, quartzite countertops and custom cabinetry; Pantry. Hardwood floors throughout. Eight rooms; four bedrooms, two full and one 1/2 baths. Living area on 1st and 2nd floor is 2,456 SF. Brick patio with 12 x 14 cedar pergola. Fenced yard. Two car detached garage. Two blocks from Main Street.
Pending
Price cut: $25K (8/28)
$625,000
5013 W 15th St, Indianapolis, IN 46224
4beds
2,456sqft
Residential, Single Family Residence
Built in 1928
7,499 Square Feet Lot
$-- Zestimate®
$254/sqft
$-- HOA
What's special
Fenced yardTwo car detached garageNew farmhouse kitchenCustom cabinetryQuartzite countertopsHardwood floors throughout
- 96 days
- 472
- 16
Zillow last checked:
Listing updated:
Listed by:
Joshua Vida jvida@realtyparadigm.com,
Paradigm Realty Solutions
Source: MIBOR as distributed by MLS GRID,MLS#: 22114109
Facts & features
Interior
Bedrooms & bathrooms
- Bedrooms: 4
- Bathrooms: 3
- Full bathrooms: 2
- 1/2 bathrooms: 1
- Main level bathrooms: 1
Primary bedroom
- Level: Upper
- Area: 182 Square Feet
- Dimensions: 13x14
Bedroom 2
- Level: Upper
- Area: 182 Square Feet
- Dimensions: 13x14
Bedroom 3
- Level: Upper
- Area: 117 Square Feet
- Dimensions: 9x13
Bedroom 4
- Level: Upper
- Area: 117 Square Feet
- Dimensions: 9x13
Dining room
- Level: Main
- Area: 110 Square Feet
- Dimensions: 10x11
Family room
- Level: Main
- Area: 182 Square Feet
- Dimensions: 13x14
Foyer
- Level: Main
- Area: 184 Square Feet
- Dimensions: 8x23
Kitchen
- Level: Main
- Area: 234 Square Feet
- Dimensions: 9x26
Living room
- Level: Main
- Area: 260 Square Feet
- Dimensions: 13x20
Heating
- Forced Air, Natural Gas
Cooling
- Central Air
Appliances
- Included: Dryer, Electric Water Heater, Disposal, Exhaust Fan
- Laundry: In Unit, Sink
Features
- Breakfast Bar, Central Vacuum, Entrance Foyer, Ceiling Fan(s), High Speed Internet, Eat-in Kitchen, Pantry, Walk-In Closet(s)
- Windows: WoodWorkStain/Painted
- Basement: Exterior Entry,Interior Entry,Unfinished
Interior area
- Total structure area: 2,456
- Total interior livable area: 2,456 sqft
- Finished area below ground: 0
Property
Parking
- Total spaces: 2
- Parking features: Alley Access, Detached, Concrete
- Garage spaces: 2
Features
- Levels: Two
- Stories: 2
- Patio & porch: Patio
- Exterior features: Gutter Guards, Lighting
- Fencing: Fenced,Chain Link
Lot
- Size: 7,499 Square Feet
- Features: Access, Curbs, Sidewalks, Storm Sewer, Street Lights, Mature Trees, Zoned
Details
- Additional structures: Gazebo
- Parcel number: 490631101178000914
- Special conditions: As Is
- Horse amenities: None
Construction
Type & style
- Home type: SingleFamily
- Architectural style: Dutch Colonial
- Property subtype: Residential, Single Family Residence
Materials
- Block, Wood Siding
- Foundation: Block
Condition
- New construction: No
- Year built: 1928
Utilities & green energy
- Electric: 200+ Amp Service, Circuit Breakers
- Water: Public
- Utilities for property: Sep Electric Meter, Sep Gas Meter, Sewer Connected, Water Connected
Community & HOA
Community
- Subdivision: No Subdivision
HOA
- Has HOA: No
Location
- Region: Indianapolis
Financial & listing details
- Price per square foot: $254/sqft
- Tax assessed value: $205,900
- Annual tax amount: $5,132
- Date on market: 7/14/2026
- Cumulative days on market: 98 days
Estimated market value
Not available
Estimated sales range
Not available
Not available
Price history
| Date | Event | Price |
|---|---|---|
| 9/29/2026 | Pending sale | $625,000$254/sqft |
Source:  MIBOR as distributed by MLS GRID #22114109 Report a problem MIBOR as distributed by MLS GRID #22114109 Report a problem | ||
| 8/28/2026 | Price change | $625,000-3.8%$254/sqft |
Source: MIBOR as distributed by MLS GRID #22114109 Report a problem | ||
| 8/5/2026 | Price change | $650,000-6.5%$265/sqft |
Source: MIBOR as distributed by MLS GRID #22114109 Report a problem | ||
| 7/14/2026 | Listed for sale | $695,000$283/sqft |
Source: MIBOR as distributed by MLS GRID #22114109 Report a problem | ||
| 7/13/2026 | Listing removed | -- |
Source: Owner Report a problem | ||
| 7/11/2026 | Listed for sale | $695,000+90.4%$283/sqft |
Source: Owner Report a problem | ||
| 8/17/2022 | Sold | $365,000$149/sqft |
Source: Public Record Report a problem | ||
| 6/7/2022 | Sold | $365,000+169.2%$149/sqft |
Source: Public Record Report a problem | ||
| 10/8/2009 | Sold | $135,578$55/sqft |
Source: Public Record Report a problem | ||
Public tax history
| Year | Property taxes | Tax assessment |
|---|---|---|
| 2025 | $5,177 +8.2% | $205,900 +0.5% |
| 2024 | $4,784 +56.8% | $204,800 +7.9% |
| 2023 | $3,052 -7.2% | $189,800 +2.1% |
| 2022 | $3,287 +16.6% | $185,900 +43.1% |
| 2021 | $2,818 +4.3% | $129,900 +15.4% |
| 2020 | $2,702 +14% | $112,600 +4.5% |
| 2019 | $2,369 -1.5% | $107,800 +14.8% |
| 2018 | $2,405 +11.5% | $93,900 -2.1% |
| 2017 | $2,157 -1.1% | $95,900 +10.6% |
| 2016 | $2,181 +12.2% | $86,700 +10% |
| 2014 | $1,945 -6.3% | $78,800 -2.8% |
| 2013 | $2,076 | $81,100 -2.9% |
| 2012 | $2,076 | $83,500 +12.4% |
| 2011 | -- | $74,300 -3.3% |
| 2010 | $1,835 +19.4% | $76,800 |
| 2009 | $1,536 | $76,800 -5.9% |
| 2007 | -- | $81,600 |
Find assessor info on the county website
Monthly payment
Est. payment
Payment breakdown
Explore the cost of this home by adjusting the details. Changes won't be saved.Climate risks
Neighborhood: 46224
Nearby schools
Schools provided by the listing agent
- Middle: Speedway Junior High School
- High: Speedway Senior High School
Source: MIBOR as distributed by MLS GRID. This data may not be complete. We recommend contacting the local school district to confirm school assignments for this home.
Similar homes
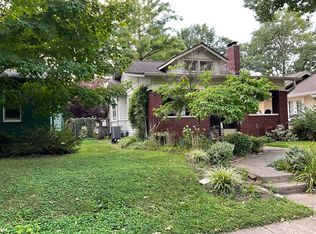
- $480,0005 bd3 ba2.8k sqft4344 Sylvan Rd, Indianapolis, IN 46228Active
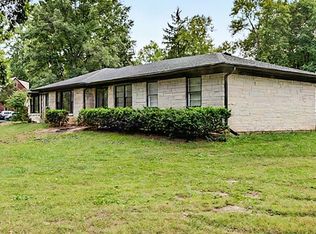 MLS ID #22130200, Marlene Agosto, Realty of America LLC. MIBOR as distributed by MLS GRID
 - $624,0004 bd3 ba3.5k sqft871 Franklin Trce, Zionsville, IN 46077Active
 MLS ID #22117268, Adam Arsich, Prime Advisors LLC. MIBOR as distributed by MLS GRID
 - $699,0004 bd4 ba3.5k sqft8923 Woodacre Ln, Indianapolis, IN 46234Active
 MLS ID #22121296, Sergio Olmos Ruiz, Keller Williams Indy Metro Partners. MIBOR as distributed by MLS GRID
 - $569,0004 bd2 ba2.7k sqft5425 N Kenwood Ave, Indianapolis, IN 46208Active
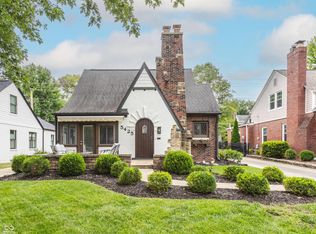 MLS ID #22121513, Jen Webster, F.C. Tucker Company. MIBOR as distributed by MLS GRID
