JUST $299,900 in Stonebridge!! Welcome to this Brick GOLD FORTIFIED home featuring 3 bedrooms, 2 bathrooms and an open split floor plan backing up to woods. Step inside to find a spacious living room featuring elegant tray ceilings and a custom floating shelf accent wall. The kitchen is a true standout with granite countertops, stainless steel appliances, gas stove, stylish backsplash, oversized pantry, and a refrigerator that conveys with the home. The private primary suite is tucked away at the back of the home and offers tray ceilings, a large walk-in closet, double vanity, soaking tub, and separate shower. Additional upgrades include upgraded light fixtures, blinds throughout, new carpet in Bedroom 2, epoxy-coated garage flooring, upgraded landscaping and a new back door. Enjoy outdoor living year-round from the back deck complete with roller shades and a cozy fire pit area overlooking the fully fenced 6-foot privacy backyard that backs up to a peaceful common area. Residents of Stonebridge enjoy exceptional amenities including 3 pools, fitness center, artificial turf soccer and wiffle ball fields, basketball courts, tennis courts, etc. Conveniently located, Vacant and move-in ready — schedule your private showing today! Buyer to verify all information during due diligence.
Pending
$299,900
31523 Shearwater Dr, Spanish Fort, AL 36527
3beds
1,706sqft
:
Get pre-qualified$1,806/mo
Residential
Built in 2018
7,623 Square Feet Lot
$-- Zestimate®
$176/sqft
$50/mo HOA
What's special
Cozy fire pit areaBlinds throughoutStylish backsplashSoaking tubLarge walk-in closetDouble vanityEpoxy-coated garage flooring
- 60 days |
- 86 |
- 2 |
Likely to sell faster than
Zillow last checked:
Listing updated:
Listed by:
Keara Hunter PHONE:703-919-2632,
Keller Williams AGC Realty-Da
Source: Baldwin Realtors,MLS#: 397124
Facts & features
Interior
Bedrooms & bathrooms
- Bedrooms: 3
- Bathrooms: 2
- Full bathrooms: 2
- Main level bedrooms: 3
Rooms
- Room types: Living Room
Primary bedroom
- Features: 1st Floor Primary, Walk-In Closet(s)
- Level: Main
- Area: 182
- Dimensions: 13 x 14
Bedroom 2
- Level: Main
- Area: 110
- Dimensions: 10 x 11
Bedroom 3
- Level: Main
- Area: 110
- Dimensions: 10 x 11
Primary bathroom
- Features: Double Vanity, Soaking Tub, Separate Shower, Private Water Closet
Dining room
- Features: Dining/Kitchen Combo
Kitchen
- Level: Main
- Area: 108
- Dimensions: 9 x 12
Living room
- Level: Main
- Area: 288
- Dimensions: 16 x 18
Heating
- Electric
Cooling
- Heat Pump, Ceiling Fan(s), SEER 14
Appliances
- Included: Dishwasher, Disposal, Microwave, Gas Range, Refrigerator w/Ice Maker, Gas Water Heater, Tankless Water Heater
- Laundry: Inside
Features
- Breakfast Bar, Entrance Foyer, Ceiling Fan(s), High Ceilings, Split Bedroom Plan, Storage
- Flooring: Carpet, Vinyl
- Windows: Double Pane Windows, ENERGY STAR Qualified Windows
- Has basement: No
- Has fireplace: No
- Fireplace features: None
Interior area
- Total structure area: 1,706
- Total interior livable area: 1,706 sqft
Property
Parking
- Total spaces: 2
- Parking features: Attached, Garage, Garage Door Opener
- Has attached garage: Yes
- Covered spaces: 2
Features
- Levels: One
- Stories: 1
- Patio & porch: Covered, Porch, Rear Porch
- Exterior features: Termite Contract
- Pool features: Community, Association
- Fencing: Fenced
- Has view: Yes
- View description: Trees/Woods
Lot
- Size: 7,623 Square Feet
- Dimensions: 50 x 130 x 67 x 130
- Features: Less than 1 acre, Subdivided, Elevation-High
Details
- Parcel number: 3304190000001.170
- Zoning description: Single Family Residence
Construction
Type & style
- Home type: SingleFamily
- Architectural style: Craftsman
- Property subtype: Residential
Materials
- Brick, Concrete, Fortified-Gold
- Foundation: Slab
- Roof: Composition,Ridge Vent
Condition
- Resale
- New construction: No
- Year built: 2018
Utilities & green energy
- Gas: Gas-Natural
- Sewer: Grinder Pump, Public Sewer
- Water: Public
- Utilities for property: Natural Gas Connected, Underground Utilities, Riviera Utilities
Community & HOA
Community
- Features: BBQ Area, Fitness Center, Pool, Playground
- Security: Smoke Detector(s), Security System
- Subdivision: Stonebridge
HOA
- Has HOA: Yes
- Services included: Association Management, Insurance, Maintenance Grounds, Recreational Facilities, Reserve Fund, Taxes-Common Area, Pool
- HOA fee: $600 annually
Location
- Region: Spanish Fort
Financial & listing details
- Price per square foot: $176/sqft
- Tax assessed value: $289,900
- Annual tax amount: $1,050
- Price range: $299.9K - $299.9K
- Date on market: 5/27/2026
- Ownership: Whole/Full
Estimated market value
Not available
Estimated sales range
Not available
Not available
Price history
| Date | Event | Price |
|---|---|---|
| 6/25/2026 | Pending sale | $299,900$176/sqft |
Source:  Baldwin Realtors #397124 Report a problem Baldwin Realtors #397124 Report a problem | ||
| 5/27/2026 | Listed for sale | $299,900-1.7%$176/sqft |
Source: Baldwin Realtors #397124 Report a problem | ||
| 5/12/2026 | Listing removed | $304,975$179/sqft |
Source: BHHS broker feed #386425 Report a problem | ||
| 4/9/2026 | Price change | $304,975-1.6%$179/sqft |
Source:  GCMLS #7663967 Report a problem GCMLS #7663967 Report a problem | ||
| 2/25/2026 | Price change | $309,975-1.6%$182/sqft |
Source: GCMLS #7663967 Report a problem | ||
| 1/27/2026 | Price change | $314,975-1.6%$185/sqft |
Source: Baldwin Realtors #386425 Report a problem | ||
| 12/2/2025 | Price change | $319,975-1.5%$188/sqft |
Source: GCMLS #7663967 Report a problem | ||
| 10/10/2025 | Listed for sale | $324,975+20.4%$190/sqft |
Source: GCMLS #7663967 Report a problem | ||
| 10/14/2021 | Sold | $270,000-1.8%$158/sqft |
Source: Baldwin Realtors #319698 Report a problem | ||
| 9/11/2021 | Pending sale | $275,000$161/sqft |
Source: Baldwin Realtors #319698 Report a problem | ||
| 9/8/2021 | Listed for sale | $275,000+29.8%$161/sqft |
Source: Baldwin Realtors #319698 Report a problem | ||
| 3/2/2018 | Sold | $211,900$124/sqft |
Source: Baldwin Realtors #261716 Report a problem | ||
Public tax history
| Year | Property taxes | Tax assessment |
|---|---|---|
| 2025 | $1,028 +2.2% | $29,000 +2.1% |
| 2024 | $1,006 -6.5% | $28,400 -2.3% |
| 2023 | $1,075 | $29,060 +22% |
| 2022 | -- | $23,820 +15.9% |
| 2021 | $830 +5.7% | $20,560 -3.1% |
| 2020 | $785 +13.2% | $21,220 +4% |
| 2019 | $694 +140% | $20,400 +140% |
| 2018 | $289 +136.1% | $8,500 +136.1% |
| 2017 | $122 | $3,600 |
Find assessor info on the county website
Monthly payment
Est. payment
Payment breakdown
Explore the cost of this home by adjusting the details. Changes won't be saved.Climate risks
Neighborhood: 36527
Nearby schools
GreatSchools rating
- 10/10Stonebridge ElementaryGrades: PK-6Distance: 0.4 mi
- 10/10Spanish Fort Middle SchoolGrades: 7-8Distance: 3.5 mi
- 10/10Spanish Fort High SchoolGrades: 9-12Distance: 2.7 mi
Schools provided by the listing agent
- Elementary: Stonebridge Elementary
- Middle: Spanish Fort Middle
- High: Spanish Fort High
Source: Baldwin Realtors. This data may not be complete. We recommend contacting the local school district to confirm school assignments for this home.
- $330,5004 bd1 ba1.8k sqft31511 Shearwater Dr, Spanish Fort, AL 36527Off Market
- $315,0004 bd2 ba1.8k sqft31531 Shearwater Dr, Spanish Fort, AL 36527Sold
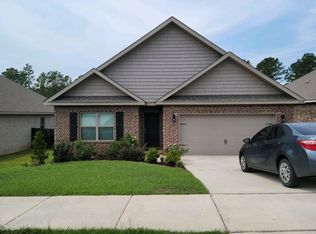
- $345,0004 bd2 ba1.9k sqft31501 Shearwater Dr, Spanish Fort, AL 36527Off Market

- $323,8004 bd1 ba1.8k sqft31541 Shearwater Dr, Spanish Fort, AL 36527Off Market
- $343,8004 bd1 ba1.9k sqft31524 Shearwater Dr, Spanish Fort, AL 36527Off Market
- $374,0004 bd1 ba2.3k sqft31495 Shearwater Dr, Spanish Fort, AL 36527Off Market
- $367,6004 bd2 ba2.3k sqft31510 Shearwater Dr, Spanish Fort, AL 36527Off Market
- $---- bd-- ba-- sqft31510 Shearwater Dr, Daphne, AL 36527Off Market
A local agent can set up tours, give advice and negotiate with sellers.
Similar homes
- $335,0004 bd2 ba1.8k sqft31280 Palladian Way, Spanish Fort, AL 36527Active
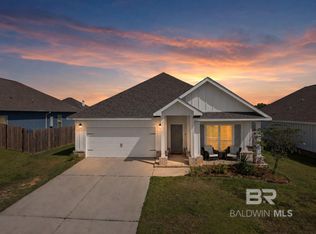 MLS ID #399006, Jenny Carr, Butler & Co. Real Estate LLC. Baldwin Realtors
 - $299,9003 bd2 ba1.7k sqft10621 Orkney Way, Spanish Fort, AL 36527Active
 MLS ID #393649, Nadya Lanciotti, EXIT Realty Gulf Shores. Baldwin Realtors
 - $279,0003 bd2 ba1.6k sqft10549 Wales Ln, Spanish Fort, AL 36527Active
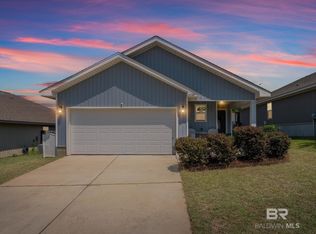 MLS ID #399262, Ernest Bishop, Coastal Alabama Real Estate. Baldwin Realtors
 - $339,9994 bd2 ba2k sqft31781 Memphis Loop, Spanish Fort, AL 36527Active Under Contract
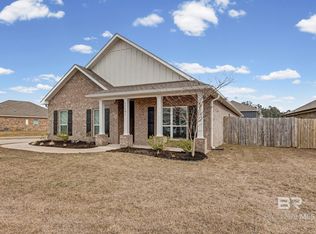 MLS ID #392151, Sue Gowers, EXIT Realty Orange Beach. Baldwin Realtors
 - $298,4773 bd2 ba1.4k sqft32322 Revere Dr, Spanish Fort, AL 36527ActiveMLS ID #398459, Mayra Mourad, DHI Realty of Alabama, LLC. Baldwin Realtors
- $294,4763 bd2 ba1.4k sqft32431 Revere Dr, Spanish Fort, AL 36527ActiveMLS ID #398689, Crystal Rizzuto, DHI Realty of Alabama, LLC. Baldwin Realtors
- $283,9003 bd2 ba1.3k sqft12813 Patriot Way, Spanish Fort, AL 36527ActiveMLS ID #396361, Garrison Johns, EXP REALTY,LLC. Baldwin Realtors
- $284,3883 bd2 ba1.2k sqft32314 Revere Dr, Spanish Fort, AL 36527ActiveBaldwin Realtors
- from $275,9003 bd2 ba1.2k sqftDELILAH Plan, Independence, Spanish Fort, AL 36527New ConstructionDR Horton
- $284,8883 bd2 ba1.2k sqft32300 Revere Dr, Spanish Fort, AL 36527ActiveMLS ID #397416, Mayra Mourad, DHI Realty of Alabama, LLC. Baldwin Realtors
- $289,8883 bd2 ba1.2k sqft32455 Revere Dr, Spanish Fort, AL 36527ActiveMLS ID #393324, Crystal Rizzuto, DHI Realty of Alabama, LLC. Baldwin Realtors
- $345,9005 bd3 ba2.4k sqft32234 Calder Ct, Spanish Fort, AL 36527ActiveMLS ID #394370, Melissa Oliver, Elite Real Estate Solutions, LLC. Baldwin Realtors
- $289,9003 bd2 ba1.5k sqft506 Rolling Hill Cir, Daphne, AL 36526Active Under ContractMLS ID #399124, Natalie Mergell, LPT Realty LLC. Baldwin Realtors
- $439,9994 bd2 ba2.3k sqft11274 Thistledown Loop, Spanish Fort, AL 36527ActiveMLS ID #394739, Riggs Symonds, Signature Properties. Baldwin Realtors
- $275,0003 bd2 ba1.5k sqft27430 Meade Trl, Loxley, AL 36551Active Under ContractMLS ID #394399, Morgan Crabtree, RE/MAX of Orange Beach. Baldwin Realtors
- $305,0003 bd2 ba1.8k sqft119 Lake Forest Blvd, Daphne, AL 36526Active Under ContractMLS ID #397554, Chace Yamagata, Fiv Realty Co Alabama LLC. Baldwin Realtors
- $329,9003 bd2 ba1.7k sqft12205 Chaucer Ave, Daphne, AL 36526ActiveMLS ID #395954, Patty Bailey, Bailey Realty Group, LLC. Baldwin Realtors
- $330,0004 bd2 ba1.8k sqft11278 Elemis Dr, Daphne, AL 36526Active Under ContractMLS ID #399782, Chace Yamagata, Fiv Realty Co Alabama LLC. Baldwin Realtors
- $299,9003 bd2 ba1.5k sqft24419 Raynagua Blvd, Loxley, AL 36551ActiveMLS ID #399256, Cynthia McAllister, Realty Executives BayShores LL. Baldwin Realtors
- $240,0003 bd3 ba1.4k sqft12827 Philadelphia Blvd, Spanish Fort, AL 36527ActiveMLS ID #397288, Lauren Brennan, Bellator Real Estate, LLC. Baldwin Realtors
