Modern luxury townhome located in the exclusive Magic Village community, just minutes from Walt Disney World, a perfect blend of lifestyle and investment opportunity. This professionally designed and fully furnished 3-bedroom, 3.5-bath residence offers a turnkey solution ideal for short-term rentals or personal use. The thoughtfully designed floor plan features a spacious Great Room with soaring double-height ceilings, expansive windows, and sliding glass doors that flood the space with natural light. The open-concept kitchen is equipped with stainless steel appliances, including a gas range, and a large breakfast bar—perfect for entertaining or casual dining. Each bedroom features its own ensuite bathroom, providing comfort and privacy for guests and owners alike. The primary suite includes a private balcony with serene views, where you can even enjoy Disney fireworks in the distance. Step outside to your covered lanai with a built-in summer kitchen, sink, and grill, Fan ideal setting to relax and entertain while enjoying the Florida lifestyle. Magic Village offers a true resort-style experience, including concierge services, 24-hour clubhouse, fitness center, playroom, on-site restaurant, and optional housekeeping services. Excellent opportunity for investors seeking strong rental potential in one of Orlando’s most desirable short-term rental communities. Schedule your private showing today.
For sale
$475,000
3155 Pantanal Ln #3155, Kissimmee, FL 34747
3beds
2,181sqft
:
Get pre-qualified$3,797/mo
Condominium
Built in 2015
-- sqft lot
$458,500 Zestimate®
$218/sqft
$670/mo HOA
What's special
- 91 days |
- 51 |
- 0 |
Zillow last checked:
Listing updated:
Listed by:
Antonio Valentino 305-399-0871,
AVAL REALTY LLC 305-399-0871
Source: Stellar MLS,MLS#: O6397952 Originating MLS: Orlando Regional
Originating MLS: Orlando Regional
Facts & features
Interior
Bedrooms & bathrooms
- Bedrooms: 3
- Bathrooms: 4
- Full bathrooms: 3
- 1/2 bathrooms: 1
Primary bedroom
- Features: Built-in Closet
- Level: Second
- Area: 169 Square Feet
- Dimensions: 13x13
Bedroom 2
- Features: Built-in Closet
- Level: Second
- Area: 143 Square Feet
- Dimensions: 11x13
Bedroom 3
- Features: Built-in Closet
- Level: Second
- Area: 143 Square Feet
- Dimensions: 11x13
Kitchen
- Level: First
- Area: 154 Square Feet
- Dimensions: 11x14
Living room
- Level: First
- Area: 390 Square Feet
- Dimensions: 15x26
Heating
- Electric
Cooling
- Central Air
Appliances
- Included: Convection Oven, Cooktop, Dishwasher, Disposal, Dryer, Electric Water Heater, Exhaust Fan, Freezer, Ice Maker, Microwave, Range Hood, Refrigerator, Washer
- Laundry: Inside
Features
- Eating Space In Kitchen, High Ceilings, Open Floorplan, PrimaryBedroom Upstairs
- Flooring: Carpet, Ceramic Tile
- Doors: Outdoor Grill, Sliding Doors
- Has fireplace: No
- Furnished: Yes
Interior area
- Total structure area: 2,701
- Total interior livable area: 2,181 sqft
Property
Parking
- Parking features: Open
- Has uncovered spaces: Yes
Features
- Levels: Two
- Stories: 2
- Exterior features: Balcony, Outdoor Grill, Sidewalk
- Has view: Yes
- View description: Pool
Lot
- Size: 1,742 Square Feet
Details
- Parcel number: 032527401500011300
- Zoning: X
- Special conditions: None
Construction
Type & style
- Home type: Condo
- Property subtype: Condominium
Materials
- Block, Stucco
- Foundation: Slab
- Roof: Membrane
Condition
- New construction: No
- Year built: 2015
Utilities & green energy
- Sewer: Public Sewer
- Water: Public
- Utilities for property: BB/HS Internet Available, Cable Connected, Electricity Connected, Sewer Connected, Street Lights
Community & HOA
Community
- Features: Clubhouse, Fitness Center, Gated Community - No Guard, Pool, Restaurant, Sidewalks
- Pet fee: $0 monthly
- Subdivision: MAGIC VILLAGE
HOA
- Has HOA: Yes
- Services included: Community Pool, Maintenance Structure, Maintenance Grounds, Pest Control, Pool Maintenance
- HOA fee: $670 monthly
- HOA name: JOANA TORRISI
Location
- Region: Kissimmee
Financial & listing details
- Price per square foot: $218/sqft
- Annual tax amount: $5,125
- Date on market: 4/19/2026
- Cumulative days on market: 98 days
- Ownership: Condominium
- Total actual rent: 0
- Electric utility on property: Yes
- Road surface type: Paved
Estimated market value
$458,500
$436,000 - $481,000
$4,799/mo
Price history
| Date | Event | Price |
|---|---|---|
| 4/25/2026 | Listed for sale | $475,000$218/sqft |
Source:  Stellar MLS #O6397952 Report a problem Stellar MLS #O6397952 Report a problem | ||
Public tax history
Tax history is unavailable.
Monthly payment
Est. payment
Payment breakdown
Explore the cost of this home by adjusting the details. Changes won't be saved.Climate risks
Neighborhood: 34747
Nearby schools
GreatSchools rating
- 5/10Westside K-8 SchoolGrades: PK-8Distance: 3.7 mi
- 5/10Celebration High SchoolGrades: 9-12Distance: 3.4 mi
- $395,2003 bd4 ba2.1k sqft3155 Pantanal Ln, Kissimmee, FL 34747Off Market

- $396,9004 bd4 ba2.3k sqft3153 Pantanal Ln, Kissimmee, FL 34747Off Market
- $411,9004 bd5 ba2.3k sqft3157 Pantanal Ln, Kissimmee, FL 34747Off Market

- $351,9003 bd4 ba2.1k sqft3159 Pantanal Ln, Kissimmee, FL 34747Off Market
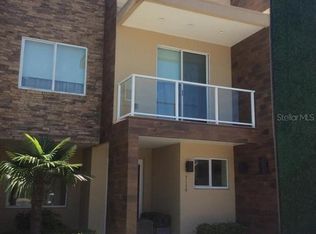
- $403,6004 bd4 ba2.3k sqft3161 Pantanal Ln, Kissimmee, FL 34747Off Market
- $---- bd-- ba-- sqft3151 Pantanal Ln, Kissimmee, FL 34747Off Market
- $385,4003 bd4 ba2.1k sqft3154 Pantanal Ln, Kissimmee, FL 34747Off Market
- $401,2004 bd4 ba2.3k sqft3152 Pantanal Ln, Kissimmee, FL 34747Off Market
A local agent can set up tours, give advice and negotiate with sellers.
A local lender can help you make sure your offer is ready when you are.
Similar homes
- $429,0004 bd5 ba2.5k sqft7671 Recife Dr #13-88, Kissimmee, FL 34747For Sale

 MLS ID #O6413855, Nivea Coutinho, SOLARE REALTY LLC. Stellar MLS
 - $479,9004 bd5 ba2.3k sqft3202 Brasilia Ave, Kissimmee, FL 34747For Sale
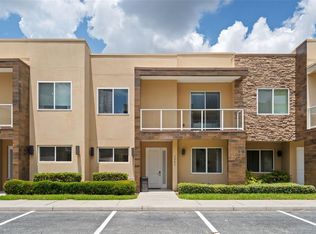 MLS ID #O6418807, Darcy Manjabosco Filho, JOHN SILVA REALTY & ASSOCIATES. Stellar MLS
 - $469,9003 bd4 ba2.1k sqft3061 Rockefeller Way, Kissimmee, FL 34747For Sale
 MLS ID #O6424190, Miguel Diaz, REALTY OF AMERICA. Stellar MLS
 - $445,9904 bd5 ba2.3k sqft7651 Amazonas St, Kissimmee, FL 34747For Sale
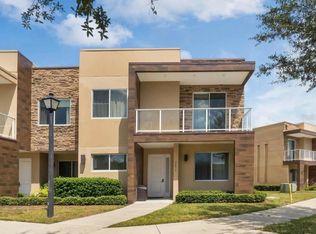 MLS ID #O6413041, Adrian Antunes, Sr, NEWKEY REAL ESTATE LLC. Stellar MLS
 - $472,0003 bd4 ba2.1k sqft7455 Brooklyn Dr, Kissimmee, FL 34747For SaleMLS ID #O6397425, Carlos German, EXP REALTY LLC. Stellar MLS
- $457,0003 bd4 ba2.1k sqft3099 Rockefeller Way, Kissimmee, FL 34747For SaleMLS ID #S5148134, Ciro Noccioli Monteiro Alves, LPT REALTY, LLC. Stellar MLS
- $443,0004 bd5 ba2.3k sqft3191 Brasilia Ave, Kissimmee, FL 34747For SaleMLS ID #O6398263, Anna Bipat, RE/MAX SELECT GROUP. Stellar MLS
- $470,0004 bd5 ba2.3k sqft3160 Pantanal Ln, Kissimmee, FL 34747For SaleMLS ID #O6361487, Nayane Seabra, WRA BUSINESS & REAL ESTATE. Stellar MLS
- $480,0003 bd4 ba2.1k sqft7464 Brooklyn Dr, Kissimmee, FL 34747For SaleMLS ID #O6393088, Nayane Seabra, WRA BUSINESS & REAL ESTATE. Stellar MLS
- $424,9903 bd4 ba2.2k sqft7673 Recife Dr, Kissimmee, FL 34747For SaleMLS ID #O6380610, Braner De Lima Dantas, FLORIDA CONNEXION PROPERTIES. Stellar MLS
- $459,0004 bd5 ba2.3k sqft3229 Brasilia Ave, Kissimmee, FL 34747For SaleMLS ID #S5143074, Adrian Antunes, Sr, NEWKEY REAL ESTATE LLC. Stellar MLS
- $485,0004 bd5 ba2.3k sqft3120 Brasilia Ave, Kissimmee, FL 34747For SaleMLS ID #O6325728, Antonio Valentino, AVAL REALTY LLC. Stellar MLS
- $393,5003 bd4 ba2.1k sqft3169 Pantanal Ln, Kissimmee, FL 34747For SaleMLS ID #S5153276, Bruce Clark, PREFERRED REAL ESTATE. Stellar MLS
- $470,0004 bd5 ba2.5k sqft3175 Brasilia Ave, Kissimmee, FL 34747For SaleMLS ID #O6353034, Carla Pereira Motta, MS LAND & BUILDING LLC. Stellar MLS
- $449,0003 bd4 ba2.1k sqft3119 Rockefeller Way, Kissimmee, FL 34747For SaleMLS ID #O6385107, Leandro Kiss dos Santos, AUTHENTIC REAL ESTATE TEAM. Stellar MLS
- $429,9004 bd5 ba2.3k sqft3158 Brasilia Ave, Kissimmee, FL 34747For SaleMLS ID #O6394706, Hunter Albritton, AGILE GROUP REALTY. Stellar MLS
- $447,0004 bd5 ba1.8k sqft7571 Sunny Dreams Ln #Na, Kissimmee, FL 34747For SaleMLS ID #O6411224, Leo Cardona, BETTER HOMES AND GARDENS REAL ESTATE MANN GLOBAL P. Stellar MLS
- $430,0004 bd5 ba2.3k sqft7657 Recife Dr, Kissimmee, FL 34747For SaleMLS ID #O6350643, Alex Leonardo, MS LAND & BUILDING LLC. Stellar MLS
- $420,0003 bd4 ba2.1k sqft3167A Brasilia Ave, Kissimmee, FL 34747For SaleMLS ID #O6383923, Adrian Antunes, Sr, NEWKEY REAL ESTATE LLC. Stellar MLS
- $399,0003 bd4 ba2.1k sqft3113 Brasilia Ave, Kissimmee, FL 34747For SaleMLS ID #O6382135, Bruna Sereno, SELECTA REALTY LLC. Stellar MLS
