The Galen Modern is a beautifully crafted two-story home offering approximately 2,855 square feet of thoughtfully designed living space, featuring 4 bedrooms, 3.5 bathrooms, a finished basement, and a spacious 2-car garage. Priced to sell, this exceptional home offers the incredible opportunity to enjoy a home that's only two years young—without paying today's new construction premium. The main level showcases an open-concept design ideal for today's lifestyle. At the heart of the home is a stunning gourmet kitchen featuring a large center island, abundant cabinetry, generous counter space, and a walk-in pantry. The kitchen flows effortlessly into the expansive family room, creating the perfect setting for everyday living and entertaining. A versatile flex room on the main level can easily serve as a formal dining room, private home office, playroom, or additional sitting area to fit your needs. Upstairs, the luxurious owner's suite offers a peaceful retreat with a spacious walk-in closet and a spa-inspired en-suite bath featuring dual vanities and a beautifully tiled walk-in shower. Three additional generously sized bedrooms, a well-appointed full bathroom, and a convenient upper-level laundry room complete with washer and dryer provide comfort and functionality for the entire household. The finished lower level expands the home's living space with a large recreation room and a full bathroom, offering endless possibilities for entertaining, a home gym, media room, or guest accommodations. The thoughtfully designed basement also includes ample space to easily create a fifth legal bedroom, making it an excellent option for multigenerational living, guests, or added future value, while still providing generous storage space. Built with exceptional craftsmanship and quality finishes throughout, the Galen Modern combines timeless style, modern convenience, and flexible living spaces to create a home that is as functional as it is beautiful. Move right in and enjoy the peace of mind that comes with a nearly new home—without the wait, uncertainty, or premium price tag of new construction.
For sale
$475,000
3155 White Tail Dr, Locust Grove, VA 22508
4beds
2,855sqft
:
Get pre-qualified$2,932/mo
Single Family Residence
Built in 2024
7,311 Square Feet Lot
$471,500 Zestimate®
$166/sqft
$43/mo HOA
What's special
Two-story homeFinished basementLarge center islandWalk-in pantryGenerous storage spaceGenerous counter spaceStunning gourmet kitchen
- 51 days |
- 67 |
- 7 |
Zillow last checked:
Listing updated:
Listed by:
Renzo Falla 703-498-6416,
RE/MAX Real Estate Connections 7037544341
Source: Bright MLS,MLS#: VAOR2014302
Facts & features
Interior
Bedrooms & bathrooms
- Bedrooms: 4
- Bathrooms: 4
- Full bathrooms: 3
- 1/2 bathrooms: 1
- Main level bathrooms: 1
Rooms
- Room types: Primary Bedroom, Bedroom 2, Bedroom 3, Bedroom 4, Kitchen, Foyer, Great Room, Laundry, Other, Recreation Room, Bathroom 2, Primary Bathroom, Full Bath, Half Bath
Primary bedroom
- Level: Upper
Bedroom 2
- Level: Upper
Bedroom 3
- Level: Upper
Bedroom 4
- Level: Upper
Primary bathroom
- Level: Upper
Bathroom 2
- Level: Upper
Foyer
- Level: Main
Other
- Level: Lower
Great room
- Level: Main
Half bath
- Level: Main
Kitchen
- Level: Main
Laundry
- Level: Upper
Other
- Level: Main
Recreation room
- Level: Lower
Heating
- Central, Electric
Cooling
- Central Air, Programmable Thermostat, Electric
Appliances
- Included: Microwave, Dishwasher, Disposal, Ice Maker, Oven/Range - Electric, Refrigerator, Stainless Steel Appliance(s), Washer, Dryer, Electric Water Heater
- Laundry: Upper Level, Has Laundry, Laundry Room
Features
- Combination Kitchen/Dining, Family Room Off Kitchen, Open Floorplan, Kitchen Island, Pantry, Primary Bath(s), Walk-In Closet(s), Other, Dry Wall
- Doors: Sliding Glass
- Windows: Double Pane Windows, Screens, ENERGY STAR Qualified Windows, Window Treatments
- Basement: Partially Finished
- Has fireplace: No
Interior area
- Total structure area: 3,355
- Total interior livable area: 2,855 sqft
- Finished area above ground: 2,855
Property
Parking
- Total spaces: 2
- Parking features: Garage Faces Front, Asphalt, Attached
- Attached garage spaces: 2
- Has uncovered spaces: Yes
Accessibility
- Accessibility features: None
Features
- Levels: Three
- Stories: 3
- Pool features: Community
Lot
- Size: 7,311 Square Feet
- Features: Rear Yard, SideYard(s), Front Yard, Landscaped
Details
- Additional structures: Above Grade
- Parcel number: NO TAX RECORD
- Zoning: RESIDENTIAL
- Special conditions: Standard
Construction
Type & style
- Home type: SingleFamily
- Architectural style: Colonial
- Property subtype: Single Family Residence
Materials
- Vinyl Siding
- Foundation: Concrete Perimeter
- Roof: Asphalt
Condition
- New construction: No
- Year built: 2024
Details
- Builder model: Deerfield
- Builder name: D.R. Horton Homes
Utilities & green energy
- Sewer: Public Sewer, Public Septic
- Water: Public
Community & HOA
Community
- Security: Carbon Monoxide Detector(s), Smoke Detector(s)
- Subdivision: Wilderness Shores
HOA
- Has HOA: Yes
- HOA fee: $43 monthly
Location
- Region: Locust Grove
Financial & listing details
- Price per square foot: $166/sqft
- Tax assessed value: $459,990
- Date on market: 6/3/2026
- Listing agreement: Exclusive Right To Sell
- Listing terms: Cash,Conventional,FHA,USDA Loan,VA Loan,VHDA
- Ownership: Fee Simple
Estimated market value
$471,500
$448,000 - $495,000
$3,044/mo
Price history
| Date | Event | Price |
|---|---|---|
| 7/17/2026 | Listed for sale | $475,000$166/sqft |
Source:  Bright MLS #VAOR2014302 Report a problem Bright MLS #VAOR2014302 Report a problem | ||
| 6/7/2026 | Listing removed | $475,000$166/sqft |
Source: Bright MLS #VAOR2014302 Report a problem | ||
| 6/3/2026 | Listed for sale | $475,000+5.6%$166/sqft |
Source: Bright MLS #VAOR2014302 Report a problem | ||
| 2/28/2025 | Sold | $450,000-2.2%$158/sqft |
Source: Bright MLS #VAOR2008200 Report a problem | ||
| 1/13/2025 | Pending sale | $459,890$161/sqft |
Source: Bright MLS #VAOR2008200 Report a problem | ||
| 12/7/2024 | Price change | $459,8900%$161/sqft |
Source: Bright MLS #VAOR2008200 Report a problem | ||
| 11/26/2024 | Price change | $459,990+0%$161/sqft |
Source: Bright MLS #VAOR2008200 Report a problem | ||
| 11/25/2024 | Price change | $459,8900%$161/sqft |
Source:  DR Horton Report a problem DR Horton Report a problem | ||
| 11/23/2024 | Price change | $459,900+0%$161/sqft |
Source: DR Horton Report a problem | ||
| 11/20/2024 | Price change | $459,8900%$161/sqft |
Source: Bright MLS #VAOR2008200 Report a problem | ||
| 11/6/2024 | Price change | $459,9000%$161/sqft |
Source: Bright MLS #VAOR2008200 Report a problem | ||
| 10/16/2024 | Listed for sale | $459,990$161/sqft |
Source: Bright MLS #VAOR2008200 Report a problem | ||
Public tax history
Tax history is unavailable.
Monthly payment
Est. payment
Payment breakdown
Explore the cost of this home by adjusting the details. Changes won't be saved.Climate risks
Neighborhood: 22508
Nearby schools
GreatSchools rating
- 4/10Locust Grove Primary SchoolGrades: PK-2Distance: 6.2 mi
- 5/10Locust Grove Middle SchoolGrades: 6-8Distance: 4 mi
- 6/10Orange County High SchoolGrades: 9-12Distance: 20.3 mi
Schools provided by the listing agent
- High: Orange Co.
- District: Orange County Public Schools
Source: Bright MLS. This data may not be complete. We recommend contacting the local school district to confirm school assignments for this home.
- $450,0004 bd4 ba2.3k sqft3210 White Tail Dr, Locust Grove, VA 22508Sold
- $460,0004 bd4 ba2.3k sqft3160 White Tail Dr, Locust Grove, VA 22508Sold
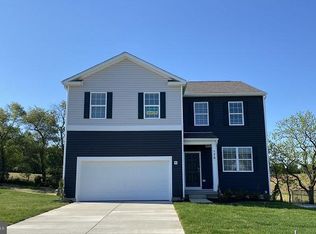
- $450,0004 bd4 ba2.3k sqft35539 Bobcat Ter, Locust Grove, VA 22508Sold
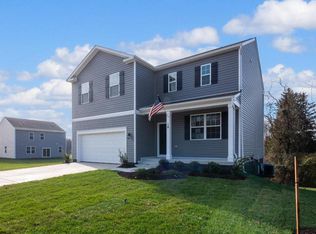
- $504,9905 bd4 ba3.1k sqft3156 White Tail Dr, Locust Grove, VA 22508Sold
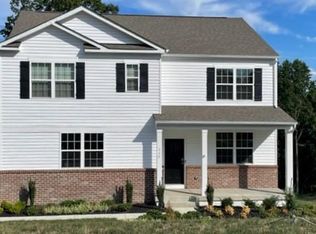
- $11,300-- bd-- ba-- sqftWhite Tail Dr, Locust Grove, VA --Off Market
- $11,300-- bd-- ba-- sqftWhite Tail Dr, Locust Grove, VA --Off Market
- $434,9904 bd3 ba1.9k sqft35531 Bobcat Ter, Locust Grove, VA 22508Sold
- $484,9905 bd3 ba2.5k sqft35512 Bobcat Ter, Locust Grove, VA 22508Sold
A local agent can set up tours, give advice and negotiate with sellers.
Similar homes
- $449,9004 bd3 ba1.9k sqft35699 Pine Needle Ln, Locust Grove, VA 22508For Sale
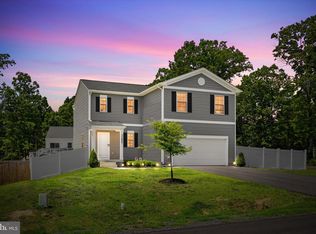
 MLS ID #VAOR2014702, Brittney M. R. Draghia, EXP Realty, LLC. Bright MLS
 - $475,0004 bd3 ba2.3k sqft216 Saylers Creek Rd, Locust Grove, VA 22508For Sale
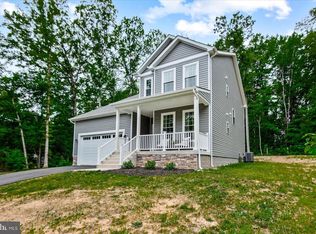 MLS ID #VAOR2014440, Erin Buckler, King George Realty. Bright MLS
 - from $489,9994 bd2 ba1.7k sqftAlexandrite Plan, Wilderness Shores, Locust Grove, VA 22508New Construction
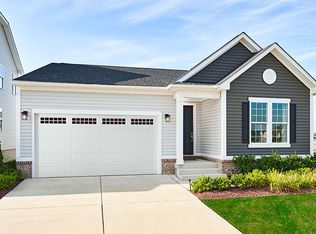 Richmond Homes
 - $479,9994 bd3 ba1.8k sqft35598 Pine Needle Ln, Locust Grove, VA 22508New Construction
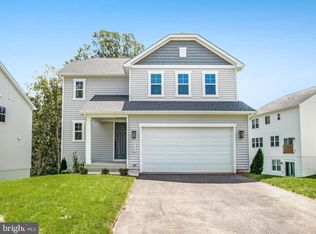 Bright MLS
 - $535,0005 bd4 ba3.4k sqft35338 Pheasant Ridge Rd, Locust Grove, VA 22508For SaleMLS ID #VAOR2014470, Grace Richards, Century 21 Redwood Realty. Bright MLS
- $535,9994 bd3 ba2.1k sqft35606 Pine Needle Ln, Locust Grove, VA 22508New ConstructionMLS ID #VAOR2014428, Jay Day, LPT Realty, LLC. Bright MLS
- $556,6504 bd4 ba2.6k sqft121 Indian Hills Rd, Locust Grove, VA 22508New ConstructionMLS ID #VAOR2014468, Stephanie Vivanco, Coldwell Banker Elite. Bright MLS
- $347,8004 bd4 ba2.3k sqft35142 Saba Pl, Locust Grove, VA 22508For SaleMLS ID #VAOR2014574, Pearl Heglar, Samson Properties. Bright MLS
- $540,9993 bd3 ba2.1k sqft2812 White Tail Dr, Locust Grove, VA 22508New ConstructionRichmond Homes
- $585,0003 bd3 ba2.1k sqft318 Fairway Dr, Locust Grove, VA 22508New ConstructionMLS ID #VAOR2014364, INA BALANENCO, Berkshire Hathaway HomeServices PenFed Realty. Bright MLS
- $585,1003 bd3 ba2.1k sqft1231 Lakeview Pkwy, Locust Grove, VA 22508New ConstructionMLS ID #VAOR2013936, INA BALANENCO, Berkshire Hathaway HomeServices PenFed Realty. Bright MLS
- $369,9993 bd3 ba1.7k sqft36074 Coyote Trl, Locust Grove, VA 22508For SaleMLS ID #VAOR2014396, Tiffany Prine, NEXTHOME BLUE HERON REALTY GROUP. Bright MLS
- $379,9003 bd4 ba2k sqft36066 Coyote Trl, Locust Grove, VA 22508For SaleMLS ID #VAOR2014166, Daniell Boggs, First Priority Realty. Bright MLS
- $442,0003 bd3 ba1.6k sqft12001 Wales Dr, Fredericksburg, VA 22407For SaleMLS ID #VASP2043602, Mr. Benjamin Quann, Century 21 Redwood Realty. Bright MLS
- $659,9004 bd3 ba2.9k sqftLOT 12 Lederers Trce, Richardsville, VA 22736New ConstructionMLS ID #VACU2014106, Stephanie Vivanco, Coldwell Banker Elite. Bright MLS
- $450,0003 bd3 ba1.6k sqft12707 Plantation Dr, Spotsylvania, VA 22551For SaleMLS ID #VASP2043016, Karen Aruanno, Serhant. Bright MLS
- $440,0003 bd2 ba1.8k sqft11730 Legacy Woods Dr, Fredericksburg, VA 22407For SaleMLS ID #VASP2044100, Christian Kaila, EXIT Elite Realty. Bright MLS
- $585,0004 bd4 ba3.3k sqft2975 Revere St, Bealeton, VA 22712For SaleMLS ID #VAFQ2023020, Pat Flynn, Keller Williams Realty. Bright MLS
- $534,9004 bd4 ba3.4k sqft9349 Birch Cliff Dr, Fredericksburg, VA 22407For SaleMLS ID #VASP2044168, Muhammad mir, First American Real Estate. Bright MLS
- $699,9004 bd3 ba3.3k sqft11585 Forest Walk Dr, Spotsylvania, VA 22551New ConstructionMLS ID #VASP2043380, Emily Schroeder, MacDoc Property Mangement LLC. Bright MLS
