***OFFERS DUE by 10am Tuesday, July 21st.*** This incredible opportunity right in Falls Church is ready to shine! Lovingly maintained and cared for, this home has endless possibilities. A classic 4 bedroom, 3 bath all-brick rambler with over 2600sq feet of living space in the desirable Ravenwood Park neighborhood. As you pull up to the home there is ample off-street parking including a deep carport. You enter into the bright and airy foyer. The main level features great natural light and solid hardwoods floors. The spacious living room has a picture window and classic wood-burning fireplace. The formal dining room is ideal for family dinners and has direct access to the screened-in porch. The spacious eat-in kitchen is ready to be expanded and refreshed. Down the hall, the primary bedroom has a large closest and attached full bathroom. The 2 additional bedrooms offer flexibility for family, guests, work, hobbies, or future plans. The lower level is huge and features an expansive recreation room with convenient carport access, fourth bedroom, bonus room, and full bath. There’s so much versatility with this space. The laundry/utility room has a walkup entry and excellent storage solutions. Finish the tour with the backyard. A lovely brick patio perfect for al fresco dining while maintaining your privacy overlooking nature. Finally, the location is fantastic! Just 1 mile from Seven Corners Shopping Center with a Giant, shopping, restaurants, and the Seven Corners Transit Center, close to the Beltway, I66, Route 50. Just 8.4 miles to DC, 2 miles from Falls Church City. This well-built home is filled with charm, value, and incredible opportunity to create your own memories just as the current owners have for over 50 years.
Pending
$725,000
3159 Patrick Henry Dr, Falls Church, VA 22044
4beds
2,163sqft
:
Get pre-qualified$4,638/mo
Single Family Residence
Built in 1955
10,560 Square Feet Lot
$717,700 Zestimate®
$335/sqft
$-- HOA
What's special
Classic wood-burning fireplaceBonus roomFourth bedroomDeep carportAmple off-street parkingBright and airy foyerGreat natural light
- 9 days |
- 1,792 |
- 107 |
Likely to sell faster than
Zillow last checked:
Listing updated:
Listed by:
Andy Novins 703-927-9393,
EXP Realty, LLC (866) 825-7169,
Listing Team: Novins & Street, Co-Listing Team: Novins & Street,Co-Listing Agent: Crystal Street 703-300-0446,
EXP Realty, LLC
Source: Bright MLS,MLS#: VAFX2328858
Facts & features
Interior
Bedrooms & bathrooms
- Bedrooms: 4
- Bathrooms: 3
- Full bathrooms: 3
- Main level bathrooms: 2
- Main level bedrooms: 3
Rooms
- Room types: Living Room, Dining Room, Primary Bedroom, Bedroom 2, Bedroom 3, Bedroom 4, Kitchen, Den, Laundry, Recreation Room, Bathroom 2, Bathroom 3, Primary Bathroom
Primary bedroom
- Features: Flooring - HardWood
- Level: Main
Bedroom 2
- Features: Flooring - HardWood
- Level: Main
Bedroom 3
- Features: Flooring - HardWood
- Level: Main
Bedroom 4
- Level: Lower
Primary bathroom
- Features: Flooring - Ceramic Tile, Bathroom - Stall Shower
- Level: Main
Bathroom 2
- Features: Flooring - Ceramic Tile, Bathroom - Tub Shower
- Level: Main
Bathroom 3
- Features: Bathroom - Stall Shower
- Level: Lower
Den
- Level: Lower
Dining room
- Features: Flooring - HardWood
- Level: Main
Kitchen
- Features: Breakfast Nook, Flooring - Laminated, Eat-in Kitchen
- Level: Main
Laundry
- Level: Lower
Living room
- Features: Flooring - HardWood, Fireplace - Wood Burning
- Level: Main
Recreation room
- Features: Flooring - Carpet
- Level: Lower
Screened porch
- Features: Flooring - HardWood
- Level: Main
Heating
- Forced Air, Natural Gas
Cooling
- Central Air, Electric
Appliances
- Included: Cooktop, Dishwasher, Disposal, Dryer, Ice Maker, Oven, Refrigerator, Washer, Water Heater, Gas Water Heater
- Laundry: Laundry Room
Features
- Bathroom - Stall Shower, Bathroom - Tub Shower, Floor Plan - Traditional, Kitchen - Table Space, Primary Bath(s)
- Flooring: Carpet, Hardwood, Wood
- Basement: Partial,Combination,Connecting Stairway,Full,Heated,Improved,Exterior Entry,Interior Entry,Walk-Out Access
- Number of fireplaces: 1
- Fireplace features: Mantel(s), Wood Burning
Interior area
- Total structure area: 2,688
- Total interior livable area: 2,163 sqft
- Finished area above ground: 1,344
- Finished area below ground: 819
Video & virtual tour
Property
Parking
- Total spaces: 3
- Parking features: Concrete, Attached Carport, Driveway
- Carport spaces: 1
- Uncovered spaces: 2
Accessibility
- Accessibility features: None
Features
- Levels: Two
- Stories: 2
- Patio & porch: Porch, Patio, Screened, Screened Porch
- Pool features: None
Lot
- Size: 10,560 Square Feet
Details
- Additional structures: Above Grade, Below Grade
- Parcel number: 0513 21 0002
- Zoning: 130
- Special conditions: Standard
Construction
Type & style
- Home type: SingleFamily
- Architectural style: Raised Ranch/Rambler
- Property subtype: Single Family Residence
Materials
- Brick
- Foundation: Block
Condition
- New construction: No
- Year built: 1955
Utilities & green energy
- Sewer: Public Sewer
- Water: Public
Community & HOA
Community
- Subdivision: Ravenwood Park
HOA
- Has HOA: No
Location
- Region: Falls Church
Financial & listing details
- Price per square foot: $335/sqft
- Tax assessed value: $772,200
- Annual tax amount: $9,685
- Date on market: 7/17/2026
- Listing agreement: Exclusive Right To Sell
- Ownership: Fee Simple
Estimated market value
$717,700
$682,000 - $754,000
$3,895/mo
Price history
| Date | Event | Price |
|---|---|---|
| 7/22/2026 | Pending sale | $725,000$335/sqft |
Source:  Bright MLS #VAFX2328858 Report a problem Bright MLS #VAFX2328858 Report a problem | ||
| 7/17/2026 | Listed for sale | $725,000$335/sqft |
Source: Bright MLS #VAFX2328858 Report a problem | ||
Public tax history
| Year | Property taxes | Tax assessment |
|---|---|---|
| 2025 | $9,448 +3.9% | $752,200 +3.7% |
| 2024 | $9,097 +6.1% | $725,430 +2.3% |
| 2023 | $8,574 +5.1% | $708,850 +6.6% |
| 2022 | $8,162 | $665,240 +10.5% |
| 2021 | -- | $602,040 +10.7% |
| 2020 | $6,875 +0.7% | $544,090 +0.9% |
| 2019 | $6,830 +1.3% | $539,090 +0.9% |
| 2018 | $6,741 +4.7% | $534,110 +2.9% |
| 2017 | $6,436 +3% | $518,850 +3.2% |
| 2016 | $6,246 +3.5% | $502,850 |
| 2015 | $6,032 +0.2% | $502,850 |
| 2014 | $6,020 | $502,850 +11.5% |
| 2013 | -- | $451,030 +2.5% |
| 2012 | -- | $439,830 -6.7% |
| 2011 | -- | $471,180 +15.2% |
| 2010 | -- | $408,900 -5.1% |
| 2009 | -- | $430,840 -15.5% |
| 2008 | -- | $509,920 -5.7% |
| 2007 | -- | $540,840 +67.8% |
| 2003 | -- | $322,295 +15% |
| 2002 | -- | $280,255 +16.6% |
| 2001 | -- | $240,275 |
Find assessor info on the county website
Monthly payment
Est. payment
Payment breakdown
Explore the cost of this home by adjusting the details. Changes won't be saved.Climate risks
Neighborhood: 22044
Nearby schools
GreatSchools rating
- 2/10Bailey's Upper Elementary School for the Arts and SciencesGrades: 3-5Distance: 0.5 mi
- 2/10Glasgow Middle SchoolGrades: 6-8Distance: 1.7 mi
- 2/10Justice High SchoolGrades: 9-12Distance: 0.4 mi
Schools provided by the listing agent
- District: Fairfax County Public Schools
Source: Bright MLS. This data may not be complete. We recommend contacting the local school district to confirm school assignments for this home.
- $820,0004 bd3 ba2.9k sqft3161 Patrick Henry Dr, Falls Church, VA 22044Sold

- $782,6003 bd2 ba1.3k sqft3157 Patrick Henry Dr, Falls Church, VA 22044Off Market

- $950,7004 bd2 ba2.5k sqft6229 Cheryl Dr, Falls Church, VA 22044Off Market
- $804,1004 bd2 ba1.3k sqft6227 Cheryl Dr, Falls Church, VA 22044Off Market
- $765,0003 bd2 ba1.3k sqft3158 Patrick Henry Dr, Falls Church, VA 22044Off Market
- $872,1004 bd3 ba2.3k sqft3163 Patrick Henry Dr, Falls Church, VA 22044Off Market
- $798,7004 bd2 ba1.3k sqft6231 Cheryl Dr, Falls Church, VA 22044Off Market
- $766,5003 bd2 ba1.3k sqft3160 Patrick Henry Dr, Falls Church, VA 22044Off Market
A local agent can set up tours, give advice and negotiate with sellers.
Similar homes
- $879,0004 bd3 ba2.1k sqft6237 Cheryl Dr, Falls Church, VA 22044For Sale

 MLS ID #VAFX2319716, Karolina Chapman, Real Broker, LLC. Bright MLS
 - $699,9004 bd3 ba2.1k sqft7500 Long Pine Dr, Springfield, VA 22151For Sale
 MLS ID #VAFX2326962, Laurie Newberry, Weichert, REALTORS. Bright MLS
 - $1,050,0004 bd3 ba2.9k sqft6616 Kerns Rd, Falls Church, VA 22042For Sale
 MLS ID #VAFX2330584, Leah Fernandez, Compass. Bright MLS
 - $875,0004 bd4 ba2.7k sqft6811 Valley Brook Dr, Falls Church, VA 22042For Sale
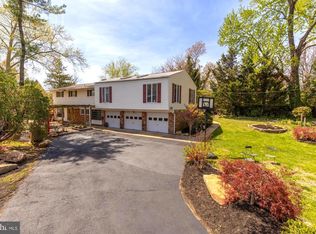 MLS ID #VAFX2329758, Nick Gashel, Samson Properties. Bright MLS
 - $739,9004 bd3 ba2.1k sqft4902 Ravensworth Rd, Annandale, VA 22003For SaleMLS ID #VAFX2325818, Marietta Jemison, KW Metro Center. Bright MLS
- $840,0004 bd3 ba2.5k sqft6629 Harriett St, Falls Church, VA 22042For SaleMLS ID #VAFX2323484, Mrs. Bel O'Neill, Real Broker, LLC. Bright MLS
- $915,0005 bd3 ba2.5k sqft3606 Bent Branch Ct, Falls Church, VA 22041For SaleMLS ID #VAFX2324128, Peggy Oremland, Samson Properties. Bright MLS
- $799,0005 bd4 ba3.1k sqft3444 Rock Spring Ave, Falls Church, VA 22041For SaleMLS ID #VAFX2299628, Nersa Johnson, River City Elite Properties, LLC. Bright MLS
- $640,0004 bd1 ba1.2k sqft6935 Kenfig Dr, Falls Church, VA 22042For SaleMLS ID #VAFX2320518, Pat Flynn, Keller Williams Realty. Bright MLS
- $759,0003 bd3 ba2.3k sqft8704 Greystone Pl, Alexandria, VA 22309For SaleMLS ID #VAFX2330018, Chris White, Long & Foster Real Estate, Inc.. Bright MLS
- $899,9004 bd2 ba1.1k sqft3548 Military Rd, Arlington, VA 22207For SaleMLS ID #VAAR2076652, Roberto Roncales, Keller Williams Realty. Bright MLS
- $745,0003 bd2 ba1.3k sqft7222 Wayne Dr, Annandale, VA 22003For SaleMLS ID #VAFX2318268, Pam Martin, Conley Real Estate, LLC.. Bright MLS
- $700,0004 bd3 ba2.5k sqft4300 Queensbury Rd, Hyattsville, MD 20781For SaleMLS ID #MDPG2208484, Don Bunuan, Compass. Bright MLS
- $750,0003 bd3 ba2.5k sqft7623 Mendota Pl, Springfield, VA 22150For SaleMLS ID #VAFX2322828, Kristin Usaitis, Long & Foster Real Estate, Inc.. Bright MLS
- $715,0005 bd2 ba2k sqft10217 Rodgers Rd, Fairfax, VA 22030For SaleMLS ID #VAFC2008154, Joseph Mutebi, Keller Williams Realty/Lee Beaver & Assoc.. Bright MLS
- $725,0004 bd3 ba1.8k sqft8403 Felton Ln, Alexandria, VA 22308For SaleMLS ID #VAFX2320368, Lyssa Seward, TTR Sotheby's International Realty. Bright MLS
- $625,0003 bd2 ba1.3k sqft6426 Deepford St, Springfield, VA 22150For SaleMLS ID #VAFX2326238, James Nellis, EXP Realty, LLC. Bright MLS
- $715,0004 bd4 ba2.4k sqft8114 Orville St, Alexandria, VA 22309For SaleMLS ID #VAFX2306672, TALITHIA MORRIS, EXP Realty, LLC. Bright MLS
- $785,0004 bd2 ba2.4k sqft4114 Orchard Dr, Fairfax, VA 22032For SaleMLS ID #VAFC2008462, Mark Laing, Keller Williams Realty. Bright MLS
- $749,9003 bd2 ba1.7k sqft6303 Bardu Ave, Springfield, VA 22152For SaleMLS ID #VAFX2327408, Madeline Lussier, RLAH @properties. Bright MLS
