Welcome to this charming brick ranch offering comfortable one-level living with plenty of additional space! This well-maintained home features 2 bedrooms, 1 full bath, an eat-in kitchen, and a spacious finished lower level. A completely upgraded electrical system adds peace of mind, while the 1-car garage provides convenient parking(along with extra parking in the back). The back has an exterior entrance to laundry and a perfect mud room area. Move in and make it your own! Close to McKnight Road and Babcock Boulevard.
Under contract
$290,000
316 Bernice St, Pittsburgh, PA 15237
2beds
1,130sqft
Single Family Residence
Built in 1958
9,748 Square Feet Lot
$292,700 Zestimate®
$257/sqft
$-- HOA
What's special
Comfortable one-level livingCharming brick ranchSpacious finished lower levelEat-in kitchenPerfect mud room areaCompletely upgraded electrical systemExterior entrance to laundry
- 54 days
- 124
- 1
Zillow last checked:
Listing updated:
Listed by:
Kelly Hager 412-850-5404,
PIATT SOTHEBY'S INTERNATIONAL REALTY 412-850-5404
Source: WPMLS,MLS#: 1773694 Originating MLS: West Penn Multi-List
Facts & features
Interior
Bedrooms & bathrooms
- Bedrooms: 2
- Bathrooms: 1
- Full bathrooms: 1
Primary bedroom
- Level: Main
- Dimensions: 13x11
Bedroom 2
- Level: Main
- Dimensions: 11x9
Dining room
- Level: Main
- Dimensions: 19x4
Entry foyer
- Level: Main
Game room
- Level: Lower
- Dimensions: 25x12
Kitchen
- Level: Main
- Dimensions: 14x12
Laundry
- Level: Lower
- Dimensions: 23x10
Living room
- Level: Main
- Dimensions: 11x14
Heating
- Forced Air, Gas
Cooling
- Central Air
Appliances
- Included: Some Gas Appliances, Dryer, Dishwasher, Microwave, Refrigerator, Stove, Washer
Features
- Flooring: Hardwood, Laminate
- Basement: Finished,Walk-Out Access
- Number of fireplaces: 2
- Fireplace features: Gas
Interior area
- Total structure area: 1,130
- Total interior livable area: 1,130 sqft
Property
Parking
- Total spaces: 1
- Parking features: Built In
- Has attached garage: Yes
Features
- Levels: One
- Stories: 1
- Pool features: None
Lot
- Size: 9,748 Square Feet
- Dimensions: 78 x 131 x 75 x 133
Details
- Parcel number: 0517N00277000000
Construction
Type & style
- Home type: SingleFamily
- Architectural style: Ranch
- Property subtype: Single Family Residence
Materials
- Brick
- Roof: Asphalt
Condition
- Resale
- Year built: 1958
Utilities & green energy
- Sewer: Public Sewer
- Water: Public
Community & HOA
Location
- Region: Pittsburgh
Financial & listing details
- Price per square foot: $257/sqft
- Tax assessed value: $103,800
- Annual tax amount: $3,197
- Date on market: 9/10/2026
Estimated market value
$292,700
$278,000 - $307,000
$1,603/mo
Price history
| Date | Event | Price |
|---|---|---|
| 10/8/2026 | Pending sale | $290,000$257/sqft |
Source:  WPMLS #1773694 Report a problem | ||
| 9/13/2026 | Contingent | $290,000$257/sqft |
Source: WPMLS #1773694 Report a problem | ||
| 9/10/2026 | Listed for sale | $290,000+408.8%$257/sqft |
Source: WPMLS #1773694 Report a problem | ||
| 12/6/1984 | Sold | $57,000$50/sqft |
Source: Agent Provided Report a problem | ||
Public tax history
| Year | Property taxes | Tax assessment |
|---|---|---|
| 2025 | $2,956 +10.8% | $103,800 |
| 2024 | $2,669 +443.6% | $103,800 |
| 2023 | $491 | $103,800 |
| 2022 | $491 +42.9% | $103,800 |
| 2021 | $344 +2% | $103,800 |
| 2020 | $337 -2% | $103,800 |
| 2019 | $344 -87% | $103,800 |
| 2018 | $2,640 +0.8% | $103,800 |
| 2017 | $2,619 +433.4% | $103,800 |
| 2016 | $491 -80.8% | $103,800 |
| 2015 | $2,563 +828.2% | $103,800 |
| 2014 | $276 | $103,800 -2.8% |
| 2013 | -- | $106,800 +27% |
| 2012 | -- | $84,100 |
| 2011 | -- | $84,100 |
| 2010 | -- | $84,100 |
| 2009 | -- | $84,100 |
| 2008 | -- | $84,100 |
| 2007 | -- | $84,100 |
| 2006 | -- | $84,100 |
| 2005 | -- | $84,100 |
| 2004 | -- | $84,100 -15.1% |
| 2003 | -- | $99,100 |
| 2002 | -- | $99,100 |
Find assessor info on the county website
Monthly payment
Est. payment
Payment breakdown
Explore the cost of this home by adjusting the details. Changes won't be saved.Climate risks
Neighborhood: 15237
Nearby schools
Schools provided by the listing agent
- District: North Hills
Source: WPMLS. This data may not be complete. We recommend contacting the local school district to confirm school assignments for this home.


Similar homes
- $265,0003 bd2 ba1.1k sqft113 Morelli Dr, Pittsburgh, PA 15237For Sale
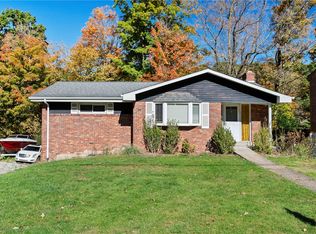 MLS ID #1780161, Kathryn Bright. WPMLS
- $345,0004 bd2 ba1.5k sqft103 Minnock Dr, Pittsburgh, PA 15237For Sale
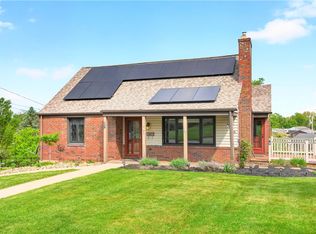 MLS ID #1751909, Rich Dallas. WPMLS
- $275,0003 bd2 ba1.2k sqft8 Norwich Ave, Pittsburgh, PA 15229For Sale
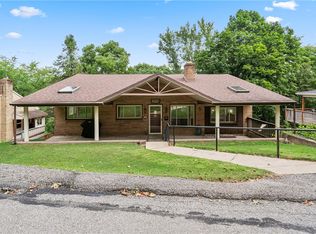 MLS ID #1766202, Katie Fleming. WPMLS
- $289,9003 bd3 ba1.2k sqft270 Roycroft Ave, Pittsburgh, PA 15234For Sale
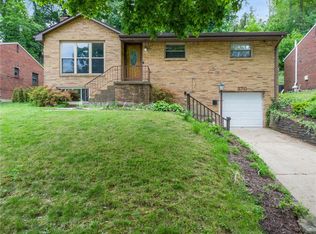 MLS ID #1766204, Beth Thomas. WPMLS
