Location, location, location! Situated in the highly sought-after Bird Creek area, 316 Buck Hill Road offers a fantastic opportunity to own a solid brick bungalow on a beautiful 0.98-acre lot, less than 10 minutes from Bancroft! This three-bedroom home offers a practical layout with plenty of potential to make it your own. The main floor features a spacious living room, kitchen and dining area, three bedrooms and a four-piece bathroom. Downstairs, the full unfinished basement provides an excellent opportunity to expand your living space, whether you're looking to add a rec room, additional bedrooms, or simply enjoy the extra storage. An attached single-car garage offers convenient parking, with a loft above providing even more storage space. The home is heated with an updated propane furnace, several windows have been replaced, and the property is serviced by a drilled well. While some cosmetic updates would go a long way, the bones are here to create something special! One of the biggest advantages of this property is it's location! Enjoy the peace and privacy of country living without sacrificing convenience. With lower property taxes, an no high utility costs! Shopping, healthcare, restaurants, schools and other amenities are all just a short drive away. A solid home, a great-sized lot, and an unbeatable location in desirable Bird Creek! Bring your ideas and make this property your own! Being sold 'As Is.'
For sale
C$349,900
316 Buck Hill Rd, Hastings Highlands, ON K0L 1C0
3beds
1baths
Single Family Residence
Built in ----
0 Square Feet Lot
$-- Zestimate®
C$--/sqft
C$-- HOA
What's special
Solid brick bungalowKitchen and dining areaThree bedroomsFour-piece bathroomAttached single-car garageUpdated propane furnaceGreat-sized lot
- 1 day
- 0
- 0
Zillow last checked:
Listing updated:
Listed by:
Ball Real Estate Inc.
Source: TRREB,MLS®#: X14027754 Originating MLS®#: Central Lakes Association of REALTORS
Originating MLS®#: Central Lakes Association of REALTORSFacts & features
Interior
Bedrooms & bathrooms
- Bedrooms: 3
- Bathrooms: 1
Heating
- Forced Air, Propane
Cooling
- None
Appliances
- Included: Water Heater Owned
Features
- Primary Bedroom - Main Floor, Storage
- Basement: Full,Unfinished
- Has fireplace: No
Interior area
- Living area range: 700-1100 null
Property
Parking
- Total spaces: 5
- Parking features: Private
- Has garage: Yes
Features
- Patio & porch: Porch
- Exterior features: Landscaped, Year Round Living
- Pool features: None
- Has view: Yes
- View description: Clear, Meadow, Valley
- Waterfront features: None
Lot
- Size: 0 Square Feet
- Features: Clear View, Level, School, School Bus Route, Square Lot
- Topography: Flat,Level,Open Space
Details
- Parcel number: 400420150
- Other equipment: Propane Tank
Construction
Type & style
- Home type: SingleFamily
- Architectural style: Bungalow
- Property subtype: Single Family Residence
Materials
- Brick
- Foundation: Concrete Block
- Roof: Metal
Utilities & green energy
- Sewer: Septic
- Water: Drilled Well
- Utilities for property: Cell Services, Electricity Connected, Internet High Speed, Phone Available
Community & HOA
Location
- Region: Hastings Highlands
Financial & listing details
- Annual tax amount: C$2,120
- Date on market: 10/13/2026
Price history
Price history is unavailable.
Public tax history
Tax history is unavailable.
Climate risks
Neighborhood: K0L
Nearby schools
GreatSchools rating
No schools nearby
We couldn't find any schools near this home.
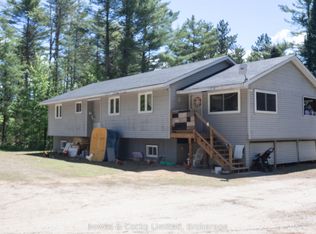
- C$750,0003 bd1 ba-- sqft122 Buck Hill Rd, Hastings Highlands, ON K0L1C0For Sale
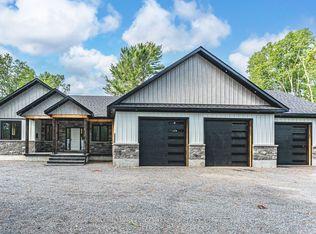
- C$999,9003 bd3 ba-- sqft24 B Buck Hill Rd, Hastings Highlands, ON K0L1C0For Sale
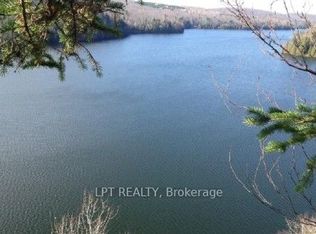
- C$330,00031 sqft1827 Hybla Rd, Hastings Highlands, ON K0L1C0Lot/Land
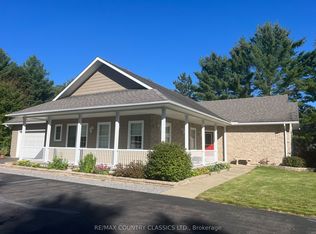
- C$749,9003 bd3 ba-- sqft18 Wilson Ln, Hastings Highlands, ON K0L1C0For Sale
Similar homes
- C$359,0003 bd1 ba-- sqft26 Riverside Ct, Hastings Highlands, ON K0L 1C0For Sale
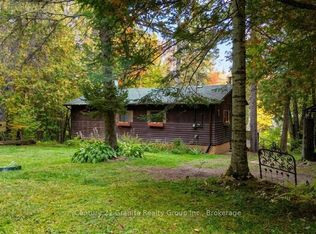 MLS ID #X13844408, Century 21 Granite Realty Group Inc.. TRREB
 - C$379,9004 bd1 ba-- sqft148 Paudash School Rd, Faraday, ON K0L 1C0For Sale
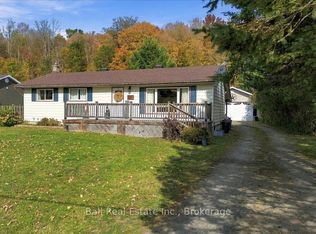 MLS ID #X14025004, Ball Real Estate Inc.. TRREB
 - C$299,9003 bd1 ba-- sqft310 Hastings St N, Bancroft, ON K0L 1C0For Sale
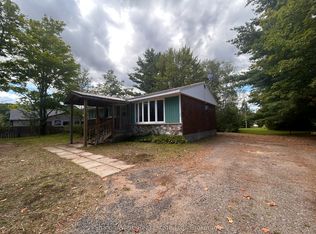 MLS ID #X13691490, Sharon White Real Estate Ltd.. TRREB
 - C$325,0003 bd1 ba-- sqft40 Cleak Ave N, Bancroft, ON K0L 1C0For Sale
 MLS ID #X13804034, ROYAL LEPAGE CREDIT VALLEY REAL ESTATE. TRREB
