Just in time for summer-this exceptional property offers the ultimate in luxury living and outdoor enjoyment. Imagine relaxing poolside by your new heated pool and spa, surrounded by beautifully landscaped grounds and sweeping views of the golf course. Inside, the home is equally impressive. The expansive primary suite is a true retreat, featuring a private sitting room that opens onto a deck overlooking the pool-perfect for morning coffee or evening unwinding. The suite also boasts a beautifully updated bath and two spacious walk-in closets. The second level is thoughtfully designed with four additional en-suite bedrooms and a versatile playroom, offering comfort and privacy for family and guests alike. At the heart of the home is a stunning new gourmet kitchen, outfitted with top-of-the-line appliances including a Wolf range, two Sub-Zero refrigerators, a separate freezer, and three dishwashers-an entertainer's dream. The lower level is equally striking, featuring an elite gym, a playroom, and abundant open space for recreation and play-perfect for entertaining, relaxing, or staying active without ever leaving home. This remarkable colonial seamlessly blends elegance, comfort, and modern convenience-perfect for making unforgettable summer memories and beyond.
Under contract
$5,695,000
316 Mansfield Avenue, Darien, CT 06820
5beds
9,039sqft
:
Get pre-qualified$36,743/mo
Single Family Residence
Built in 1996
2 Acres Lot
$5,434,600 Zestimate®
$630/sqft
$-- HOA
What's special
- 86 days |
- 307 |
- 4 |
Zillow last checked:
Listing updated:
Listed by:
Janine Tienken (203)246-7518,
Houlihan Lawrence 203-655-8238
Source: Smart MLS,MLS#: 24167771
Facts & features
Interior
Bedrooms & bathrooms
- Bedrooms: 5
- Bathrooms: 7
- Full bathrooms: 5
- 1/2 bathrooms: 2
Rooms
- Room types: Gym, Laundry, Sitting Room
Primary bedroom
- Features: Balcony/Deck, Bedroom Suite, Full Bath, Walk-In Closet(s)
- Level: Upper
- Area: 240 Square Feet
- Dimensions: 15 x 16
Bedroom
- Features: Full Bath
- Level: Upper
- Area: 285 Square Feet
- Dimensions: 15 x 19
Bedroom
- Features: Full Bath, Walk-In Closet(s)
- Level: Upper
- Area: 225 Square Feet
- Dimensions: 15 x 15
Bedroom
- Features: Full Bath, Walk-In Closet(s), Wall/Wall Carpet
- Level: Upper
- Area: 420 Square Feet
- Dimensions: 21 x 20
Bedroom
- Features: Jack & Jill Bath
- Level: Upper
- Area: 312 Square Feet
- Dimensions: 12 x 26
Dining room
- Features: High Ceilings, Hardwood Floor
- Level: Main
- Area: 270 Square Feet
- Dimensions: 15 x 18
Family room
- Features: Bookcases, Fireplace
- Level: Main
- Area: 456 Square Feet
- Dimensions: 24 x 19
Great room
- Features: High Ceilings, Fireplace
- Level: Upper
- Area: 805 Square Feet
- Dimensions: 23 x 35
Kitchen
- Features: Bay/Bow Window, Breakfast Nook, Eating Space, Kitchen Island, Pantry
- Level: Main
- Area: 435 Square Feet
- Dimensions: 29 x 15
Living room
- Features: High Ceilings, Built-in Features, Fireplace, Hardwood Floor
- Level: Main
- Area: 390 Square Feet
- Dimensions: 15 x 26
Office
- Features: Fireplace
- Level: Main
- Area: 225 Square Feet
- Dimensions: 15 x 15
Rec play room
- Features: Jack & Jill Bath, Wall/Wall Carpet
- Level: Upper
- Area: 312 Square Feet
- Dimensions: 12 x 26
Rec play room
- Features: Wall/Wall Carpet
- Level: Lower
- Area: 645 Square Feet
- Dimensions: 15 x 43
Heating
- Forced Air, Oil
Cooling
- Central Air
Appliances
- Included: Gas Range, Microwave, Refrigerator, Dishwasher, Disposal, Washer, Dryer, Water Heater
- Laundry: Upper Level
Features
- Sound System, Wired for Data, Entrance Foyer
- Basement: Full,Partially Finished,Liveable Space
- Attic: Floored,Walk-up
- Number of fireplaces: 4
Interior area
- Total structure area: 9,039
- Total interior livable area: 9,039 sqft
- Finished area above ground: 9,039
Video & virtual tour
Property
Parking
- Total spaces: 3
- Parking features: Attached, Garage Door Opener
- Attached garage spaces: 3
Features
- Patio & porch: Terrace, Patio
- Exterior features: Balcony, Rain Gutters, Lighting
- Has private pool: Yes
- Pool features: Heated, Pool/Spa Combo, In Ground
- Has view: Yes
- View description: Golf Course
Lot
- Size: 2 Acres
- Features: Landscaped, Open Lot
Details
- Parcel number: 103155
- Zoning: R2
Construction
Type & style
- Home type: SingleFamily
- Architectural style: Colonial
- Property subtype: Single Family Residence
Materials
- Clapboard, Brick
- Foundation: Concrete Perimeter
- Roof: Wood
Condition
- New construction: No
- Year built: 1996
Utilities & green energy
- Sewer: Public Sewer
- Water: Public
- Utilities for property: Underground Utilities
Community & HOA
Community
- Features: Golf, Library, Paddle Tennis, Near Public Transport, Tennis Court(s)
- Security: Security System
HOA
- Has HOA: No
Location
- Region: Darien
Financial & listing details
- Price per square foot: $630/sqft
- Tax assessed value: $3,277,120
- Annual tax amount: $50,730
- Date on market: 4/28/2026
- Exclusions: Window Treatments Negotiable Light Fixtures included
Estimated market value
$5,434,600
$5.16M - $5.71M
$23,451/mo
Price history
| Date | Event | Price |
|---|---|---|
| 6/9/2026 | Pending sale | $5,695,000$630/sqft |
Source:  Smart MLS #24167771 Report a problem Smart MLS #24167771 Report a problem | ||
| 4/29/2026 | Listed for sale | $5,695,000+89.8%$630/sqft |
Source: Smart MLS #24167771 Report a problem | ||
| 3/18/2021 | Sold | $3,000,000-9%$332/sqft |
Source: Public Record Report a problem | ||
| 4/28/2020 | Listing removed | $3,295,000$365/sqft |
Source: Halstead Real Estate #170271245 Report a problem | ||
| 2/12/2020 | Listed for sale | $3,295,000-0.2%$365/sqft |
Source: Halstead Real Estate #170271245 Report a problem | ||
| 11/14/2019 | Listing removed | $3,300,000$365/sqft |
Source: Halstead Real Estate #170224321 Report a problem | ||
| 9/11/2019 | Listed for sale | $3,300,000-17.5%$365/sqft |
Source: Halstead Real Estate #170224321 Report a problem | ||
| 4/30/2008 | Sold | $4,000,000+95.4%$443/sqft |
Source: Public Record Report a problem | ||
| 2/11/1997 | Sold | $2,047,600$227/sqft |
Source: Public Record Report a problem | ||
Public tax history
| Year | Property taxes | Tax assessment |
|---|---|---|
| 2025 | $50,730 +8.3% | $3,277,120 +2.7% |
| 2024 | $46,857 +9.4% | $3,189,690 +31.2% |
| 2023 | $42,823 +2.2% | $2,431,730 |
| 2022 | $41,899 +2.3% | $2,431,730 |
| 2021 | $40,950 +3.1% | $2,431,730 |
| 2020 | $39,710 -0.9% | $2,431,730 |
| 2019 | $40,051 -15.1% | $2,431,730 -17.1% |
| 2018 | $47,169 -0.5% | $2,933,420 |
| 2017 | $47,404 +2.5% | $2,933,420 |
| 2016 | $46,260 +2.7% | $2,933,420 |
| 2015 | $45,028 +2.3% | $2,933,420 |
| 2014 | $44,031 +18.3% | $2,933,420 +3.8% |
| 2013 | $37,228 +8.5% | $2,826,740 +4.4% |
| 2012 | $34,326 +3.9% | $2,707,110 |
| 2011 | $33,027 +3.9% | $2,707,110 |
| 2010 | $31,781 +3.3% | $2,707,110 |
| 2009 | $30,780 -7% | $2,707,110 +19.1% |
| 2008 | $33,080 +4.9% | $2,273,530 |
| 2007 | $31,534 +3.5% | $2,273,530 |
| 2006 | $30,465 -28% | $2,273,530 -30% |
| 2005 | $42,288 +55.6% | $3,247,900 +42.9% |
| 2004 | $27,169 +13.4% | $2,273,530 +24% |
| 2003 | $23,953 +2.3% | $1,834,070 +9.8% |
| 2001 | $23,416 +7.3% | $1,670,200 -30% |
| 2000 | $21,813 +26.9% | $2,386,000 +146% |
| 1999 | $17,188 | $970,000 |
Find assessor info on the county website
Monthly payment
Est. payment
Payment breakdown
Explore the cost of this home by adjusting the details. Changes won't be saved.Climate risks
Neighborhood: 06820
Nearby schools
GreatSchools rating
- 10/10Ox Ridge Elementary SchoolGrades: PK-5Distance: 0.4 mi
- 10/10Middlesex Middle SchoolGrades: 6-8Distance: 2 mi
- 10/10Darien High SchoolGrades: 9-12Distance: 1.1 mi
Schools provided by the listing agent
- Elementary: Ox Ridge
- Middle: Middlesex
- High: Darien
Source: Smart MLS. This data may not be complete. We recommend contacting the local school district to confirm school assignments for this home.
- $4,343,4005 bd6 ba5.3k sqft328 Mansfield Ave, Darien, CT 06820Off Market
- $3,386,7006 bd3 ba6.6k sqft295 Mansfield Ave, Darien, CT 06820Off Market
- $5,079,3005 bd7 ba8.3k sqft326 Mansfield Ave, Darien, CT 06820Off Market

- $2,432,4006 bd5 ba4.2k sqft293 Mansfield Ave, Darien, CT 06820Off Market

- $3,901,4004 bd3 ba3.6k sqft350 Mansfield Ave, Darien, CT 06820Off Market
- $2,271,8002 bd3 ba1.9k sqft301 Mansfield Ave, Darien, CT 06820Off Market
- $4,474,3005 bd4 ba4.9k sqft294 Mansfield Ave, Darien, CT 06820Off Market
- $3,056,9004 bd3 ba4.1k sqft291 Mansfield Ave, Darien, CT 06820Off Market
A local agent can set up tours, give advice and negotiate with sellers.
Similar homes
- $7,900,0007 bd9 ba8.1k sqft246 Brookside Road, Darien, CT 06820For Sale
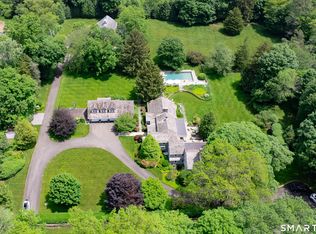
 MLS ID #24165104, Keiley Fuller, Compass Connecticut, LLC. Smart MLS
 - $3,950,0004 bd4 ba6k sqft15 Wildcat Road, Darien, CT 06820For Sale
 MLS ID #24186583, Janine Tienken, Houlihan Lawrence. Smart MLS
 - $4,675,0006 bd8 ba8k sqft85 Harrison Avenue, New Canaan, CT 06840For Sale
 MLS ID #24190863, Wendy Werneburg, William Raveis Real Estate. Smart MLS
 - $5,700,0005 bd7 ba9.8k sqft63 Old Mill River Road, Pound Ridge, NY 10576For Sale
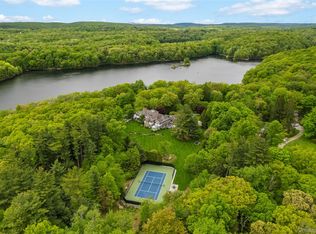
 MLS ID #1000934, Amy Smith Sroka, Listing by: Julia B Fee Sothebys Int. Rlty. OneKey® MLS as distributed by MLS GRID
 - $2,850,0005 bd5 ba4.6k sqft758 Smith Ridge Road, New Canaan, CT 06840For SaleMLS ID #24193634, Catherine Welch DiChiara, William Raveis Real Estate. Smart MLS
- $5,499,0006 bd8 ba7.7k sqft359 Greens Farms Road, Westport, CT 06880For SaleMLS ID #24184039, Judy Michaelis, Coldwell Banker Realty. Smart MLS
- $5,399,0005 bd8 ba10k sqft16 Wrights Mill Road, Armonk, NY 10504For SaleMLS ID #994109, Stacey L. Sporn, Listing by: William Raveis Real Estate. OneKey® MLS as distributed by MLS GRID
- $5,495,0005 bd7 ba9.5k sqft9 Meadow Lane, Purchase, NY 10577For SaleMLS ID #H6291697, Wendy A. Alper, Listing by: Julia B Fee Sothebys Int. Rlty. OneKey® MLS as distributed by MLS GRID
- $4,599,0006 bd6 ba5.6k sqft6 Clapboard Hill Road, Westport, CT 06880For SaleMLS ID #24193530, Leslie Clarke, Compass Connecticut, LLC. Smart MLS
- $4,200,0005 bd7 ba8.2k sqft95 Old Saugatuck Road, Norwalk, CT 06855For SaleMLS ID #24187690, Toni Mickiewicz, William Pitt Sotheby's Int'l. Smart MLS
- $6,995,0006 bd8 ba8.3k sqft23 Wyckham Hill Ln, Greenwich, CT 06831For Sale
 MLS ID #125524, Eva Penson, Sotheby's International Realty. Greenwich MLS, Inc.
 - $3,800,0005 bd6 ba7.8k sqft72 Old Kings Highway South, Darien, CT 06820For SaleMLS ID #24144031, Katherine A. Kuras, BHHS Darien/New Canaan. Smart MLS
- $4,995,0006 bd7 ba8.5k sqft81 Lukes Wood Road, New Canaan, CT 06840For SaleMLS ID #24180326, Jaime Sneddon, William Pitt Sotheby's Int'l. Smart MLS
- $5,495,0005 bd7 ba8k sqft583 Lake Ave, Greenwich, CT 06830For SaleMLS ID #123963, Cate Keeney, Sotheby's International Realty. Greenwich MLS, Inc.
- $6,999,0005 bd7 ba10k sqft48 Driftway Lane, New Canaan, CT 06840For SaleMLS ID #24186154, Danielle Spada, Coldwell Banker Realty. Smart MLS
- $5,925,0006 bd9 ba6.5k sqft3 Stony Point West, Westport, CT 06880For SaleMLS ID #24163899, Debra Shaughnessy, Coldwell Banker Realty. Smart MLS
- $5,950,0006 bd8 ba9.2k sqft12 Gifford Lake Drive, Armonk, NY 10504For SaleMLS ID #960785, Jaimme Pudalov, Listing by: Houlihan Lawrence Inc.. OneKey® MLS as distributed by MLS GRID
- $4,295,0005 bd6 ba7.2k sqft34 Bayberry Road, New Canaan, CT 06840For SaleMLS ID #24183490, Marsha Charles, Coldwell Banker Realty. Smart MLS
- $5,850,0006 bd8 ba12k sqft9 Terrace Circle, Armonk, NY 10504For SaleMLS ID #1002371, Brian Milton, Listing by: Compass Greater NY, LLC. OneKey® MLS as distributed by MLS GRID
- $5,400,0005 bd9 ba8.6k sqft20 Oak St, Greenwich, CT 06831For SaleMLS ID #125038, Matthew Tallett, Brown Harris Stevens CT, LLC. Greenwich MLS, Inc.
