Welcome to this beautifully updated 4-bedroom, 3-bath end-unit townhome with a private one-car garage, perfectly situated in the desirable Ocean Walk community. This memorable home has been thoughtfully renovated and features all new kitchen appliances, gorgeous quartz countertops, a stylish backsplash, new flooring, fresh interior paint, updated light fixtures lights, and new turf in the backyard for easy maintenance and year-round enjoyment! Inside, you'll find an inviting open floor plan with vaulted smooth ceilings, ceiling fans, and plantation shutters on all windows and sliders. The spacious living and dining room combination is filled with natural light and opens through sliding glass doors to the relaxing covered back patio. The first-floor primary suite offers a ceiling fan, private access to the back patio, plantation shutters, dual walk-in closets, and an en-suite bath featuring a double vanity, comfort-height toilet, and a spacious walk-in shower with multiple showerhead options. A first-floor guest bedroom and full bath provide additional convenience for family and visitors. Upstairs, you'll find two generously sized bedrooms connected by a full Jack-and-Jill bath, along with extra storage space in the front upstairs bedroom. Additional features include a laundry closet, extra storage, a sidewalk connecting the garage to the backyard, a privacy fence, economical gas heat, protective security and hurricane film on all windows and sliders, and a beautifully finished backyard with brand-new turf that's perfect for pets, entertaining, or simply relaxing outdoors. Located in a quiet, quaint neighborhood of just over 100 homes, Ocean Walk offers exceptional amenities, including an outdoor pool with sun deck, lazy river, indoor pool, clubhouse, and fitness center. Enjoy the convenience of being just a short golf cart ride to The Market Common and Myrtle Beach State Park, while also being minutes from the beach, championship golf, exceptional dining, shopping, entertainment, public fishing piers, and all the attractions of the Grand Strand. Plus, everyday conveniences such as grocery stores, banks, medical facilities, and pharmacies are all nearby, making this the perfect place to call home. Schedule your showing today!
Pending
$374,000
316 Saint Catherine Bay Ct. #316, Myrtle Beach, SC 29575
4beds
1,931sqft
:
Get pre-qualified$2,879/mo
Townhouse
Built in 2013
-- sqft lot
$370,500 Zestimate®
$194/sqft
$684/mo HOA
What's special
Privacy fencePrivate one-car garageComfort-height toiletFresh interior paintAll new kitchen appliancesNew flooringStylish backsplash
- 36 days |
- 65 |
- 2 |
Likely to sell faster than
Zillow last checked:
Listing updated:
Listed by:
Britni Gaddy 843-457-1726,
BHHS Coastal Real Estate
Source: CCAR,MLS#: 2616070 Originating MLS: Coastal Carolinas Association of Realtors
Originating MLS: Coastal Carolinas Association of RealtorsFacts & features
Interior
Bedrooms & bathrooms
- Bedrooms: 4
- Bathrooms: 3
- Full bathrooms: 3
Rooms
- Room types: Foyer
Primary bedroom
- Features: Main Level Primary, Walk-In Closet(s)
- Level: First
Primary bathroom
- Features: Dual Sinks, Separate Shower
Dining room
- Features: Living/Dining Room
Kitchen
- Features: Breakfast Bar, Breakfast Area, Dishwasher, Kitchen Exhaust Fan, Pantry, Stainless Steel Appliances, Solid Surface Counters
Living room
- Features: Ceiling Fan(s), Vaulted Ceiling(s)
Other
- Features: Bedroom on Main Level, Entrance Foyer
Appliances
- Included: Dishwasher, Disposal, Microwave, Range, Refrigerator, Range Hood, Dryer, Washer
- Laundry: Washer Hookup
Features
- Attic, Dual Sinks, Main Level Primary, Other, Pull Down Attic Stairs, Permanent Attic Stairs, Sitting Area in Primary, Split Bedrooms, Separate Shower, Walk-In Closet(s), Window Treatments, Breakfast Bar, Bedroom on Main Level, Breakfast Area, Entrance Foyer, High Speed Internet, Stainless Steel Appliances, Solid Surface Counters
- Flooring: Carpet, Luxury Vinyl, Luxury VinylPlank, Tile
- Doors: Insulated Doors, Storm Door(s)
- Windows: Storm Window(s)
- Attic: Pull Down Stairs,Permanent Stairs
- Common walls with other units/homes: End Unit
Interior area
- Total structure area: 2,400
- Total interior livable area: 1,931 sqft
Property
Parking
- Total spaces: 1
- Parking features: One Car Garage, Private, Garage Door Opener
- Garage spaces: 1
Features
- Levels: Two
- Stories: 2
- Exterior features: Fence, Other
- Pool features: Community, Indoor, Outdoor Pool
Lot
- Features: Outside City Limits, Rectangular, Rectangular Lot
Details
- Additional parcels included: ,
- Parcel number: 44616030100
- Zoning: GR-8
- Special conditions: None
Construction
Type & style
- Home type: Townhouse
- Property subtype: Townhouse
- Attached to another structure: Yes
Materials
- Brick Veneer
- Foundation: Slab
Condition
- Resale
- Year built: 2013
Utilities & green energy
- Utilities for property: Electricity Available, Sewer Available, High Speed Internet Available, Trash Collection
Green energy
- Energy efficient items: Doors, Windows
Community & HOA
Community
- Features: Clubhouse, Cable TV, Golf Carts OK, Internet Access, Recreation Area, Long Term Rental Allowed, Pool
- Security: Smoke Detector(s)
- Subdivision: Ocean Walk
HOA
- Has HOA: Yes
- Amenities included: Clubhouse, Owner Allowed Golf Cart, Owner Allowed Motorcycle, Pool, Pet Restrictions, Pets Allowed, Tenant Allowed Golf Cart, Tenant Allowed Motorcycle, Trash, Cable TV, Maintenance Grounds
- Services included: Association Management, Common Areas, Insurance, Legal/Accounting, Maintenance Grounds, Pest Control, Pool(s), Recreation Facilities, Trash
- HOA fee: $684 monthly
Location
- Region: Myrtle Beach
Financial & listing details
- Price per square foot: $194/sqft
- Date on market: 6/25/2026
- Listing terms: Cash,Conventional,FHA,VA Loan
- Electric utility on property: Yes
Estimated market value
$370,500
$352,000 - $389,000
$2,313/mo
Price history
| Date | Event | Price |
|---|---|---|
| 6/27/2026 | Pending sale | $374,000$194/sqft |
Source:  CCAR #2616070 Report a problem CCAR #2616070 Report a problem | ||
| 6/25/2026 | Listed for sale | $374,000+3.9%$194/sqft |
Source: CCAR #2616070 Report a problem | ||
| 5/15/2025 | Sold | $360,000-1.3%$186/sqft |
Source: CCAR #2502390 Report a problem | ||
| 4/12/2025 | Contingent | $364,900$189/sqft |
Source: CCAR #2502390 Report a problem | ||
| 3/25/2025 | Price change | $364,900-1.4%$189/sqft |
Source: CCAR #2502390 Report a problem | ||
| 2/27/2025 | Price change | $369,900-1.9%$192/sqft |
Source: CCAR #2502390 Report a problem | ||
| 1/31/2025 | Listed for sale | $376,900$195/sqft |
Source: CCAR #2502390 Report a problem | ||
Public tax history
Tax history is unavailable.
Monthly payment
Est. payment
Payment breakdown
Explore the cost of this home by adjusting the details. Changes won't be saved.Climate risks
Neighborhood: 29575
Nearby schools
GreatSchools rating
- 9/10Lakewood Elementary SchoolGrades: PK-5Distance: 0.5 mi
- 8/10Socastee MiddleGrades: 6-8Distance: 2.2 mi
- 7/10Socastee High SchoolGrades: 9-12Distance: 4 mi
Schools provided by the listing agent
- Elementary: Lakewood Elementary School
- Middle: Socastee Middle School
- High: Socastee High School
Source: CCAR. This data may not be complete. We recommend contacting the local school district to confirm school assignments for this home.
- $360,0004 bd3 ba1.9k sqft316 Saint Catherine Bay Ct, Surfside beach, SC 29575Sold
- $360,0003 bd3 ba1.8k sqft320 Saint Catherine Bay Ct, Surfside Beach, SC 29575Sold
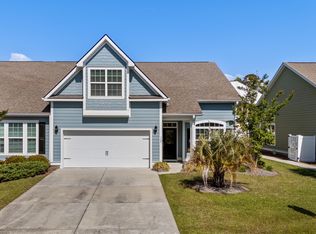
- $333,0003 bd3 ba1.9k sqft324 Saint Catherine Bay Ct #324, Myrtle Beach, SC 29575Sold
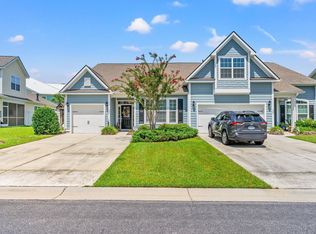
- $585,2004 bd4 ba2.3k sqft417 Salt Kettle Bay Ct, Myrtle Beach, SC 29575Off Market
- $333,0002 bd3 ba1.9k sqft324 Saint Catherine Bay Ct, Surfside Beach, SC 29575Sold
- $340,1003 bd3 ba1.8k sqft315 Saint Catherine Bay Ct, Surfside Beach, SC 29575Off Market
- $478,6004 bd4 ba3.3k sqft413 Salt Kettle Bay Ct, Myrtle Beach, SC 29575Off Market
- $583,1004 bd4 ba2.4k sqft421 Salt Kettle Bay Ct, Myrtle Beach, SC 29575Off Market
A local agent can set up tours, give advice and negotiate with sellers.
A local lender can help you make sure your offer is ready when you are.
Similar homes
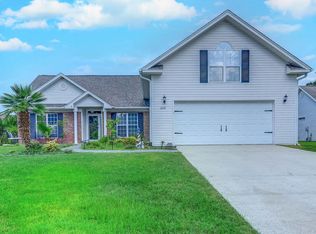
- $429,9004 bd2 ba2.1k sqft1415 Ashton Glen Dr., Surfside Beach, SC 29575For Sale
 MLS ID #2616029, Carol Burchfield, Realty ONE Group DocksideSouth. CCAR
 - $439,9003 bd2 ba1.7k sqft1608 Hack Ct., Surfside Beach, SC 29575For Sale
 MLS ID #2618336, Palmetto and Pine Group Team, INNOVATE Real Estate. CCAR
 - $385,0004 bd2 ba1.7k sqft513 Affinity Drive, Myrtle Beach, SC 29588For Sale

 MLS ID #100591289, Anthony J Green, Realty ONE Group Dockside North. Hive MLS
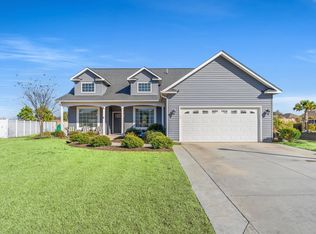
 - $534,9003 bd2 ba2.2k sqft212 Hull St., Surfside Beach, SC 29575For Sale
 MLS ID #2614775, Jan Sitter, Grand Strand Homes & Land. CCAR
 - $430,0003 bd3 ba1.5k sqft246 Lifestyle Court, Surfside Beach, SC 29575For SaleMLS ID #2611003, Martina P Staples-Byrne, Realty ONE Group DocksideSouth. CCAR
- $362,0004 bd3 ba1.7k sqft117 Bleckley Ave., Myrtle Beach, SC 29579For SaleMLS ID #2605763, Blake Sloan, Sloan Realty Group. CCAR
- $499,9994 bd3 ba1.6k sqft6001-5417 S Kings Hwy. #5417, Myrtle Beach, SC 29575For SaleMLS ID #2526565, Joey Kerr, TheGrandStrandSalesGroupEXP. CCAR
- $425,0003 bd2 ba1.9k sqft1433 Windwood Crossing, Myrtle Beach, SC 29575For SaleMLS ID #2617133, Janice Sialiano, CB Sea Coast Advantage MI. CCAR
- $395,0004 bd3 ba2.6k sqft2513 Sugar Creek Ct., Myrtle Beach, SC 29579For SaleMLS ID #2616493, Jimmy A Recinos, Realty ONE Group Dockside. CCAR
- $400,0004 bd3 ba2.3k sqft4209 Mariarose Ct., Myrtle Beach, SC 29579For SaleMLS ID #2612659, Coastal Carolina Group, INNOVATE Real Estate. CCAR
- $359,0004 bd4 ba2.3k sqft1060 Balmore Dr., Myrtle Beach, SC 29579For SaleMLS ID #2616786, Stacy M Dawson, Realty ONE Group Dockside. CCAR
- $459,9004 bd3 ba2.3k sqft2523 Nadir Ct. #Meridian, Myrtle Beach, SC 29577For SaleMLS ID #2612856, Shaun N Milligan, CENTURY 21 Boling & Associates. CCAR
- $374,9003 bd2 ba1.4k sqft136 Queens Cove Place #B, Myrtle Beach, SC 29579For SaleMLS ID #2614604, Eileen J Garcia, Watermark Real Estate Group. CCAR
- $379,5003 bd2 ba1.8k sqft678 Oyster Dr., Myrtle Beach, SC 29588For SaleMLS ID #2613375, Keri A Schaeffer, Keller Williams Oak and Ocean. CCAR
- $369,9003 bd2 ba1.3k sqft95 Purple Martin Dr., Murrells Inlet, SC 29576For SaleMLS ID #2617016, Carol Burchfield, Realty ONE Group DocksideSouth. CCAR
- $359,9003 bd2 ba1.5k sqft119 Chenoa Dr. #4-D, Murrells Inlet, SC 29576For SaleMLS ID #2617041, Pivot Properties Team, Keller Williams Innovate South. CCAR
- $399,9994 bd3 ba2.3k sqft1070 Sennema Circle, Myrtle Beach, SC 29588For SaleMLS ID #2616868, Phyllis Tina Lombardo, Weichert Realtors Southern Coast. CCAR
- $364,9005 bd3 ba2.3k sqft1567 Swing Bridge Way, Myrtle Beach, SC 29588For SaleMLS ID #2614467, Ryan Korros Team, RE/MAX Southern Shores. CCAR
- $425,0004 bd3 ba2k sqft4731 Cloisters Ln., Myrtle Beach, SC 29577For SaleMLS ID #2618283, Joseph A Barrientos Fierros, Century 21 The Harrelson Group. CCAR
- $324,9003 bd2 ba1.8k sqft4724 Southern Trail, Myrtle Beach, SC 29579For SaleMLS ID #2618593, Marinela Demolli, CENTURY 21 Broadhurst. CCAR
