Classic colonial in the quiet and convenient neighborhood of Woodfield. Set back from the road and shaded by trees, this home sits on a generous acre lot surrounded by nature. The paved circular driveway takes you to the elegant entry with a new walkway and brick steps to the main entrance. They foyer is flanked by a family room with a brink front fireplace to the right and a large living room/office/flex space to the left. Straight ahead is the large eat-in kitchen with a breakfast bar and an attached informal dining space overlooking the backyard. There is also a formal dining room just off the kitchen. A favorite place in the house is the screened porch accessed from the kitchen and open to the tranquil backyard and an attached deck. On the main floor there is also a laundry room with a utility sink, a half bath, and access to the 2 car side load garage. Upstairs are four well sized bedrooms including the en suite primary and a second full bath. The original owners have maintained the home well and updated major components. It is ready for a new owner to enjoy and make their own.
Pending
$493,000
316 Woodfield Dr, Spotsylvania, VA 22553
4beds
2,476sqft
Single Family Residence
Built in 1987
1.03 Acres Lot
$495,300 Zestimate®
$199/sqft
$12/mo HOA
What's special
Paved circular drivewayTranquil backyardFour well sized bedroomsShaded by treesAttached deck
- 40 days
- 30
- 0
Zillow last checked:
Listing updated:
Listed by:
Kathleen Hayden 540-940-9318,
Long & Foster Real Estate, Inc. 5403715220
Source: Bright MLS,MLS#: VASP2044150
Facts & features
Interior
Bedrooms & bathrooms
- Bedrooms: 4
- Bathrooms: 3
- Full bathrooms: 2
- 1/2 bathrooms: 1
- Main level bathrooms: 1
Rooms
- Room types: Living Room, Dining Room, Primary Bedroom, Bedroom 2, Bedroom 3, Bedroom 4, Family Room, Foyer, Breakfast Room, Laundry, Bathroom 2, Primary Bathroom, Half Bath
Primary bedroom
- Features: Walk-In Closet(s)
- Level: Upper
Bedroom 2
- Level: Upper
Bedroom 3
- Level: Upper
Bedroom 4
- Level: Upper
Primary bathroom
- Level: Upper
Bathroom 2
- Level: Upper
Breakfast room
- Level: Main
Dining room
- Level: Main
Family room
- Features: Built-in Features, Fireplace - Wood Burning
- Level: Main
Foyer
- Level: Main
Half bath
- Level: Main
Laundry
- Level: Main
Living room
- Level: Main
Screened porch
- Level: Main
Heating
- Heat Pump, Electric
Cooling
- Ceiling Fan(s), Central Air, Heat Pump, Electric
Appliances
- Included: Dishwasher, Dryer, Oven/Range - Electric, Refrigerator, Washer, Water Conditioner - Owned, Water Heater, Electric Water Heater
- Laundry: Main Level, Laundry Room
Features
- Attic, Bathroom - Tub Shower, Bathroom - Walk-In Shower, Breakfast Area, Built-in Features, Ceiling Fan(s), Combination Kitchen/Dining, Family Room Off Kitchen, Floor Plan - Traditional, Formal/Separate Dining Room, Primary Bath(s), Walk-In Closet(s)
- Flooring: Carpet, Hardwood, Vinyl
- Windows: Replacement, Window Treatments
- Has basement: No
- Number of fireplaces: 1
- Fireplace features: Glass Doors, Brick, Mantel(s), Wood Burning
Interior area
- Total structure area: 2,476
- Total interior livable area: 2,476 sqft
- Finished area above ground: 2,476
- Finished area below ground: 0
Property
Parking
- Total spaces: 2
- Parking features: Garage Faces Side, Garage Door Opener, Inside Entrance, Circular Driveway, Driveway, Attached
- Attached garage spaces: 2
- Has uncovered spaces: Yes
Accessibility
- Accessibility features: None
Features
- Levels: Two
- Stories: 2
- Patio & porch: Screened Porch
- Pool features: None
Lot
- Size: 1.03 Acres
- Features: Backs to Trees, Wooded, Rear Yard, SideYard(s)
Details
- Additional structures: Above Grade, Below Grade
- Parcel number: 34A548
- Zoning: RU
- Special conditions: Standard
Construction
Type & style
- Home type: SingleFamily
- Architectural style: Colonial
- Property subtype: Single Family Residence
Materials
- Brick Front
- Foundation: Crawl Space
- Roof: Architectural Shingle
Condition
- Very Good
- New construction: No
- Year built: 1987
Utilities & green energy
- Sewer: On Site Septic
- Water: Well
Community & HOA
Community
- Security: Smoke Detector(s)
- Subdivision: Woodfield
HOA
- Has HOA: Yes
- Amenities included: Common Grounds
- HOA fee: $140 annually
Location
- Region: Spotsylvania
Financial & listing details
- Price per square foot: $199/sqft
- Tax assessed value: $401,400
- Annual tax amount: $2,960
- Date on market: 7/21/2026
- Listing agreement: Exclusive Right To Sell
- Ownership: Fee Simple
Estimated market value
$495,300
$471,000 - $520,000
$3,125/mo
Price history
| Date | Event | Price |
|---|---|---|
| 7/21/2026 | Pending sale | $493,000$199/sqft |
Source:  Long & Foster Broker Feed #VASP2044150 Report a problem Long & Foster Broker Feed #VASP2044150 Report a problem | ||
| 7/21/2026 | Listed for sale | $493,000$199/sqft |
Source: Long & Foster Broker Feed #VASP2044150 Report a problem | ||
| 7/21/2026 | Pending sale | $493,000$199/sqft |
Source:  Bright MLS #VASP2044150 Report a problem Bright MLS #VASP2044150 Report a problem | ||
| 7/21/2026 | Listed for sale | $493,000+247.4%$199/sqft |
Source: Bright MLS #VASP2044150 Report a problem | ||
| 12/31/1987 | Sold | $141,900$57/sqft |
Source: Agent Provided Report a problem | ||
Public tax history
| Year | Property taxes | Tax assessment |
|---|---|---|
| 2025 | $2,856 | $388,900 |
| 2024 | $2,856 +15.7% | $388,900 +21.6% |
| 2023 | $2,468 +4.6% | $319,800 |
| 2022 | $2,359 +21.9% | $319,800 +33.8% |
| 2021 | $1,935 | $239,100 |
| 2020 | $1,935 +1.7% | $239,100 +6.5% |
| 2019 | $1,902 +1.7% | $224,500 |
| 2018 | $1,870 -1.8% | $224,500 +0.2% |
| 2017 | $1,904 | $224,000 |
| 2016 | -- | $224,000 -0.9% |
| 2015 | -- | $226,100 |
| 2014 | -- | $226,100 +23.4% |
| 2013 | -- | $183,200 -0.9% |
| 2012 | -- | $184,800 -13.8% |
| 2011 | -- | $214,300 |
| 2010 | -- | $214,300 -30.2% |
| 2009 | -- | $307,200 -0.6% |
| 2007 | $1,916 | $309,000 |
| 2006 | $1,916 -6.3% | $309,000 +34.5% |
| 2005 | $2,044 +3.5% | $229,700 |
| 2004 | $1,975 +8.8% | $229,700 +27.8% |
| 2003 | $1,815 | $179,700 |
| 2002 | $1,815 +2.2% | $179,700 +8.3% |
| 2001 | $1,776 | $166,000 |
Find assessor info on the county website
Monthly payment
Est. payment
Payment breakdown
Explore the cost of this home by adjusting the details. Changes won't be saved.Climate risks
Neighborhood: 22553
Nearby schools
Schools provided by the listing agent
- District: Spotsylvania County Public Schools
Source: Bright MLS. This data may not be complete. We recommend contacting the local school district to confirm school assignments for this home.
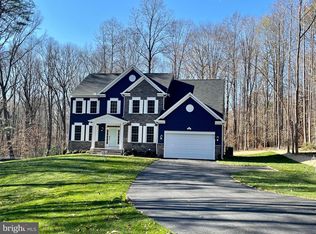
Similar homes
- $500,0004 bd3 ba2.5k sqftBreezewood, Fredericksburg, VA 22407For Sale

 MLS ID #VASP2041214, Peggy Withers, Long & Foster Real Estate, Inc.. Bright MLS
 - $--4 bd2 ba2k sqft3503 Lancaster Ring Rd, Fredericksburg, VA 22408Auction
 ServiceLink Auction
 - $539,9005 bd4 ba2.7k sqft11218 Piedmont Landing Dr, Fredericksburg, VA 22407For Sale
 MLS ID #VASP2045088, Melissa Stewart, Coldwell Banker Elite. Bright MLS
 - $449,0004 bd3 ba2.3k sqft6702 Stansbury Ct, Fredericksburg, VA 22407For Sale
 MLS ID #VASP2045180, Magda Buzeiche, Fairfax Realty 50/66 LLC. Bright MLS
 - $499,9994 bd4 ba3.2k sqft3227 Cavalry Ridge Ct, Fredericksburg, VA 22408For SaleMLS ID #VASP2044796, Michelle Nicely, Coldwell Banker Elite. Bright MLS
- $415,0004 bd3 ba1.8k sqft6805 Ashton Cir, Fredericksburg, VA 22407For SaleMLS ID #VASP2044136, AJ Johnson, Elevate Homes LLC. Bright MLS
- $455,0004 bd2 ba2k sqft6810 Estate Ln, Fredericksburg, VA 22407For SaleMLS ID #VASP2045046, Tammy Hill, KW Metro Center. Bright MLS
- $525,0006 bd3 ba2.8k sqft4008 N Andover Ln, Fredericksburg, VA 22408For SaleMLS ID #VASP2043412, Kathy Thompson, Samson Properties. Bright MLS
- $499,0004 bd3 ba2.1k sqft22 Francis Ct, Stafford, VA 22554For SaleMLS ID #VAST2053286, Michael Gillies, EXP Realty, LLC. Bright MLS
- $399,9503 bd3 ba1.5k sqft11200 Jackson Trl W, Spotsylvania, VA 22553For SaleMLS ID #VASP2042812, Don Decatur, Weichert, REALTORS. Bright MLS
- $529,9003 bd3 ba2.7k sqft19 Noel Dr, Fredericksburg, VA 22408For SaleMLS ID #VASP2044832, Magnolia Martin, Coldwell Banker Elite. Bright MLS
- $409,9003 bd3 ba1.3k sqft6004 Massaponax Church Rd, Fredericksburg, VA 22407For SaleMLS ID #VASP2045216, Robert Lohr, Ascendancy Realty LLC. Bright MLS
- $559,9004 bd5 ba3.5k sqft10020 Betsy St, Fredericksburg, VA 22408For SaleMLS ID #VASP2044918, Donnie Anderson JR., Samson Properties. Bright MLS
- $429,9504 bd2 ba2.2k sqft5703 Westchester Ln, Fredericksburg, VA 22407For SaleMLS ID #VASP2041200, Betty Westerlund, Town & Country Elite Realty, LLC.. Bright MLS
- $454,0005 bd3 ba2.1k sqft15 Winston Pl, Fredericksburg, VA 22405For SaleMLS ID #VAST2053494, Zafaryab Saeed, Union Realty of Virginia, Inc.. Bright MLS
- $675,5554 bd4 ba2.8k sqft7907 Commodore Ct, Spotsylvania, VA 22551For SaleMLS ID #VASP2044970, Mr. Derek Greene, The Greene Realty Group. Bright MLS
- $495,0003 bd3 ba1.6k sqft3007 Lusitania Dr, Stafford, VA 22554For SaleMLS ID #VAST2052852, Cat Brown, RE/MAX Supercenter. Bright MLS
- $449,9004 bd3 ba2.1k sqft11400 Piney Forest Dr, Bumpass, VA 23024For SaleMLS ID #VASP2044646, Gary Stone, Lake Anna Island Realty, Inc.. Bright MLS
