Opportunity doesn’t knock often in Austin Ridge - especially at this price. Priced substantially below market value, 22 Francis Court offers buyers and investors a rare chance to purchase in one of Stafford’s most sought after communities with significant upside and the potential to create immediate equity. This spacious Colonial offers more than 2,100 finished square feet above grade, a two-car garage, and an additional 1,062 square feet in the unfinished walkout lower level. Inside, the main level features an open, functional layout with LVP flooring throughout much of the space. The kitchen includes quartz countertops, white cabinetry, stainless steel appliances, gas cooking, a center island, and a wine cooler, while the adjoining family room with wood-burning fireplace creates a comfortable gathering space. A whole-house Generac generator adds valuable peace of mind and everyday convenience. Upstairs, the primary suite features a private bath with jetted tub and separate shower, while three additional bedrooms provide plenty of space for family, guests, a home office, or whatever the next owner needs. The hall bath has also been renovated, adding another updated space to the upper level. The unfinished walkout lower level is framed for finishing and offers more than 1,000 additional square feet ready to become a recreation room, home gym, additional living space, workshop, or a combination of uses. Outside, a deck overlooks the fenced backyard. Austin Ridge residents enjoy a community pool, clubhouse, tennis and pickleball courts, all in a convenient Stafford location close to shopping, dining, schools, and major commuter routes. The home is zoned for Rodney Thompson Middle School and Colonial Forge High School. Priced accordingly, this is the kind of opportunity buyers and investors wait for. Bring your vision, unlock the potential, and make it yours. Offers are already in hand, and the seller has set an offer deadline of Monday, August 31 at 6:00 PM. At this price, don’t wait. Some photos have been virtually staged to help illustrate the potential use and layout of the spaces
Pending
Price increase: $16K (9/2)
$515,000
22 Francis Ct, Stafford, VA 22554
4beds
2,124sqft
Single Family Residence
Built in 1994
0.28 Acres Lot
$-- Zestimate®
$242/sqft
$90/mo HOA
What's special
Fenced backyardTwo-car garageOpen functional layoutWine coolerThree additional bedroomsCenter islandGas cooking
- 15 days
- 1,976
- 154
Likely to sell faster than
Zillow last checked:
Listing updated:
Listed by:
Michael Gillies 540-300-1578,
EXP Realty, LLC 8668257169,
Co-Listing Agent: Jade Graue 808-551-0650,
EXP Realty, LLC
Source: Bright MLS,MLS#: VAST2053286
Facts & features
Interior
Bedrooms & bathrooms
- Bedrooms: 4
- Bathrooms: 3
- Full bathrooms: 2
- 1/2 bathrooms: 1
- Main level bathrooms: 1
Rooms
- Room types: Living Room, Dining Room, Primary Bedroom, Bedroom 2, Bedroom 3, Bedroom 4, Kitchen, Family Room, Basement, Foyer, Laundry, Primary Bathroom, Full Bath, Half Bath
Primary bedroom
- Features: Flooring - Carpet, Ceiling Fan(s), Attached Bathroom
- Level: Upper
Bedroom 2
- Features: Flooring - Carpet, Ceiling Fan(s)
- Level: Upper
Bedroom 3
- Features: Flooring - Carpet, Ceiling Fan(s)
- Level: Upper
Bedroom 4
- Features: Flooring - Carpet, Ceiling Fan(s)
- Level: Upper
Primary bathroom
- Features: Flooring - Ceramic Tile, Bathroom - Jetted Tub, Bathroom - Walk-In Shower
- Level: Upper
Basement
- Features: Flooring - Concrete
- Level: Lower
Dining room
- Features: Flooring - Luxury Vinyl Plank
- Level: Main
Family room
- Features: Flooring - Luxury Vinyl Plank, Fireplace - Wood Burning, Ceiling Fan(s)
- Level: Main
Foyer
- Features: Flooring - Luxury Vinyl Plank
- Level: Main
Other
- Features: Flooring - Vinyl, Bathroom - Tub Shower
- Level: Upper
Half bath
- Features: Flooring - Luxury Vinyl Plank
- Level: Main
Kitchen
- Features: Flooring - Luxury Vinyl Plank, Countertop(s) - Quartz, Kitchen Island, Eat-in Kitchen, Kitchen - Gas Cooking, Pantry
- Level: Main
Laundry
- Level: Main
Living room
- Features: Flooring - Luxury Vinyl Plank
- Level: Main
Heating
- Forced Air, Humidity Control, Natural Gas
Cooling
- Central Air, Ceiling Fan(s), Electric
Appliances
- Included: Microwave, Dishwasher, Disposal, Ice Maker, Refrigerator, Washer, Dryer, Humidifier, Cooktop, Gas Water Heater
- Laundry: Main Level, Laundry Room
Features
- Ceiling Fan(s), Kitchen Island, Kitchen - Table Space, Pantry, Primary Bath(s), Bathroom - Walk-In Shower, Bathroom - Tub Shower, Eat-in Kitchen, Formal/Separate Dining Room, 2 Story Ceilings
- Flooring: Luxury Vinyl, Carpet, Ceramic Tile, Vinyl
- Basement: Walk-Out Access,Unfinished
- Number of fireplaces: 1
- Fireplace features: Wood Burning
Interior area
- Total structure area: 3,186
- Total interior livable area: 2,124 sqft
- Finished area above ground: 2,124
- Finished area below ground: 0
Property
Parking
- Total spaces: 2
- Parking features: Garage Door Opener, Garage Faces Front, Driveway, Asphalt, Attached
- Attached garage spaces: 2
- Has uncovered spaces: Yes
- Details: Garage Sqft: 400
Accessibility
- Accessibility features: None
Features
- Levels: Three
- Stories: 3
- Patio & porch: Deck
- Pool features: Community
- Spa features: Bath
- Fencing: Wood
- Has view: Yes
- View description: Trees/Woods
Lot
- Size: 0.28 Acres
- Features: Rear Yard, Front Yard, Suburban
Details
- Additional structures: Above Grade, Below Grade
- Parcel number: 29C 1 52
- Zoning: PD1
- Special conditions: Standard
Construction
Type & style
- Home type: SingleFamily
- Architectural style: Colonial
- Property subtype: Single Family Residence
Materials
- Vinyl Siding
- Foundation: Concrete Perimeter
Condition
- Excellent
- New construction: No
- Year built: 1994
Utilities & green energy
- Sewer: Public Sewer
- Water: Public
Community & HOA
Community
- Features: Pool
- Subdivision: Austin Ridge
HOA
- Has HOA: Yes
- Amenities included: Community Center, Pool, Tennis Court(s), Jogging Path, Tot Lots/Playground
- HOA fee: $90 monthly
- HOA name: AUSTIN RIDGE HOA, INC.
Location
- Region: Stafford
Financial & listing details
- Price per square foot: $242/sqft
- Tax assessed value: $474,500
- Annual tax amount: $4,657
- Date on market: 8/27/2026
- Listing agreement: Exclusive Right To Sell
- Ownership: Fee Simple
Estimated market value
Not available
Estimated sales range
Not available
Not available
Price history
| Date | Event | Price |
|---|---|---|
| 9/2/2026 | Pending sale | $515,000+3.2%$242/sqft |
Source:  Bright MLS #VAST2053286 Report a problem Bright MLS #VAST2053286 Report a problem | ||
| 8/27/2026 | Listed for sale | $499,000+91.9%$235/sqft |
Source: Bright MLS #VAST2053286 Report a problem | ||
| 6/16/2017 | Sold | $260,000+108%$122/sqft |
Source: Public Record Report a problem | ||
| 11/30/2016 | Sold | $125,000-64.3%$59/sqft |
Source: Public Record Report a problem | ||
| 5/8/2015 | Sold | $350,000-2.8%$165/sqft |
Source: Public Record Report a problem | ||
| 3/20/2015 | Listed for sale | $359,900+9.1%$169/sqft |
Source: RE/MAX LEGACY #ST8578238 Report a problem | ||
| 9/30/2008 | Sold | $330,000-5.7%$155/sqft |
Source: Public Record Report a problem | ||
| 7/20/2008 | Price change | $350,000-7.9%$165/sqft |
Source: NCI #ST6657422 Report a problem | ||
| 6/14/2008 | Listed for sale | $380,000-14.6%$179/sqft |
Source: NCI #ST6657422 Report a problem | ||
| 5/9/2008 | Listing removed | $444,900$209/sqft |
Source: Century 21 #ST6657422 Report a problem | ||
| 2/16/2008 | Listed for sale | $444,900+36.9%$209/sqft |
Source: NCI #ST6657422 Report a problem | ||
| 9/16/2003 | Sold | $324,900+3.1%$153/sqft |
Source: Public Record Report a problem | ||
| 7/24/2001 | Sold | $315,000$148/sqft |
Source: Public Record Report a problem | ||
Public tax history
| Year | Property taxes | Tax assessment |
|---|---|---|
| 2025 | $4,027 +3.4% | $436,000 |
| 2024 | $3,896 +10.5% | $436,000 +10.9% |
| 2023 | $3,527 +5.6% | $393,000 |
| 2022 | $3,341 +12% | $393,000 +27.8% |
| 2021 | $2,983 | $307,500 |
| 2020 | $2,983 -1% | $307,500 +3.1% |
| 2019 | $3,013 +2% | $298,300 |
| 2018 | $2,953 | $298,300 +1.4% |
| 2017 | $2,953 +1.4% | $294,300 |
| 2016 | $2,914 | $294,300 +1.4% |
| 2015 | -- | $290,100 |
| 2014 | -- | $290,100 +3.1% |
| 2013 | -- | $281,400 |
| 2012 | -- | $281,400 -2.1% |
| 2011 | -- | $287,500 |
| 2010 | -- | $287,500 -23.8% |
| 2009 | -- | $377,500 |
| 2008 | -- | $377,500 -11.6% |
| 2006 | -- | $426,900 |
| 2005 | -- | $426,900 +72.9% |
| 2004 | -- | $246,900 +25.6% |
| 2003 | -- | $196,500 |
| 2002 | -- | $196,500 +17.5% |
| 2001 | -- | $167,300 |
| 2000 | -- | $167,300 |
Find assessor info on the county website
Monthly payment
Est. payment
Payment breakdown
Explore the cost of this home by adjusting the details. Changes won't be saved.Climate risks
Neighborhood: 22554
Nearby schools
Schools provided by the listing agent
- Elementary: Anthony Burns
- Middle: Rodney E Thompson
- High: Colonial Forge
- District: Stafford County Public Schools
Source: Bright MLS. This data may not be complete. We recommend contacting the local school district to confirm school assignments for this home.


Similar homes
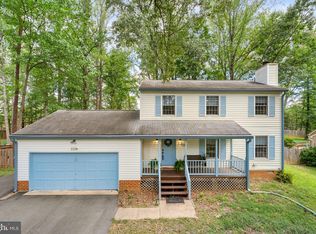
- $499,9003 bd2 ba1.8k sqft1235 Aquia Dr, Stafford, VA 22554For Sale

 MLS ID #VAST2053302, Keria Dix, Virginia Real Estate. Bright MLS
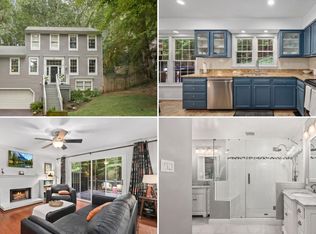
 - $524,9003 bd3 ba2.2k sqft2226 Harpoon Dr, Stafford, VA 22554For Sale
 MLS ID #VAST2053372, Diego Abregu, Keller Williams Realty. Bright MLS
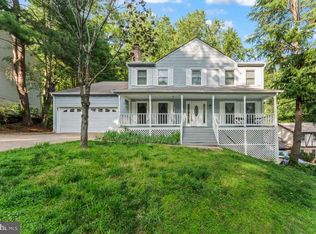
 - $529,0003 bd4 ba2.6k sqft317 Cutter Cv, Stafford, VA 22554For Sale
 MLS ID #VAST2053206, Jennifer Herbert, Redfin Corporation. Bright MLS
 - $547,0004 bd3 ba2.3k sqft2320 Harpoon Dr, Stafford, VA 22554For Sale
 MLS ID #VAST2047002, Donald Miller, Real Broker, LLC. Bright MLS
 - $475,0003 bd3 ba2.1k sqft20 Raspberry Ln, Stafford, VA 22554For SaleMLS ID #VAST2052872, Kelly Wallace, CENTURY 21 New Millennium. Bright MLS
- $564,9004 bd3 ba2.5k sqft2014 Schooner Dr, Stafford, VA 22554For SaleMLS ID #VAST2051306, Mike Unruh, Keller Williams Capital Properties. Bright MLS
- $565,0005 bd4 ba3.1k sqft10 Bridgeport Cir, Stafford, VA 22554For SaleMLS ID #VAST2046204, Kati Sweeney Bock, Berkshire Hathaway HomeServices PenFed Realty. Bright MLS
- $495,0005 bd3 ba2.2k sqft72 Vista Woods Rd, Stafford, VA 22556For SaleMLS ID #VAST2052154, KAREN ALCANTARA, Spring Hill Real Estate, LLC.. Bright MLS
- $624,0004 bd3 ba3.1k sqft2011 Victoria Dr, Stafford, VA 22554For SaleMLS ID #VAST2052382, Lisa Nelson, Century 21 Redwood Realty. Bright MLS
- $474,9003 bd3 ba1.7k sqft8 B Vue Ave, Stafford, VA 22556For SaleMLS ID #VAST2050160, Claudia Moreno Toledo, Samson Properties. Bright MLS
- $699,0004 bd3 ba3k sqft18 Bruce St, Stafford, VA 22554For SaleMLS ID #VAST2053528, Linda Partyke, Century 21 Redwood Realty. Bright MLS
- $614,9003 bd4 ba2.3k sqft1014 Potomac Dr, Stafford, VA 22554For SaleMLS ID #VAST2050064, Mike Unruh, Keller Williams Capital Properties. Bright MLS
- $550,0003 bd3 ba2.9k sqft22 Tanterra Dr, Stafford, VA 22556For SaleMLS ID #VAST2050874, Kat Brown, Century 21 Redwood Realty. Bright MLS
- $605,0005 bd3 ba2.6k sqft11 Tenbrooke Ct, Stafford, VA 22556For SaleMLS ID #VAST2052426, Jameel Scott, Coldwell Banker Realty. Bright MLS
- $499,9994 bd3 ba1.7k sqft5256 Medwick Ct, Woodbridge, VA 22193For SaleMLS ID #VAPW2129198, Jennifer Freeman, Samson Properties. Bright MLS
- $645,0005 bd3 ba2.9k sqft11 Holly Brooke Ct, Stafford, VA 22554For SaleMLS ID #VAST2050200, Eric Carrington, eXp Realty LLC. Bright MLS
- $529,9904 bd3 ba2.2k sqft4 Falling Water Ct, Fredericksburg, VA 22405For SaleMLS ID #VAST2052164, Antonieta Henriquez, Premiere Realty LLC. Bright MLS
- $689,0004 bd3 ba2.5k sqft10 Timothy Ln, Stafford, VA 22556For SaleMLS ID #VAST2052812, Jenifer Escobar Mata, Smart Realty, LLC. Bright MLS
- $409,0003 bd4 ba1.4k sqft406 Rover Ct, Stafford, VA 22554For SaleMLS ID #VAST2052286, Rita Franklin, Berkshire Hathaway HomeServices PenFed Realty. Bright MLS
- $515,0004 bd3 ba2.4k sqft11728 Hoover Ln, Fredericksburg, VA 22407For SaleMLS ID #VASP2044068, Debbie Kindig, CENTURY 21 New Millennium. Bright MLS
