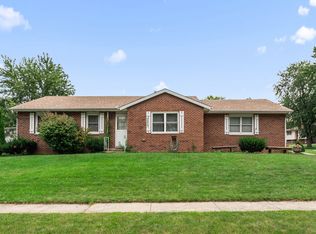
This inviting RANCH home showcases major updates, including a brand new roof competed in July 2026, along with a new Furnace, AC and water heater in 2024. The spacious living room features a beautiful bay window, just 3 years old, allowing plenty of natural light to fill the space. The living room, kitchen, hallway and ceilings have been freshly painted this August. As you enter the home, you'll find hardwood floors extending throughout the living room, down the hallway and into the primary bedroom. The eat in kitchen features all appliances and luxury vinyl plank (LVP) flooring installed in 2025, while the dishwasher was replaced in 2023 and the refrigerator in 2021. The bathroom has seen updates as well, with a new vanity, toilet, and medicine cabinet. For added convenience, the LED lighting in the backyard was added in 2026 and all new deck boards in 2023. One of the standout features of this property is its prime location, with a 13 acre parcel of wooded land situated directly behind home. The 6' privacy fence along the sides of the property adds to the overall peacefulness of the backyard, creating an even more serene space for relaxation and outdoor enjoyment. Great location near shopping, beaches, South Shore train and major highways!
Pending
$244,900
3160 Joann St, Portage, IN 46368
3beds
1,040sqft
Single Family Residence
Built in 1992
0.27 Acres Lot
$245,300 Zestimate®
$235/sqft
$-- HOA
What's special
All new deck boardsBeautiful bay windowPlenty of natural light
- 30 days
- 102
- 6
Zillow last checked:
Listing updated:
Listed by:
Julie Elisha,
McColly Real Estate 219-762-8578
Source: NIRA as distributed by MLS GRID,MLS#: 845490
Facts & features
Interior
Bedrooms & bathrooms
- Bedrooms: 3
- Bathrooms: 1
- Full bathrooms: 1
Rooms
- Room types: Bedroom 2, Primary Bedroom, Living Room, Kitchen, Bedroom 3
Primary bedroom
- Description: Hardwood, Ceiling Fan
- Level: Main
- Area: 154
- Dimensions: 14.0 x 11.0
Bedroom 2
- Description: Ceiling Fan
- Level: Main
- Area: 110
- Dimensions: 11.0 x 10.0
Bedroom 3
- Level: Main
- Area: 100
- Dimensions: 10.0 x 10.0
Kitchen
- Description: Door to Deck, Ceiling Fan
- Level: Main
- Area: 192
- Dimensions: 16.0 x 12.0
Living room
- Description: Hardwood, Bay Window, Ceiling Fan
- Level: Main
- Area: 224
- Dimensions: 16.0 x 14.0
Heating
- Forced Air, Natural Gas
Appliances
- Included: Dishwasher, Refrigerator, Microwave
- Laundry: Main Level
Features
- Ceiling Fan(s), Eat-in Kitchen
- Windows: Bay Window(s)
- Basement: Crawl Space
- Has fireplace: No
Interior area
- Total structure area: 1,040
- Total interior livable area: 1,040 sqft
- Finished area above ground: 1,040
Property
Parking
- Total spaces: 2
- Parking features: Attached, Paved, Garage Faces Front, Driveway, Garage Door Opener
- Attached garage spaces: 2
- Has uncovered spaces: Yes
Features
- Levels: One
- Patio & porch: Deck
- Exterior features: Rain Gutters
- Pool features: None
- Fencing: Back Yard,Fenced
- Has view: Yes
- View description: Neighborhood
Lot
- Size: 0.27 Acres
- Features: Back Yard, Rectangular Lot, Front Yard, Few Trees
Details
- Parcel number: 640522177004000016
- Zoning description: residential
- Special conditions: None
Construction
Type & style
- Home type: SingleFamily
- Property subtype: Single Family Residence
Condition
- New construction: No
- Year built: 1992
Utilities & green energy
- Sewer: Public Sewer
- Water: Public
- Utilities for property: Cable Available, Water Connected, Sewer Connected, Natural Gas Connected, Electricity Connected
Community & HOA
Community
- Subdivision: Bel Air
HOA
- Has HOA: No
Location
- Region: Portage
Financial & listing details
- Price per square foot: $235/sqft
- Tax assessed value: $209,800
- Annual tax amount: $1,909
- Date on market: 9/17/2026
- Listing agreement: Exclusive Right To Sell
- Listing terms: Cash,Conventional
Estimated market value
$245,300
$233,000 - $258,000
$1,757/mo
Price history
| Date | Event | Price |
|---|---|---|
| 9/19/2026 | Pending sale | $244,900$235/sqft |
Source:  NIRA as distributed by MLS GRID #845490 Report a problem NIRA as distributed by MLS GRID #845490 Report a problem | ||
| 9/17/2026 | Listed for sale | $244,900+113%$235/sqft |
Source: NIRA as distributed by MLS GRID #845490 Report a problem | ||
| 10/7/2013 | Sold | $115,000-7.3%$111/sqft |
Source: NIRA as distributed by MLS GRID #331485 Report a problem | ||
| 6/18/2007 | Sold | $124,000+19.2%$119/sqft |
Source: NIRA as distributed by MLS GRID #175180 Report a problem | ||
| 4/18/2001 | Sold | $104,000$100/sqft |
Source: NIRA as distributed by MLS GRID #32531 Report a problem | ||
Public tax history
| Year | Property taxes | Tax assessment |
|---|---|---|
| 2025 | $1,983 +2% | $209,800 +5.8% |
| 2024 | $1,945 +10.1% | $198,300 +3.1% |
| 2023 | $1,766 +17% | $192,400 +8.9% |
| 2022 | $1,509 +8.2% | $176,600 +17% |
| 2021 | $1,395 +9.5% | $150,900 +8.2% |
| 2020 | $1,274 +0.3% | $139,500 +9.3% |
| 2019 | $1,270 +11.1% | $127,600 +2.2% |
| 2018 | $1,143 | $124,900 +0.1% |
| 2017 | $1,143 -9.5% | $124,800 -2% |
| 2016 | $1,263 +5.6% | $127,400 +3.7% |
| 2014 | $1,197 +5.7% | $122,900 +7.8% |
| 2013 | $1,132 -5% | $114,000 -3.3% |
| 2012 | $1,192 -1.6% | $117,900 -4.1% |
| 2011 | $1,211 -7% | $122,900 -5.6% |
| 2010 | $1,302 +11.4% | $130,200 +1% |
| 2009 | $1,169 | $128,900 +13.2% |
| 2006 | -- | $113,900 +11.1% |
| 2005 | -- | $102,500 |
Find assessor info on the county website
Monthly payment
Est. payment
Payment breakdown
Explore the cost of this home by adjusting the details. Changes won't be saved.Climate risks
Neighborhood: 46368
Nearby schools
Schools provided by the listing agent
- High: Portage High School
Source: NIRA as distributed by MLS GRID. This data may not be complete. We recommend contacting the local school district to confirm school assignments for this home.
Similar homes
- $274,9003 bd2 ba1k sqft5793 Paula Ave, Portage, IN 46368For Sale

 MLS ID #838225, Nicholas Scalise, Listing Leaders. NIRA as distributed by MLS GRID
 - $269,9003 bd1 ba1.4k sqft2648 Walnut St, Portage, IN 46368For Sale
 MLS ID #845404, Gene Brock, Realty Executives Premier. NIRA as distributed by MLS GRID
 - $265,0003 bd2 ba1.2k sqft3217 Augusta Blvd, Portage, IN 46368For Sale
 MLS ID #845947, Jacquelyn Brubaker, Coldwell Banker Real Estate Gr. NIRA as distributed by MLS GRID
 - $210,0003 bd1 ba1k sqft2934 Wells St, Lake Station, IN 46405For Sale
 MLS ID #843520, Tracy Wondaal, eXp Realty, LLC. NIRA as distributed by MLS GRID
 - $182,5003 bd1 ba1.4k sqft2907 May St, Portage, IN 46368For SaleMLS ID #844957, Natalie Martin, Listing Leaders. NIRA as distributed by MLS GRID
- $250,0003 bd1 ba1.2k sqft5961 Hayes Pl, Merrillville, IN 46410For SaleMLS ID #846969, Simon Ristevski, Listing Leaders. NIRA as distributed by MLS GRID
- $229,9002 bd2 ba1.1k sqft215 N Linda St, Hobart, IN 46342For SaleMLS ID #846153, Carrie Adelman, Ginter Realty. NIRA as distributed by MLS GRID
- $229,9003 bd2 ba1k sqft3846 Schneider St, Lake Station, IN 46405For SaleMLS ID #843269, Jennifer Johnson-Denardo, Coldwell Banker Real Estate Gr. NIRA as distributed by MLS GRID
- $199,9503 bd1 ba1k sqft4750 E 26th Pl, Lake Station, IN 46405For SaleMLS ID #846394, Adrien Chabot, Prestige Real Estate LLC. NIRA as distributed by MLS GRID
- $285,0003 bd1 ba1.2k sqft2391 Jacqueline St, Portage, IN 46368For SaleMLS ID #837910, Michele Civanich, BHHS Indiana Realty. NIRA as distributed by MLS GRID
- $229,9003 bd2 ba1.3k sqft7585 Wright St, Merrillville, IN 46410For SaleMLS ID #846945, Corrina Whalen, Realty Executives Premier. NIRA as distributed by MLS GRID
- $247,0003 bd2 ba1.2k sqft385 Riviera Ct, Valparaiso, IN 46385For SaleMLS ID #844736, Roxanne Gottleber, RE/MAX Lifestyles. NIRA as distributed by MLS GRID
- $249,9003 bd1 ba1.1k sqft622 E 54th Ave, Merrillville, IN 46410For SaleMLS ID #845152, Randall Hoyle, American Classic, Hoyle & Co.. NIRA as distributed by MLS GRID
- $300,0003 bd2 ba1.3k sqft701 Pearson Rd, Porter, IN 46304For SaleMLS ID #846778, Matt Evans, RE/MAX Lifestyles. NIRA as distributed by MLS GRID
- $255,0002 bd2 ba1.2k sqft452 Edgewater Dr, Hobart, IN 46342For SaleMLS ID #846524, Natalie Martin, Listing Leaders. NIRA as distributed by MLS GRID
- $214,9003 bd3 ba1.2k sqft2926 W Old Ridge Rd, Hobart, IN 46342For SaleMLS ID #840173, Edward Suzak, Advanced Real Estate, LLC. NIRA as distributed by MLS GRID
- $265,0003 bd1 ba1.2k sqft353 Maple St, Crown Point, IN 46307For SaleMLS ID #846508, Jenifer Anderson, Premier Region Real Estate. NIRA as distributed by MLS GRID
- $229,0003 bd1 ba1k sqft3449 Garfield Ave, Highland, IN 46322For SaleMLS ID #846533, Melina Bienko, Better Homes and Gardens Real. NIRA as distributed by MLS GRID
- $310,0003 bd2 ba1.1k sqft112 Fairlane Dr, Hebron, IN 46341For SaleMLS ID #847001, Jayme Hernandez-Fieser, Rock Realty Group LLC. NIRA as distributed by MLS GRID
