Set on 10 private acres at the end of a winding, tree-lined drive, this reimagined 5-bedroom ranch delivers a refined take on modern country living—effortlessly blending clean lines, thoughtful design, and a relaxed, elevated aesthetic.
Inside, the home unfolds with a light-filled, open-concept layout where vaulted ceilings, wide-plank hardwoods, and curated natural stone create a warm, cohesive backdrop. Expansive windows frame sweeping views of the property, while the living, dining, and kitchen spaces flow seamlessly. A screened porch extends the living space outdoors.
The kitchen is equal parts statement and function, anchored by a professional-grade Viking 6-burner gas range with double ovens and a commercial-style ventilation system. An oversized quartz island offers generous seating, complemented by a dedicated coffee bar and abundant custom cabinetry.
The primary suite is designed as a true retreat, featuring a spa-inspired bath with a soaking tub, walk-in shower, and dual vanities. Four additional bedrooms offer flexibility for guests, work-from-home needs, or multi-generational living.
The walk-out lower level adds another layer of livability with a full second kitchen—perfect for hosting. Outdoors, the property becomes the experience. A resort-style in-ground pool with a pergola sets the tone for summer living, while a thoughtfully designed fire pit area—strung with ambient lighting. An irrigated garden, fruit trees, and a mix of open pasture and wooded acreage provide both beauty and function.
A 30x40 outbuilding with concrete floors and electricity offers endless versatility—ideal for a workshop, hobby space, additional garage, or future equestrian use. With room for horses and direct access to nearby trails at Kill Creek Park, the setting invites an active, outdoor lifestyle.
All of this, tucked within the highly sought-after De Soto School District—where privacy, design, and livability come together in a truly exceptional way.
Show for backups
Price cut: $50K (7/15)
$1,445,000
31600 W 115th St, Olathe, KS 66061
5beds
3,876sqft
:
Get pre-qualified$9,030/mo
Single Family Residence
Built in 1998
10 Acres Lot
$-- Zestimate®
$373/sqft
$-- HOA
What's special
- 87 days |
- 2,473 |
- 151 |
Zillow last checked:
Listing updated:
Listed by:
Veronica Jaster 816-213-4623,
ReeceNichols - Country Club Plaza,
KBT Leawood Team 913-239-2069,
ReeceNichols - Leawood
Source: Heartland MLS as distributed by MLS GRID,MLS#: 2613380
Facts & features
Interior
Bedrooms & bathrooms
- Bedrooms: 5
- Bathrooms: 4
- Full bathrooms: 3
- 1/2 bathrooms: 1
Primary bedroom
- Level: Main
- Area: 260 Square Feet
- Dimensions: 20 x 13
Bedroom 2
- Level: Main
- Area: 156 Square Feet
- Dimensions: 13 x 12
Bedroom 3
- Level: Main
- Area: 180 Square Feet
- Dimensions: 12 x 15
Bedroom 4
- Features: All Carpet
- Level: Upper
- Area: 308 Square Feet
- Dimensions: 22 x 14
Bedroom 5
- Features: Wood Floor
- Level: Lower
- Area: 240 Square Feet
- Dimensions: 15 x 16
Primary bathroom
- Features: Ceramic Tiles, Double Vanity, Walk-In Closet(s)
- Level: Main
Bathroom 2
- Level: Main
Bathroom 3
- Level: Lower
Dining room
- Features: Wood Floor
- Level: Main
- Area: 168 Square Feet
- Dimensions: 14 x 12
Family room
- Features: Built-in Features, Fireplace
- Level: Main
- Area: 336 Square Feet
- Dimensions: 16 x 21
Other
- Level: Main
Kitchen
- Features: Pantry
- Level: Main
- Area: 182 Square Feet
- Dimensions: 13 x 14
Kitchen 2nd
- Features: Wet Bar
- Level: Lower
- Area: 420 Square Feet
- Dimensions: 15 x 28
Media room
- Features: All Carpet, Fireplace, Kitchen Island
- Level: Lower
- Area: 324 Square Feet
- Dimensions: 18 x 18
Recreation room
- Features: Carpet, Shower Over Tub
- Level: Lower
- Area: 486 Square Feet
- Dimensions: 27 x 18
Heating
- Natural Gas
Cooling
- Electric
Appliances
- Included: Dishwasher, Disposal, Double Oven, Exhaust Fan, Microwave, Gas Range, Stainless Steel Appliance(s)
- Laundry: Laundry Room, Main Level
Features
- Ceiling Fan(s), Kitchen Island, Pantry, Vaulted Ceiling(s), Walk-In Closet(s)
- Flooring: Carpet, Wood
- Windows: Skylight(s)
- Basement: Basement BR,Finished,Walk-Out Access
- Number of fireplaces: 2
- Fireplace features: Basement, Family Room
Interior area
- Total structure area: 3,876
- Total interior livable area: 3,876 sqft
- Finished area above ground: 2,576
- Finished area below ground: 1,300
Video & virtual tour
Property
Parking
- Total spaces: 4
- Parking features: Attached, Detached, Garage Door Opener, Garage Faces Side
- Attached garage spaces: 4
Features
- Patio & porch: Deck, Patio, Screened
- Has private pool: Yes
- Pool features: In Ground
- Spa features: Bath
- Fencing: Metal
Lot
- Size: 10 Acres
- Features: Acreage, Estate Lot
Details
- Additional structures: Outbuilding
- Parcel number: 3P380100000001
Construction
Type & style
- Home type: SingleFamily
- Architectural style: Traditional
- Property subtype: Single Family Residence
Materials
- Brick/Mortar, Lap Siding
- Roof: Composition
Condition
- Year built: 1998
Utilities & green energy
- Sewer: Septic Tank
- Water: City/Public - Verify
Community & HOA
Community
- Security: Smoke Detector(s)
- Subdivision: Other
HOA
- Has HOA: No
Location
- Region: Olathe
Financial & listing details
- Price per square foot: $373/sqft
- Tax assessed value: $934,820
- Annual tax amount: $12,388
- Date on market: 4/30/2026
- Listing terms: Cash,Conventional,VA Loan
- Ownership: Private
- Road surface type: Paved
Estimated market value
Not available
Estimated sales range
Not available
Not available
Price history
| Date | Event | Price |
|---|---|---|
| 7/25/2026 | Contingent | $1,445,000$373/sqft |
Source:  Heartland MLS as distributed by MLS GRID #2613380 Report a problem Heartland MLS as distributed by MLS GRID #2613380 Report a problem | ||
| 7/15/2026 | Price change | $1,445,000-3.3%$373/sqft |
Source: Heartland MLS as distributed by MLS GRID #2613380 Report a problem | ||
| 5/14/2026 | Price change | $1,495,000-6.3%$386/sqft |
Source: Heartland MLS as distributed by MLS GRID #2613380 Report a problem | ||
| 4/30/2026 | Listed for sale | $1,595,000$412/sqft |
Source: Heartland MLS as distributed by MLS GRID #2613380 Report a problem | ||
| 10/25/2013 | Sold | -- |
Source: Heartland MLS as distributed by MLS GRID #45001_1826472 Report a problem | ||
Public tax history
| Year | Property taxes | Tax assessment |
|---|---|---|
| 2025 | $12,389 +4.1% | $107,505 +3.6% |
| 2024 | $11,905 +19.1% | $103,802 +18.2% |
| 2023 | $9,994 +5.5% | $87,787 +6.3% |
| 2022 | $9,478 | $82,594 +17.7% |
| 2021 | -- | $70,178 +3.8% |
| 2020 | $7,989 | $67,622 +12.7% |
| 2019 | -- | $59,988 -1.1% |
| 2018 | -- | $60,667 +10.8% |
| 2017 | $6,863 +12.5% | $54,736 +13.8% |
| 2016 | $6,098 +0.2% | $48,092 +2.2% |
| 2015 | $6,087 +11.8% | $47,044 +9.2% |
| 2013 | $5,442 +3.5% | $43,067 +7% |
| 2012 | $5,256 -3.6% | $40,263 +2089.4% |
| 2010 | $5,450 +6.7% | $1,839 -95.8% |
| 2009 | $5,109 -3.6% | $43,883 -4.5% |
| 2008 | $5,299 +3.4% | $45,927 +1.9% |
| 2007 | $5,125 +0.7% | $45,075 -0.6% |
| 2006 | $5,088 | $45,345 +9.7% |
| 2005 | -- | $41,334 |
Find assessor info on the county website
Monthly payment
Est. payment
Payment breakdown
Explore the cost of this home by adjusting the details. Changes won't be saved.Climate risks
Neighborhood: 66061
Nearby schools
GreatSchools rating
- 6/10Starside Elementary SchoolGrades: PK-5Distance: 3.7 mi
- 8/10Lexington Trails Middle SchoolGrades: 6-8Distance: 3.7 mi
- 9/10De Soto High SchoolGrades: 9-12Distance: 3.6 mi
Schools provided by the listing agent
- Elementary: Starside
- Middle: Lexington Trails
- High: De Soto
Source: Heartland MLS as distributed by MLS GRID. This data may not be complete. We recommend contacting the local school district to confirm school assignments for this home.
- $784,6004 bd3 ba2.6k sqft31450 W 115th St, Olathe, KS 66061Off Market
- $733,0003 bd3 ba1.7k sqft31750 W 115th St, Olathe, KS 66061Off Market
- $1,246,3005 bd6 ba5k sqft31350 W 115th St, Olathe, KS 66061Off Market

- $815,1005 bd5 ba3.8k sqft31350 115th, Olathe, KS 66061Off Market
- $686,7003 bd2 ba2.2k sqft31820 W 115th St, Olathe, KS 66061Off Market
- $1,646,8003 bd5 ba1k sqft11355 Kill Creek Rd, Olathe, KS 66061Off Market
- $645,3004 bd2 ba2.2k sqft31435 W 115th St, Olathe, KS 66061Off Market
- $477,0003 bd2 ba1.9k sqft31735 W 115th St, Olathe, KS 66061Off Market
A local agent can set up tours, give advice and negotiate with sellers.
A local lender can help you make sure your offer is ready when you are.
Similar homes
- $1,450,0005 bd4 ba4.2k sqft11520 S Carbondale St, Olathe, KS 66061For Sale
 MLS ID #2624706, Dave Johns, Keller Williams Realty Partners Inc.. Heartland MLS as distributed by MLS GRID
 - $1,150,0004 bd4 ba3.3k sqft31305 W 89th St, De Soto, KS 66018For Sale
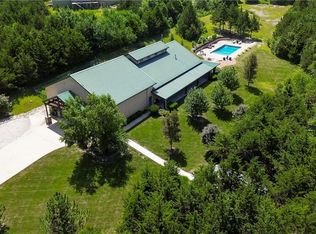 MLS ID #2630896, Alvin Schrepel, ReeceNichols - Leawood. Heartland MLS as distributed by MLS GRID
 - $1,400,0004 bd4 ba4.2k sqft21225 Cedar Niles Rd, Spring Hill, KS 66083For Sale
 MLS ID #2619223, Justin Neighbors, Neighbors Real Estate LLC. Heartland MLS as distributed by MLS GRID
 - $975,0005 bd5 ba3.9k sqft24957 W 114th St, Olathe, KS 66061For Sale
 MLS ID #2628807, Zachary Kelly, ReeceNichols - Leawood. Heartland MLS as distributed by MLS GRID
 - $1,599,0006 bd6 ba5.7k sqft14645 S Caenen Ln, Olathe, KS 66062For SaleMLS ID #2633071, Erin Miller, ReeceNichols - Country Club Plaza. Heartland MLS as distributed by MLS GRID
- $975,0005 bd4 ba4.6k sqft15404 Lake Point Dr, Bonner Springs, KS 66012For SaleMLS ID #2632224, Macoubrie Zimmerman, Weichert, Realtors Welch & Co.. Heartland MLS as distributed by MLS GRID
- $1,650,0008 bd8 ba3k sqft24200 W 199th St, Spring Hill, KS 66083For SaleMLS ID #2579569, Threasa Lang, ReeceNichols -Johnson County W. Heartland MLS as distributed by MLS GRID
- $739,0004 bd5 ba4.1k sqft30531 W 98th St, De Soto, KS 66018For SaleMLS ID #2610522, Stroud & Associates Team, Real Broker, LLC. Heartland MLS as distributed by MLS GRID
- $735,0005 bd5 ba3.2k sqft11563 S Montclaire Dr, Olathe, KS 66061For SaleMLS ID #2627898, Dan O'Dell, Real Broker, LLC. Heartland MLS as distributed by MLS GRID
- $1,400,0004 bd4 ba4.8k sqft12811 W 71st St, Shawnee, KS 66216For SaleMLS ID #2621361, Kerwin Holloway, ReeceNichols - Overland Park. Heartland MLS as distributed by MLS GRID
- $1,055,5005 bd5 ba4.4k sqft14798 S Parkhill St, Olathe, KS 66061For SaleMLS ID #2623506, Alex Thome, ReeceNichols - Leawood. Heartland MLS as distributed by MLS GRID
- $1,400,0004 bd4 ba4k sqft11357 Buena Vista St, Leawood, KS 66211For SaleMLS ID #2622365, Heather Broderick, RE/MAX State Line. Heartland MLS as distributed by MLS GRID
- $975,0004 bd5 ba3.9k sqft22165 171st St, Basehor, KS 66007For SaleMLS ID #2631039, Sally Estes, Reilly Real Estate LLC. Heartland MLS as distributed by MLS GRID
- $1,399,0004 bd5 ba5.1k sqft14302 Briar St, Leawood, KS 66224For SaleMLS ID #2626832, Jonas Barrish, Compass Realty Group. Heartland MLS as distributed by MLS GRID
- $834,4454 bd3 ba3.2k sqft11216 S Gleason Rd, Olathe, KS 66061New ConstructionMLS ID #2603742, Jeff Sheppard, Prime Development Land Co LLC. Heartland MLS as distributed by MLS GRID
- $991,4354 bd4 ba3.2k sqft11239 S Sunray Dr, Olathe, KS 66061New ConstructionMLS ID #2587472, Jeff Sheppard, Prime Development Land Co LLC. Heartland MLS as distributed by MLS GRID
- $739,5004 bd4 ba3.3k sqft25312 W 96th Ter, Lenexa, KS 66227For SaleMLS ID #2626378, Collette Fultz, NextHome Gadwood Group. Heartland MLS as distributed by MLS GRID
- $890,2654 bd3 ba3.2k sqft11221 S Sunray Dr, Olathe, KS 66061New ConstructionMLS ID #2577073, Randi Platko, Prime Development Land Co LLC. Heartland MLS as distributed by MLS GRID
- $1,375,0005 bd6 ba3.9k sqft7916 Millridge St, Lenexa, KS 66220New ConstructionMLS ID #2615507, Heather Brulez, Weichert, Realtors Welch & Co.. Heartland MLS as distributed by MLS GRID
- $840,0004 bd4 ba3.3k sqft25737 W 96th St, Lenexa, KS 66227For SaleMLS ID #2628857, Cathy Claudell, Real Broker, LLC. Heartland MLS as distributed by MLS GRID
