Experience the perfect blend of timeless charm and modern convenience in this impeccably maintained 3-bedroom, 2.5-bath townhome, nestled in one of the area's most picturesque communities. Reminiscent of a quaint New England neighborhood, the beautifully landscaped courtyard creates a warm and inviting entrance, while the home's exceptional updates offer effortless living. Inside, thoughtfully designed living spaces feature new beautifully updated bathrooms, and a well-appointed kitchen with granite countertops, where all appliances—including the refrigerator, washer, and dryer—are included. Major improvements provide peace of mind, including a new roof (2024), HVAC system (2021), and new water heater (2026). The oversized two-car garage offers exceptional convenience, while the community pool provides the perfect place to relax and unwind during the summer months. Ideally situated with easy access to Interstates 40 and 44, this premier location places you just minutes from Forest Park, world-class hospitals, universities, fine dining, theaters, downtown St. Louis, and some of the city's most desirable attractions. Combining sophisticated style, low-maintenance living, and an unbeatable location, this exceptional residence is the perfect place to call home.
Active
Listed by: EXP Realty, LLC • Peter Lu • 314-662-6578
$255,000
3166 Carrsville Ct, Saint Louis, MO 63139
3beds
1,172sqft
Townhouse
Built in 1988
1,206 Square Feet Lot
$250,700 Zestimate®
$218/sqft
$270/mo HOA
What's special
Oversized two-car garageCommunity poolSophisticated styleBeautifully landscaped courtyardWarm and inviting entrance
- 17 days |
- 775 |
- 65 |
Zillow last checked:
Listing updated:
Listed by:
Peter Lu 314-662-6578,
EXP Realty, LLC,
Lauren Broughton 636-751-9211,
EXP Realty, LLC
Source: MARIS,MLS#: 26048848 Originating MLS: St. Louis Association of REALTORS
Originating MLS: St. Louis Association of REALTORSFacts & features
Interior
Bedrooms & bathrooms
- Bedrooms: 3
- Bathrooms: 3
- Full bathrooms: 2
- 1/2 bathrooms: 1
- Main level bathrooms: 1
Primary bedroom
- Features: Floor Covering: Carpeting
- Level: Second
- Area: 156
- Dimensions: 13x12
Bedroom 2
- Features: Floor Covering: Carpeting
- Level: Second
- Area: 70
- Dimensions: 10x7
Bedroom 3
- Features: Floor Covering: Carpeting
- Level: Second
- Area: 108
- Dimensions: 12x9
Primary bathroom
- Features: Floor Covering: Ceramic Tile
- Level: Second
- Area: 35
- Dimensions: 7x5
Bathroom
- Features: Floor Covering: Wood
- Level: Main
- Area: 25
- Dimensions: 5x5
Bathroom 3
- Features: Floor Covering: Ceramic Tile
- Level: Second
- Area: 35
- Dimensions: 7x5
Dining room
- Features: Floor Covering: Wood
- Level: Main
- Area: 140
- Dimensions: 14x10
Kitchen
- Features: Floor Covering: Wood
- Level: Main
- Area: 80
- Dimensions: 10x8
Living room
- Features: Floor Covering: Wood
- Level: Main
- Area: 238
- Dimensions: 17x14
Heating
- Forced Air
Cooling
- Central Air
Features
- Basement: Storage Space,Walk-Out Access
- Has fireplace: No
Interior area
- Total structure area: 1,172
- Total interior livable area: 1,172 sqft
- Finished area above ground: 1,172
Property
Parking
- Total spaces: 2
- Parking features: Garage - Attached
- Attached garage spaces: 2
Features
- Levels: Two
Lot
- Size: 1,206 Square Feet
- Features: Landscaped
Details
- Parcel number: 56160007600
- Special conditions: Standard
Construction
Type & style
- Home type: Townhouse
- Architectural style: Traditional
- Property subtype: Townhouse
Materials
- Brick Veneer, Vinyl Siding
Condition
- Year built: 1988
Utilities & green energy
- Electric: Ameren
- Sewer: Public Sewer
- Water: Public
- Utilities for property: Electricity Connected, Natural Gas Connected, Sewer Connected, Water Connected
Community & HOA
Community
- Subdivision: Linden Heights Twnhms Ph 03
HOA
- Has HOA: Yes
- Amenities included: Pool
- Services included: Pool
- HOA fee: $270 monthly
- HOA name: Linden Heifhts Townhomes
Location
- Region: Saint Louis
Financial & listing details
- Price per square foot: $218/sqft
- Tax assessed value: $46,860
- Annual tax amount: $3,864
- Date on market: 7/31/2026
- Cumulative days on market: 17 days
- Listing terms: Cash,Conventional
- Electric utility on property: Yes
Estimated market value
$250,700
$238,000 - $263,000
$2,147/mo
Price history
| Date | Event | Price |
|---|---|---|
| 7/31/2026 | Listed for sale | $255,000$218/sqft |
Source:  MARIS #26048848 Report a problem MARIS #26048848 Report a problem | ||
Public tax history
| Year | Property taxes | Tax assessment |
|---|---|---|
| 2025 | $3,864 +18.4% | $46,860 +21.2% |
| 2024 | $3,265 +5.1% | $38,670 |
| 2023 | $3,106 +3.7% | $38,670 +7.7% |
| 2022 | $2,996 +0.1% | $35,910 |
| 2021 | $2,992 +10.7% | $35,910 +9.6% |
| 2020 | $2,703 | $32,770 0% |
| 2019 | $2,703 | $32,780 +12.9% |
| 2018 | $2,703 +9.3% | $29,040 +0% |
| 2017 | $2,472 +13.3% | $29,030 +13% |
| 2016 | $2,181 +10.3% | $25,690 |
| 2015 | $1,978 +0.8% | $25,690 |
| 2014 | $1,962 | $25,690 +0.7% |
| 2013 | $1,962 | $25,500 -6% |
| 2012 | -- | $27,130 |
| 2011 | -- | $27,130 |
| 2010 | -- | $27,130 -1.4% |
| 2009 | $1,829 +7.1% | $27,520 |
| 2008 | $1,708 | $27,520 +2.9% |
| 2007 | $1,708 | $26,750 |
| 2006 | $1,708 +1% | $26,750 +9.5% |
| 2005 | $1,690 +18.1% | $24,430 +24.6% |
| 2004 | $1,432 +3% | $19,610 |
| 2003 | $1,390 +19.9% | $19,610 +22.9% |
| 2002 | $1,159 | $15,960 |
| 2001 | -- | $15,960 |
| 2000 | -- | $15,960 |
Find assessor info on the county website
Monthly payment
Est. payment
Payment breakdown
Explore the cost of this home by adjusting the details. Changes won't be saved.Climate risks
Neighborhood: Southwest Garden
Nearby schools
GreatSchools rating
- 8/10Mason Elementary SchoolGrades: PK-6Distance: 0.5 mi
- 3/10Long Middle Community Ed. CenterGrades: 6-8Distance: 2 mi
- 1/10Roosevelt High SchoolGrades: 9-12Distance: 2.7 mi
Schools provided by the listing agent
- Elementary: Mason Elem.
- Middle: Long Middle Community Ed. Center
- High: Roosevelt High
Source: MARIS. This data may not be complete. We recommend contacting the local school district to confirm school assignments for this home.
- $231,5002 bd3 ba1.1k sqft3164 Carrsville Ct, Saint Louis, MO 63139Off Market

- $218,700-- bd1 ba1.1k sqft3168 Carrsville Ct, Saint Louis, MO 63139Off Market
- $232,7003 bd1 ba1.1k sqft3162 Carrsville Ct, Saint Louis, MO 63139Off Market
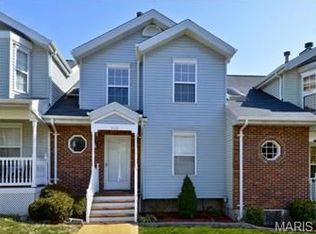
- $--2 bd2 ba1.1k sqft3172 Carrsville Ct, Saint Louis, MO 63139Sold

- $253,3003 bd2 ba1.3k sqft3170 Carrsville Ct, Saint Louis, MO 63139Off Market
- $--2 bd3 ba912 sqft3160 Carrsville Ct, Saint Louis, MO 63139Sold
- $237,0003 bd3 ba1.1k sqft3163 Carrsville Ct, Saint Louis, MO 63139Off Market
- $252,1003 bd3 ba1.1k sqft3158 Carrsville Ct, Saint Louis, MO 63139Off Market
A local agent can set up tours, give advice and negotiate with sellers.
A local lender can help you make sure your offer is ready when you are.
Similar homes
- $244,9003 bd2 ba1.2k sqft5248 Potomac St, Saint Louis, MO 63139For Sale
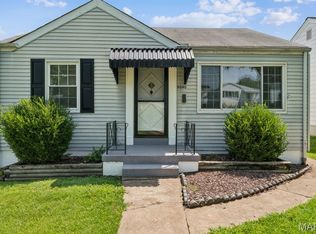
 MLS ID #26027610, Jack T Luzecky, 1 Degree Realty. MARIS
 - $259,0003 bd3 ba1.3k sqft13322 Hiddendale Ln, Ballwin, MO 63021For Sale
 MLS ID #26046366, Shirisha Mandala, Worth Clark Realty. MARIS
 - $244,0003 bd2 ba1.4k sqft110 E Thornton Ave, Saint Louis, MO 63119For Sale
 MLS ID #26026270, Heather T Lewis, Gateway Real Estate. MARIS
 - $265,0003 bd2 ba1.5k sqft5575 Waterman Blvd APT C, Saint Louis, MO 63112For Sale
 MLS ID #26040400, Danni L Hauer Lowenstein, Coldwell Banker Realty - Gundaker West Regional. MARIS
 - $180,0003 bd2 ba1.5k sqft329 N Boyle Ave #A, Saint Louis, MO 63108For SaleMLS ID #26050080, Thompson & Richardson, Dielmann Sotheby's International Realty. MARIS
- $259,0003 bd3 ba1.4k sqft1632 Whispering Creek Dr, Ballwin, MO 63021For SaleMLS ID #26043318, Sarah E Scheu, RE/MAX Results. MARIS
- $235,0003 bd1 ba1k sqft2349 Buller Dr, Saint Louis, MO 63114For SaleMLS ID #26036082, Kathy L Bradley, Keller Williams Realty West. MARIS
- $225,0003 bd2 ba1.3k sqft2307 Brown Rd, Saint Louis, MO 63114For SaleMLS ID #26046774, Kathy G Renaud, Coldwell Banker Realty - Gundaker. MARIS
- $300,0003 bd3 ba1.5k sqft1544 Saint Vincent Ct, Saint Louis, MO 63104For SaleMLS ID #26023748, Lauren M Risley, Keller Williams Realty St. Louis. MARIS
- $265,0003 bd3 ba1.6k sqft1004 Pocono Trl, Ballwin, MO 63021For SaleMLS ID #26029896, Danni L Hauer Lowenstein, Coldwell Banker Realty - Gundaker West Regional. MARIS
- $209,0003 bd2 ba1.1k sqft4434 Enright Ave, Saint Louis, MO 63108For SaleMLS ID #26020791, Rhonda V Jones, Keller Williams Chesterfield. MARIS
- $315,0003 bd1 ba1.1k sqft907 Edgar Rd, Saint Louis, MO 63119For SaleMLS ID #26051735, Joe Geary, Nettwork Global. MARIS
- $329,9003 bd2 ba1.3k sqft628 Sessions Ave, Saint Louis, MO 63126For SaleMLS ID #26051761, JT Monschein, Compass Realty Group. MARIS
- $250,0003 bd1 ba1.1k sqft1424 Twin Trails Dr, Fenton, MO 63026For SaleMLS ID #26050483, Sarah G Pollman, Byrne & Associates Real Estate LLC. MARIS
- $158,5002 bd2 ba940 sqft2632 Park Ave Unit 2632, Saint Louis, MO 63104For SaleMLS ID #26051237, Penny Davis, ReeceNichols Real Estate. MARIS
- $239,0002 bd2 ba1.1k sqft7400 Whitehall Colonial Ln APT 421, Saint Louis, MO 63119For SaleMLS ID #26014985, Mark E Sasser, Keller Williams Realty St. Louis. MARIS
- $275,0002 bd3 ba1.4k sqft1429 Tahoe Valley Ct, Ballwin, MO 63021For SaleMLS ID #26046033, Connie Eads, Keller Williams Realty St. Louis. MARIS
- $274,9002 bd3 ba1.1k sqft1222 Meramec Heights Dr, Ballwin, MO 63021For SaleMLS ID #26051080, John J Hogan, Equity Missouri LLC. MARIS
- $265,0003 bd2 ba1.4k sqft2412 Wallis Ave, Saint Louis, MO 63114For SaleMLS ID #26042471, Arian Bagheri, Sweet Home Realty. MARIS
- $299,9003 bd2 ba1.6k sqft7200 Marlton Ln, Saint Louis, MO 63123For SaleMLS ID #26043095, Elliott J Black, Sansone Residential Collective LLC. MARIS
