Welcome home to this charming and 3-bedroom, 2.5-bath townhome offering the perfect blend of comfort, space, and convenience. The inviting family room centers around a classic brick fireplace, creating a warm and welcoming gathering space that flows seamlessly into the open-concept dining area that is ideal for everyday living and entertaining. The bright kitchen features solid surface countertops, ample cabinetry, gas cooking, and a functional layout that makes meal preparation a breeze. Upstairs, you'll find three bedrooms that provide flexibility for guests, a home office, or growing households. Thoughtful details such as built-in bookcases, double-pane windows, and abundant natural light add character throughout the home. Step outside to enjoy the private rear patio, perfect for morning coffee, evening relaxation, or outdoor dining. With two assigned parking spaces and low-maintenance living, this townhome offers exceptional value. Ideally located just minutes from Peachtree Corners Town Center, The Forum, Historic Norcross, and major commuter routes, you'll enjoy easy access to top-rated dining, shopping, parks, and entertainment while being tucked away in an established community. Whether you're a first-time buyer, investor, or looking to simplify your lifestyle, this move-in ready home is one you won't want to miss.
Active under contract
$250,000
3166 Corner Oak Dr, Peachtree Corners, GA 30071
3beds
--sqft
Townhouse
Built in 1984
3,049 Square Feet Lot
$246,800 Zestimate®
$--/sqft
$75/mo HOA
What's special
Classic brick fireplaceOpen-concept dining areaAbundant natural lightGas cookingSolid surface countertopsAmple cabinetryFunctional layout
- 34 days |
- 1,285 |
- 91 |
Zillow last checked:
Listing updated:
Listed by:
Avery Harrison 770-639-0469,
Bolst, Inc.
Source: GAMLS,MLS#: 10812581
Facts & features
Interior
Bedrooms & bathrooms
- Bedrooms: 3
- Bathrooms: 3
- Full bathrooms: 2
- 1/2 bathrooms: 1
Rooms
- Room types: Other
Kitchen
- Features: Solid Surface Counters
Heating
- Central, Forced Air, Natural Gas
Cooling
- Ceiling Fan(s), Central Air
Appliances
- Included: Dishwasher, Refrigerator
- Laundry: In Hall
Features
- Bookcases
- Flooring: Carpet, Laminate
- Windows: Double Pane Windows
- Basement: None
- Number of fireplaces: 1
- Fireplace features: Living Room
- Common walls with other units/homes: 2+ Common Walls
Interior area
- Total structure area: 0
- Finished area above ground: 0
- Finished area below ground: 0
Property
Parking
- Total spaces: 2
- Parking features: Parking Pad
- Has uncovered spaces: Yes
Features
- Levels: Two
- Stories: 2
- Exterior features: Other
- Body of water: None
Lot
- Size: 3,049 Square Feet
- Features: Other
Details
- Parcel number: R6271A026
Construction
Type & style
- Home type: Townhouse
- Architectural style: Traditional
- Property subtype: Townhouse
- Attached to another structure: Yes
Materials
- Brick
- Foundation: Slab
- Roof: Composition
Condition
- Resale
- New construction: No
- Year built: 1984
Utilities & green energy
- Electric: 220 Volts
- Sewer: Public Sewer
- Water: Public
- Utilities for property: Cable Available, Electricity Available, Natural Gas Available
Community & HOA
Community
- Features: None
- Security: Smoke Detector(s)
- Subdivision: Corner Oak
HOA
- Has HOA: Yes
- Services included: Maintenance Grounds, Reserve Fund
- HOA fee: $900 annually
Location
- Region: Peachtree Corners
Financial & listing details
- Tax assessed value: $268,500
- Annual tax amount: $3,636
- Date on market: 7/24/2026
- Cumulative days on market: 34 days
- Listing agreement: Exclusive Right To Sell
- Electric utility on property: Yes
Estimated market value
$246,800
$234,000 - $259,000
$2,126/mo
Price history
| Date | Event | Price |
|---|---|---|
| 7/24/2026 | Listed for sale | $250,000+16.8% |
Source:  FMLS GA #7810319 Report a problem FMLS GA #7810319 Report a problem | ||
| 6/25/2021 | Sold | $214,000+7% |
Source: Public Record Report a problem | ||
| 5/18/2021 | Pending sale | $200,000 |
Source: FMLS GA #6883011 Report a problem | ||
| 5/17/2021 | Contingent | $200,000 |
Source: FMLS GA #6883011 Report a problem | ||
| 5/13/2021 | Listed for sale | $200,000+233.3% |
Source: FMLS GA #6883011 Report a problem | ||
| 7/26/2011 | Sold | $60,000-52% |
Source: Public Record Report a problem | ||
| 1/23/2010 | Listing removed | $124,900 |
Source: Eagle Realty Services #02600288 Report a problem | ||
| 1/20/2009 | Listed for sale | $124,900 |
Source: Eagle Realty Services #02600288 Report a problem | ||
Public tax history
| Year | Property taxes | Tax assessment |
|---|---|---|
| 2025 | $3,636 -5.9% | $107,400 -5.1% |
| 2024 | $3,864 -1.5% | $113,120 +7.4% |
| 2023 | $3,924 +21.5% | $105,280 +23% |
| 2022 | $3,229 +66.9% | $85,600 +33.3% |
| 2021 | $1,935 -0.5% | $64,240 |
| 2020 | $1,945 +2.4% | $64,240 |
| 2019 | $1,900 | $64,240 +14.8% |
| 2018 | $1,900 +46.4% | $55,960 +45.9% |
| 2016 | $1,298 +64.3% | $38,360 +63.1% |
| 2015 | $790 | $23,520 |
| 2014 | $790 +50.3% | $23,520 +19% |
| 2013 | $526 | $19,760 |
| 2012 | -- | $19,760 -49% |
| 2011 | -- | $38,720 -23% |
| 2010 | -- | $50,280 |
| 2009 | -- | $50,280 |
| 2007 | -- | $50,280 |
| 2006 | -- | $50,280 +13.2% |
| 2005 | -- | $44,400 |
| 2004 | $440 0% | $44,400 |
| 2003 | $440 -42.1% | $44,400 +14.8% |
| 2002 | $760 -7.7% | $38,680 |
| 2001 | $823 | $38,680 |
Find assessor info on the county website
Monthly payment
Est. payment
Payment breakdown
Explore the cost of this home by adjusting the details. Changes won't be saved.Climate risks
Neighborhood: 30071
Nearby schools
GreatSchools rating
- 6/10Norcross Elementary SchoolGrades: PK-5Distance: 0.7 mi
- 6/10Summerour Middle SchoolGrades: 6-8Distance: 1 mi
- 5/10Norcross High SchoolGrades: 9-12Distance: 0.8 mi
Schools provided by the listing agent
- Elementary: Norcross
- Middle: Summerour
- High: Norcross
Source: GAMLS. This data may not be complete. We recommend contacting the local school district to confirm school assignments for this home.
- $276,0002 bd3 ba1.4k sqft3168 Corner Oak Dr, Peachtree Corners, GA 30071Off Market
- $284,4002 bd2 ba1.4k sqft3164 Corner Oak Dr, Peachtree Corners, GA 30071Off Market
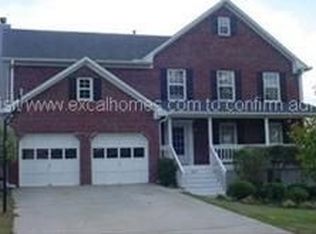
- $263,2002 bd3 ba1.4k sqft3162 Corner Oak Dr, Peachtree Corners, GA 30071Off Market
- $275,0002 bd2 ba1.4k sqft3158 Corner Oak Dr, Peachtree Corners, GA 30071Off Market

- $390,1002 bd2 ba1.4k sqft3158 Corner Oak Dr #0, Peachtree Corners, GA 30071Off Market
- $280,9002 bd3 ba1.4k sqft3156 Corner Oak Dr, Peachtree Corners, GA 30071Off Market
- $1,000-- bd-- ba-- sqftCorner Oak Dr, Norcross, GA 30071Off Market
- $452,900-- bd-- ba-- sqftCorner Oak Dr, Norcross, GA 30071Off Market
A local agent can set up tours, give advice and negotiate with sellers.
Similar homes
- $268,0003 bd3 ba-- sqft5326 Langston Rd, Norcross, GA 30071Active

 MLS ID #10810677, Dede DeYonker, Redfin Corporation. GAMLS
 - $245,0002 bd3 ba-- sqft3774 Meadow Rue Ln, Peachtree Corners, GA 30092Active
 MLS ID #10797309, Sivan Amrani, Chapman Hall Realtors. GAMLS
 - $247,5002 bd3 ba-- sqft816 Summer Pl, Norcross, GA 30071Active
 MLS ID #10775061, Whitney Agee Team, eXp Realty. GAMLS
 - $234,9002 bd3 ba1.1k sqft3393 September Morn, Peachtree Corners, GA 30092Active
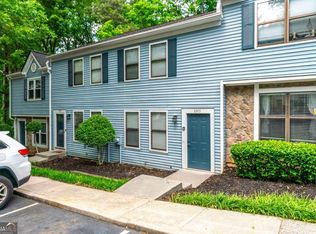 MLS ID #10741989, Laura Notario, Keller Williams Realty Buckhead. GAMLS
 - $250,0002 bd3 ba-- sqft201 Holcomb Ferry Rd, Roswell, GA 30076ActiveMLS ID #10816775, Bryan Lipowsky, Chapman Hall Realtors. GAMLS
- $250,0002 bd3 ba-- sqft486 Berckman Dr NW, Lilburn, GA 30047ActiveMLS ID #10789702, Khanh T Nguyen, Simply Homes ATL. GAMLS
- $375,0004 bd3 ba1.5k sqft5918 Sierra Dr, Norcross, GA 30071ActiveMLS ID #10816426, Maria Fontana Estrella, Keller Williams Realty First Atlanta. GAMLS
- $265,0003 bd3 ba1.4k sqft6900 Roswell Rd Unit 1D, Atlanta, GA 30328ActiveMLS ID #10801399, Chuck D Smith, Keller Williams Realty. GAMLS
- $255,0002 bd3 ba1.1k sqft398 Paden Cove Trl, Lawrenceville, GA 30044ActiveMLS ID #10816024, Dmitrijs Zitans, First United Realty. GAMLS
- $229,9002 bd2 ba1.3k sqft1608 Glenleaf Dr, Peachtree Corners, GA 30092Active Under ContractMLS ID #10785375, Manny Casanas, Virtual Properties Realty.com. GAMLS
- $290,0004 bd3 ba1.9k sqft1388 Harbins Ridge Dr, Norcross, GA 30093ActiveMLS ID #10786933, Gina Sharma Team, Keller Williams Realty North Atlanta. GAMLS
- $239,9002 bd2 ba1.3k sqft6520 Roswell Rd Unit 30, Sandy Springs, GA 30328ActiveMLS ID #10816596, David C Dutton, eXp Realty. GAMLS
- $250,0004 bd3 ba2k sqft1614 Devon Ct, Stone Mountain, GA 30088ActiveMLS ID #10808117, Adam Woodring, Mainstay Brokerage. GAMLS
- $340,0003 bd2 ba-- sqft2635 Meadow Bend Ct, Duluth, GA 30096ActiveMLS ID #10799605, Rios Delgado Realty Group, Keller Williams Chattahoochee. GAMLS
- $310,0003 bd3 ba1.7k sqft1622 Northgate Mill Dr, Duluth, GA 30096ActiveMLS ID #10807268, MInki Kim, Master Realty. GAMLS
- $315,0003 bd4 ba1.5k sqft2226 Spring Walk Ct, Atlanta, GA 30341ActiveMLS ID #10808270, Kereen Henry, Keller Williams Realty Atl. Partners. GAMLS
- $310,0002 bd3 ba1.6k sqft599 Saint James Walk SE, Marietta, GA 30067Active Under ContractMLS ID #10830607, Ana Sadeghy, Re/Max Tru, Inc.. GAMLS
- $238,0004 bd4 ba2.1k sqft1499 Saint Dunstans Rd, Lithonia, GA 30058ActiveMLS ID #10826517, Doug Smith, Mainstay Brokerage. GAMLS
- $265,0002 bd3 ba-- sqft168 Barone Pl NW, Atlanta, GA 30327ActiveMLS ID #10825774, Shannon L Williams, Keller Williams Realty. GAMLS
- $260,9003 bd3 ba1.7k sqft1100 N Village Dr, Decatur, GA 30032ActiveMLS ID #10760811, Mike Price, eXp Realty. GAMLS
