Tucked along the sunny eastern edge of Lake Whatcom sits this exceptional private estate. Comprising 3.1 private acres of flat, usable land, the property features nearly 900 feet of low-bank sandy shoreline—an increasingly rare amount of direct, effortless lake access. The west facing orientation, with unobstructed exposure delivers sunlight from dawn through the long, cinematic sunsets that define life on Lake Whatcom. Three docks and a dedicated boat ramp ensure seamless launch points for whatever vessels or watercraft suit the season, while the generous moorage invites both serious boating and spontaneous summer afternoons. At the heart of the estate are two primary residences. The main home is a refined contemporary with three bedrooms and two-and-a-half baths, designed to frame sweeping 180-degree lake views from nearly every room. Positioned on its own private peninsula, it showcases timeless modern lines with unparalleled potential. Steps away, at the water’s edge, rests the second home—a warmly appointed two-bedroom, two-bath home with loft, perfectly suited for guests or simply changing the daily perspective. Four additional historic cabins complete the offering, one of which has been thoughtfully finished and used as an ADU. Together they create layered possibilities: a true multi-generational compound, thoughtful income potential, or flexible space for a weekend escape. One of a kind would be an understatement for this rare property.
Pending feasibility
Listed by: COMPASS • Derek Buse
$4,495,000
3169 Agate Bay Lane, Bellingham, WA 98226
6beds
4,213sqft
Single Family Residence
Built in 1980
3.1 Acres Lot
$4,087,300 Zestimate®
$1,067/sqft
$-- HOA
What's special
Direct effortless lake accessDedicated boat rampThree docksFour additional historic cabinsTwo-and-a-half bathsThree bedroomsGenerous moorage
- --
- on Zillow
- 234
- views
- 4
- saves
Zillow last checked:
Listing updated:
Listed by:
Derek Buse,
COMPASS
Source: NWMLS as distributed by MLS GRID,MLS#: 2543138
Facts & features
Interior
Bedrooms & bathrooms
- Bedrooms: 6
- Bathrooms: 5
- Full bathrooms: 5
- Main level bathrooms: 3
- Main level bedrooms: 3
Primary bedroom
- Level: Main
Bedroom
- Level: Main
Bedroom
- Level: Main
Bathroom full
- Level: Main
Bathroom full
- Level: Main
Bathroom full
- Level: Main
Bonus room
- Level: Second
Dining room
- Level: Main
Entry hall
- Level: Main
Family room
- Level: Main
Kitchen with eating space
- Level: Main
Living room
- Level: Main
Utility room
- Level: Main
Heating
- Fireplace, Forced Air, Electric, Natural Gas, Wood
Cooling
- None
Appliances
- Included: Dishwasher, Double Oven, Dryer, Microwave, Refrigerator, Stove(s)/Range(s), Washer, Dishwasher(s), Dryer(s), Microwave(s), Refrigerator(s), Washer(s), Water Heater: Gas, Water Heater Location: Garage
Features
- Bath Off Primary, Central Vacuum, Dining Room, Pantry
- Flooring: Ceramic Tile, Vinyl, Carpet
- Windows: Skylight(s)
- Basement: None
- Number of fireplaces: 1
- Fireplace features: Wood Burning, Main Level: 1, Fireplace
Interior area
- Total structure area: 2,933
- Total interior livable area: 4,213 sqft
Property
Parking
- Total spaces: 3
- Parking features: Driveway, Attached Garage, Detached Garage, RV Parking
- Has attached garage: Yes
- Covered spaces: 3
Features
- Levels: One and One Half
- Stories: 1
- Entry location: Main
- Patio & porch: Bath Off Primary, Built-In Vacuum, Dining Room, Fireplace, Hot Tub/Spa, Jetted Tub, Pantry, Security System, Skylight(s), Vaulted Ceiling(s), Walk-In Closet(s), Water Heater, Wired for Generator
- Has spa: Yes
- Spa features: Indoor, Bath
- Has view: Yes
- View description: Lake, Territorial
- Has water view: Yes
- Water view: Lake
- Waterfront features: Lake
- Frontage length: Waterfront Ft: 567
Lot
- Size: 3.1 Acres
- Features: Dead End Street, Paved, Secluded, Value In Land, Cabana/Gazebo, Cable TV, Deck, Dock, Fenced-Partially, Gated Entry, High Speed Internet, Hot Tub/Spa, Outbuildings, Outdoor Fireplace, Patio, Propane, RV Parking, Shop
- Topography: Level
- Residential vegetation: Garden Space, Wooded
Details
- Additional structures: ADU Beds: 3, ADU Baths: 2
- Parcel number: 3803255333790000
- Zoning: R5A
- Zoning description: Jurisdiction: County
- Special conditions: Standard
- Other equipment: Wired for Generator
Construction
Type & style
- Home type: SingleFamily
- Architectural style: Contemporary,1 1/2 Story
- Property subtype: Single Family Residence
Materials
- Wood Siding, Wood Products
- Foundation: Poured Concrete
- Roof: Composition
Condition
- Year built: 1980
- Major remodel year: 1980
Utilities & green energy
- Electric: Company: PSE
- Sewer: Sewer Connected, Company: COB
- Water: Lake, Company: Private (Lake Draw)
Community & HOA
Community
- Features: Athletic Court, Boat Launch
- Security: Security System
- Subdivision: Silver Beach
Location
- Region: Bellingham
Financial & listing details
- Price per square foot: $1,067/sqft
- Tax assessed value: $2,976,097
- Annual tax amount: $49,030
- Date on market: 6/19/2026
- Listing terms: Conventional
- Inclusions: Dishwasher(s), Double Oven, Dryer(s), Microwave(s), Refrigerator(s), Stove(s)/Range(s), Washer(s)
Estimated market value
$4,087,300
$3.88M - $4.29M
Not available
Price history
| Date | Event | Price |
|---|---|---|
| 8/24/2026 | Pending sale | $4,495,000$1,067/sqft |
Source:  NWMLS as distributed by MLS GRID #2543138 Report a problem NWMLS as distributed by MLS GRID #2543138 Report a problem | ||
| 6/19/2026 | Listed for sale | $4,495,000$1,067/sqft |
Source: NWMLS as distributed by MLS GRID #2543138 Report a problem | ||
Public tax history
| Year | Property taxes | Tax assessment |
|---|---|---|
| 2025 | $27,861 +6.7% | $2,976,097 +3% |
| 2024 | $26,103 +2.2% | $2,889,352 -4.2% |
| 2023 | $25,529 +15.5% | $3,016,430 +23% |
| 2022 | $22,111 +8.9% | $2,452,382 +21% |
| 2021 | $20,306 -2.1% | $2,026,762 +4.1% |
| 2020 | $20,732 | $1,946,556 +7% |
| 2019 | $20,732 +2.8% | $1,820,057 +11.4% |
| 2018 | $20,172 +12.6% | $1,634,527 +13% |
| 2017 | $17,917 -3.6% | $1,446,615 +10.2% |
| 2016 | $18,580 +25.9% | $1,312,187 +6.1% |
| 2015 | $14,761 | $1,236,871 -1.5% |
| 2014 | $14,761 -4.2% | $1,255,452 +5.4% |
| 2013 | $15,407 | $1,191,282 |
| 2012 | -- | -- |
| 2011 | -- | $1,191,282 |
| 2010 | -- | $1,191,282 -0.1% |
| 2009 | $11,097 -6.2% | $1,193,020 +3.9% |
| 2008 | $11,827 | $1,147,795 |
| 2007 | $11,827 +40.8% | $1,147,795 |
| 2005 | $8,399 | $1,147,795 +78.8% |
| 2004 | $8,399 -3.5% | $641,795 |
| 2003 | $8,707 +1.9% | $641,795 |
| 2002 | $8,542 +0.1% | $641,795 |
| 2001 | $8,531 | $641,795 +4.9% |
| 2000 | -- | $612,050 |
| 1999 | -- | $612,050 |
Find assessor info on the county website
Monthly payment
Est. payment
Payment breakdown
Explore the cost of this home by adjusting the details. Changes won't be saved.Climate risks
Neighborhood: 98226
Similar homes
- $2,595,0005 bd4 ba4.2k sqft2076 Dellesta Drive, Bellingham, WA 98226Active
 MLS ID #2585865, Chet E. Kenoyer. NWMLS as distributed by MLS GRID
 - $2,875,0004 bd4 ba4k sqft2500 Lake Whatcom Boulevard, Bellingham, WA 98229Active
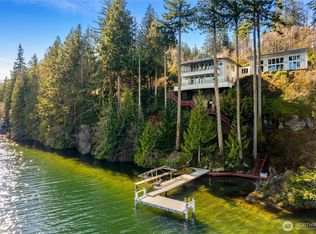 MLS ID #2573251, Chet E. Kenoyer. NWMLS as distributed by MLS GRID
 - $2,295,0004 bd6 ba4.7k sqft622 Van Wyck Road, Bellingham, WA 98226Active
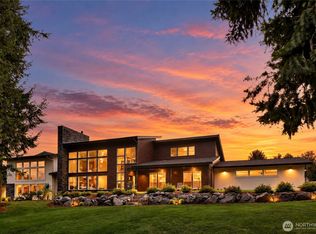 MLS ID #2582509, Lynzi Cowden. NWMLS as distributed by MLS GRID
 - $2,999,0004 bd3 ba4.6k sqft1608 Euclid Avenue, Bellingham, WA 98229Active
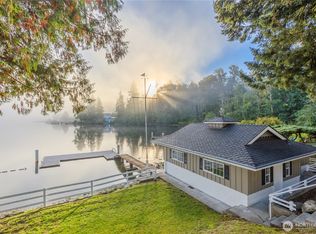 MLS ID #2493317, John Angier. NWMLS as distributed by MLS GRID
