CHARMING LYONS HOME ACROSS FROM TOWN PARK — NOT IN THE FLOOD ZONE! Wake up to mountain views and the soothing sounds of the creek from this inviting Lyons home, ideally located directly across from Town Park and just a few blocks from downtown. The property is located in FEMA Zone X and is not in the mapped flood zone. Enjoy an incredible walkable lifestyle with shops, restaurants, coffee, the dog park, creek paths, live music and nearby hiking trails all close by.
Inside, you'll find character and warmth throughout, including a pellet stove that creates a cozy gathering space. The main level offers a bedroom and full bath, while upstairs features two additional bedrooms, including a primary bedroom with walk-in closet, plus a 3/4 bath. The fenced backyard provides a private space for relaxing, gardening, entertaining or enjoying time with your four-legged friends.
Recent improvements include a new 6-foot privacy fence, new garage door, dog door, pellet stove and other thoughtful updates. The detached 1.5-car garage offers room for a vehicle, bikes and outdoor gear, with additional storage space above—an especially valuable feature in this desirable downtown-adjacent location.
From the mountain views and creek sounds to the walkability, outdoor recreation and unique character of Lyons, this home offers the opportunity to enjoy the best of small-town Colorado living. Offered at $579,000. Come experience 317 3rd Avenue and see why Lyons is such a special place to call home!
For sale
Price cut: $20K (10/13)
$559,000
317 3rd Avenue, Lyons, CO 80540
3beds
1,292sqft
Single Family Residence
Built in 1903
3,070 Square Feet Lot
$-- Zestimate®
$433/sqft
$-- HOA
What's special
- 99 days
- 1,053
- 47
Zillow last checked:
Listing updated:
Listed by:
Jennifer Kearns 720-526-5434 jkearns@sellstatealtitude.com,
Sellstate Altitude Property Group,
Felz Team 303-579-0666,
Sellstate Altitude Property Group
Source: REcolorado as distributed by MLS GRID,MLS#: 5858841
Facts & features
Interior
Bedrooms & bathrooms
- Bedrooms: 3
- Bathrooms: 2
- Full bathrooms: 1
- 3/4 bathrooms: 1
- Main level bathrooms: 1
- Main level bedrooms: 1
Bedroom
- Description: Carpet, Walk-In Closet
- Features: Primary Suite
- Level: Upper
- Area: 100 Square Feet
- Dimensions: 10 x 10
Bedroom
- Description: Carpet, Skylight Window
- Level: Upper
- Area: 120 Square Feet
- Dimensions: 8 x 15
Bedroom
- Description: Carpet
- Level: Main
- Area: 160 Square Feet
- Dimensions: 16 x 10
Bathroom
- Level: Main
Bathroom
- Level: Upper
Dining room
- Level: Main
- Area: 143 Square Feet
- Dimensions: 11 x 13
Kitchen
- Description: Laminate
- Level: Main
- Area: 304 Square Feet
- Dimensions: 19 x 16
Laundry
- Level: Main
Living room
- Description: Laminate Hardwood Floors
- Level: Main
- Area: 220 Square Feet
- Dimensions: 22 x 10
Heating
- Forced Air
Cooling
- Air Conditioning-Room
Appliances
- Included: Dryer, Oven, Range, Refrigerator, Washer
Features
- Ceiling Fan(s)
- Flooring: Carpet, Laminate, Vinyl
- Has basement: No
- Number of fireplaces: 1
- Fireplace features: Dining Room, Pellet Stove
Interior area
- Total structure area: 1,292
- Total interior livable area: 1,292 sqft
- Finished area above ground: 1,292
Video & virtual tour
Property
Parking
- Total spaces: 1
- Parking features: Garage
- Garage spaces: 1
Features
- Levels: Two
- Stories: 2
- Patio & porch: Patio
- Fencing: Full
- Has view: Yes
- View description: Mountain(s)
Lot
- Size: 3,070 Square Feet
Details
- Parcel number: R0050322
- Special conditions: Standard
Construction
Type & style
- Home type: SingleFamily
- Property subtype: Single Family Residence
Materials
- Frame
- Roof: Composition
Condition
- Year built: 1903
Utilities & green energy
- Sewer: Public Sewer
- Water: Public
- Utilities for property: Cable Available, Electricity Connected
Community & HOA
Community
- Subdivision: Lyons
HOA
- Has HOA: No
Location
- Region: Lyons
Financial & listing details
- Price per square foot: $433/sqft
- Tax assessed value: $671,600
- Annual tax amount: $5,712
- Date on market: 7/16/2026
- Listing terms: Cash,Conventional,FHA,USDA Loan,VA Loan
- Exclusions: Seller's Personal Property, Flood Zone Map
- Ownership: Individual
- Electric utility on property: Yes
Estimated market value
Not available
Estimated sales range
Not available
Not available
Price history
| Date | Event | Price |
|---|---|---|
| 10/13/2026 | Price change | $559,000-3.5%$433/sqft |
Source:  REcolorado as distributed by MLS GRID #5858841 Report a problem REcolorado as distributed by MLS GRID #5858841 Report a problem | ||
| 9/8/2026 | Price change | $579,000-3.3%$448/sqft |
Source: REcolorado as distributed by MLS GRID #5858841 Report a problem | ||
| 8/18/2026 | Price change | $599,000-3.4%$464/sqft |
Source: REcolorado as distributed by MLS GRID #5858841 Report a problem | ||
| 7/31/2026 | Price change | $620,000-4.6%$480/sqft |
Source: REcolorado as distributed by MLS GRID #5858841 Report a problem | ||
| 7/15/2026 | Listed for sale | $650,000+16.1%$503/sqft |
Source: REcolorado as distributed by MLS GRID #5858841 Report a problem | ||
| 9/14/2022 | Sold | $560,000-6.5%$433/sqft |
Source:  IRES as distributed by MLS GRID #968668 Report a problem IRES as distributed by MLS GRID #968668 Report a problem | ||
| 8/4/2022 | Price change | $599,000-5.7%$464/sqft |
Source: IRES as distributed by MLS GRID #968668 Report a problem | ||
| 7/18/2022 | Price change | $635,000-9.2%$491/sqft |
Source: IRES as distributed by MLS GRID #968668 Report a problem | ||
| 6/23/2022 | Price change | $699,000-5.4%$541/sqft |
Source: IRES as distributed by MLS GRID #968668 Report a problem | ||
| 6/16/2022 | Listed for sale | $739,000$572/sqft |
Source: IRES as distributed by MLS GRID #968668 Report a problem | ||
Public tax history
| Year | Property taxes | Tax assessment |
|---|---|---|
| 2025 | $4,938 +1.4% | $41,975 -7.1% |
| 2024 | $4,871 +19.2% | $45,205 -1% |
| 2023 | $4,087 +1.2% | $45,643 +37.7% |
| 2022 | $4,038 +12.8% | $33,151 -2.8% |
| 2021 | $3,581 | $34,106 +13.8% |
| 2020 | $3,581 +22.2% | $29,966 |
| 2019 | $2,931 | $29,966 +17.4% |
| 2018 | $2,931 | $25,524 -9.5% |
| 2017 | $2,931 +18.8% | $28,218 +49.7% |
| 2016 | $2,467 +18.7% | $18,849 +20.3% |
| 2015 | $2,079 -11.7% | $15,673 -31% |
| 2014 | $2,354 +15.2% | $22,710 |
| 2013 | $2,044 +28.2% | $22,710 +36.5% |
| 2012 | $1,594 -0.3% | $16,636 |
| 2011 | $1,599 +4% | -- |
| 2010 | $1,538 -2.8% | $16,840 |
| 2009 | $1,583 +10.2% | $16,840 -16.6% |
| 2008 | $1,436 +0.9% | $20,180 |
| 2007 | $1,424 -0.4% | $20,180 +2.2% |
| 2006 | $1,430 +14.8% | $19,740 |
| 2005 | $1,246 +1.1% | $19,740 +13.6% |
| 2004 | $1,232 +0.4% | $17,370 |
| 2003 | $1,227 +10.4% | $17,370 +17.4% |
| 2002 | $1,112 | $14,800 -90.9% |
| 2001 | -- | $161,800 |
Find assessor info on the county website
Monthly payment
Est. payment
Payment breakdown
Explore the cost of this home by adjusting the details. Changes won't be saved.Climate risks
Neighborhood: 80540
Nearby schools
Schools provided by the listing agent
- Elementary: Lyons
- Middle: Lyons
- High: Lyons
- District: St. Vrain Valley RE-1J
Source: REcolorado as distributed by MLS GRID. This data may not be complete. We recommend contacting the local school district to confirm school assignments for this home.
Similar homes
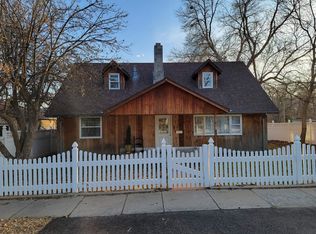
- $598,4002 bd2 ba1.2k sqft217 5th Ave, Lyons, CO 80540For Sale
 MLS ID #1064845, Dan Siddall, Gateway Realty Group. IRES as distributed by MLS GRID
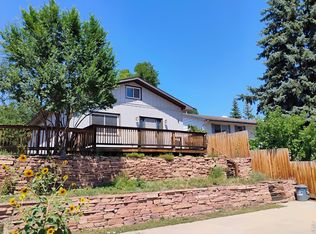
 - $549,0003 bd2 ba1.6k sqft465 Deer Ln, Lyons, CO 80540For Sale
 MLS ID #1067176, Laura Levy, Coldwell Banker Realty-Boulder. IRES as distributed by MLS GRID
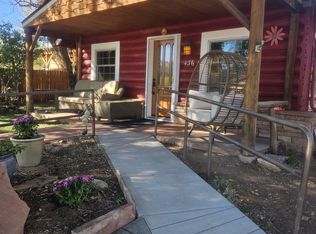
 - $725,0002 bd1 ba835 sqft436 High St, Lyons, CO 80540For Sale By Owner
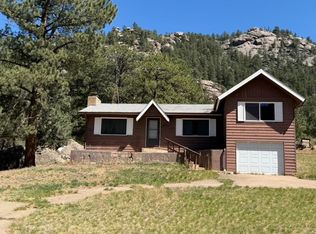
- $459,0002 bd1 ba1.4k sqft8 Estes Park Estates Dr, Lyons, CO 80540For Sale
 MLS ID #1070833, Anne Cooper, Anne Cooper. IRES as distributed by MLS GRID
 - $627,0003 bd2 ba1.5k sqft166 Cherokee Rd, Lyons, CO 80540For SaleMLS ID #1068859, Dennis Greenfield, Equity Colorado-Front Range. IRES as distributed by MLS GRID
- $599,9002 bd2 ba1.3k sqft1003 Eagle Dr, Lyons, CO 80540For SaleMLS ID #1059267, Zana Leiferman, Real Realty Colorado. IRES as distributed by MLS GRID
- $585,0003 bd2 ba1.3k sqft706 Hover St, Longmont, CO 80501For SaleMLS ID #1070813, Robbin Merta, RE/MAX Elevate. IRES as distributed by MLS GRID
- $539,9002 bd1 ba1.4k sqft177 Cedar Drive, Lyons, CO 80540For Sale
 MLS ID #5528017, Blaze Contreras, RealHaus. REcolorado as distributed by MLS GRID
 - $639,6393 bd2 ba1.9k sqft96 Moose Road, Lyons, CO 80540For SaleMLS ID #5213346, Laura Melquist, Real Broker, LLC DBA Real. REcolorado as distributed by MLS GRID
- $449,9503 bd2 ba1k sqft438 Aspen Dr, Lyons, CO 80540For SaleMLS ID #1062191, Mark Prucha, Equity Colorado-Front Range. IRES as distributed by MLS GRID
- $720,0003 bd2 ba1.9k sqft109 Button Rock Rd, Lyons, CO 80540For SaleMLS ID #1063687, Eric Breslin, Compass - Boulder. IRES as distributed by MLS GRID
- $540,0003 bd2 ba1.5k sqft3825 Columbia Dr, Longmont, CO 80503For SaleMLS ID #1070629, Sharyn Breslin, RE/MAX Alliance-Wadsworth. IRES as distributed by MLS GRID
- $675,0002 bd3 ba1.7k sqft80 Lookout Dr, Lyons, CO 80540For SaleMLS ID #1057611, Levi Nagy, LoKation-Tucker Group Real Estate. IRES as distributed by MLS GRID
- $524,9003 bd1 ba1.4k sqft12721 Woodland Drive, Longmont, CO 80504For SaleMLS ID #2493533, Paul Andrews, Resident Realty South Metro. REcolorado as distributed by MLS GRID
- $493,5003 bd2 ba1.2k sqft1226 Linden St, Longmont, CO 80501For SaleMLS ID #1070851, Danielle Ewing, Kentwood RE Northern Prop Llc. IRES as distributed by MLS GRID
- $469,0004 bd2 ba1.5k sqft1266 Lanyon Ln, Longmont, CO 80503For SaleMLS ID #1070830, Carolyn Barlow, Compass - Boulder. IRES as distributed by MLS GRID
- $550,0004 bd2 ba1.8k sqft2058 Sumac St, Longmont, CO 80501For SaleMLS ID #1064703, Craig Cowley, WK Real Estate Longmont. IRES as distributed by MLS GRID
- $515,0003 bd2 ba1.4k sqft61 Birch Court, Longmont, CO 80503For SaleMLS ID #7533819, Julie Trunzo, Your Castle Real Estate Inc. REcolorado as distributed by MLS GRID
