OPEN HOUSE CANCELED!! OFFER ACCEPTED AND CONTRACTS SIGNED!!!!! NO MORE SHOWINGS!!! Welcome to Spicer Estates — Where Comfort, Convenience & Easy Living Come Together! Discover the wonderful lifestyle offered in highly desirable Spicer Estates, a 55+ community ideally located close to shopping, parks, the post office, and charming Main Street. With a remarkably low HOA fee of just $990 per year, residents enjoy the added convenience of lawn mowing and snow removal, allowing you more time to enjoy all that life has to offer. Step inside this beautifully designed home and you'll immediately appreciate the inviting open-concept floor plan and warm, welcoming feel. The entry foyer flows seamlessly into the formal dining room, perfect for holiday gatherings and special occasions. The spacious kitchen is truly the heart of the home, featuring stainless steel appliances, granite countertops, and abundant cabinetry, while opening directly to the comfortable family room. Beautiful hardwood flooring extends throughout the foyer, dining room, kitchen, and family room, creating a cohesive and elegant flow. The family room features a vaulted ceiling, recessed lighting, and ceiling fan, along with a sliding door providing easy access to the deck — a wonderful spot to enjoy your morning coffee or relax at the end of the day. Outside, the beautifully maintained yard offers a peaceful setting and backs to no one, providing an open and private feel that's hard to find. The inviting primary suite offers a comfortable retreat and includes a private en-suite bath. A second bedroom and additional main hall bath provide flexibility for guests, an office, or hobbies. And there's even more to enjoy downstairs! The finished walk-out basement is filled with natural light and provides an impressive amount of additional living space. Whether you envision a recreation room, home gym, hobby area, office, or gathering space, the possibilities are endless. If you're looking for a beautiful home in a desirable 55+ community with a low HOA fee, maintenance-free exterior living, a wonderful location, and plenty of space to enjoy, this Spicer Estates home is a must-see!
Pending
$430,000
317 Chickory Trl, Mullica Hill, NJ 08062
2beds
2,757sqft
Single Family Residence
Built in 2001
6,970 Square Feet Lot
$436,900 Zestimate®
$156/sqft
$83/mo HOA
What's special
Recessed lightingWarm welcoming feelCeiling fanMaintenance-free exterior livingPrivate en-suite bathAbundant cabinetryStainless steel appliances
- 42 days
- 85
- 3
Likely to sell faster than
Zillow last checked:
Listing updated:
Listed by:
Patricia Settar 856-297-5790,
BHHS Fox & Roach-Mullica Hill South
Source: Bright MLS,MLS#: NJGL2077620
Facts & features
Interior
Bedrooms & bathrooms
- Bedrooms: 2
- Bathrooms: 2
- Full bathrooms: 2
- Main level bathrooms: 2
- Main level bedrooms: 2
Rooms
- Room types: Living Room, Dining Room, Primary Bedroom, Bedroom 2, Kitchen, Great Room, Laundry, Primary Bathroom
Primary bedroom
- Level: Main
- Area: 192 Square Feet
- Dimensions: 12 X 16
Bedroom 2
- Level: Main
- Area: 143 Square Feet
- Dimensions: 11 X 13
Primary bathroom
- Level: Main
Dining room
- Level: Main
- Area: 288 Square Feet
- Dimensions: 16 X 18
Great room
- Level: Lower
Kitchen
- Features: Kitchen Island, Kitchen - Gas Cooking
- Level: Main
- Area: 108 Square Feet
- Dimensions: 9 X 12
Laundry
- Level: Main
- Area: 35 Square Feet
- Dimensions: 5 X 7
Living room
- Level: Main
- Area: 360 Square Feet
- Dimensions: 18 X 20
Heating
- Forced Air, Natural Gas
Cooling
- Central Air, Electric
Appliances
- Included: Microwave, Disposal, Dishwasher, Dryer, Self Cleaning Oven, Refrigerator, Washer, Water Heater, Gas Water Heater
- Laundry: Main Level, Laundry Room
Features
- Attic, Ceiling Fan(s), Kitchen Island, Primary Bath(s), Recessed Lighting, Vaulted Ceiling(s)
- Flooring: Hardwood, Carpet
- Basement: Full,Partially Finished,Walk-Out Access
- Has fireplace: No
Interior area
- Total structure area: 3,063
- Total interior livable area: 2,757 sqft
- Finished area above ground: 1,535
- Finished area below ground: 1,222
Property
Parking
- Total spaces: 1
- Parking features: Garage Faces Front, Garage Door Opener, Inside Entrance, Driveway, Attached
- Attached garage spaces: 1
- Has uncovered spaces: Yes
Accessibility
- Accessibility features: None
Features
- Levels: One
- Stories: 1
- Patio & porch: Deck
- Exterior features: Sidewalks
- Pool features: None
Lot
- Size: 6,970 Square Feet
Details
- Additional structures: Above Grade, Below Grade
- Parcel number: 0800057 1200021
- Zoning: R4
- Special conditions: Standard
Construction
Type & style
- Home type: SingleFamily
- Architectural style: Ranch/Rambler
- Property subtype: Single Family Residence
Materials
- Frame
- Foundation: Concrete Perimeter
Condition
- Good
- New construction: No
- Year built: 2001
Utilities & green energy
- Sewer: Public Sewer
- Water: Public
- Utilities for property: Cable
Community & HOA
Community
- Senior community: Yes
- Subdivision: Spicer Estates
HOA
- Has HOA: Yes
- Amenities included: Common Grounds
- Services included: Maintenance Grounds, Snow Removal, Common Area Maintenance
- HOA fee: $990 annually
- HOA name: SPICER ESTATES
Location
- Region: Mullica Hill
- Municipality: HARRISON TWP
Financial & listing details
- Price per square foot: $156/sqft
- Tax assessed value: $257,900
- Annual tax amount: $8,780
- Date on market: 9/8/2026
- Listing agreement: Exclusive Right To Sell
- Listing terms: Cash,Conventional,FHA,VA Loan
- Inclusions: Washer, Dryer And Refrigerator
- Ownership: Fee Simple
Estimated market value
$436,900
$415,000 - $459,000
$2,459/mo
Price history
| Date | Event | Price |
|---|---|---|
| 9/14/2026 | Pending sale | $430,000$156/sqft |
Source:  Bright MLS #NJGL2077620 Report a problem | ||
| 9/8/2026 | Listed for sale | $430,000+95.5%$156/sqft |
Source: Bright MLS #NJGL2077620 Report a problem | ||
| 11/7/2014 | Sold | $220,000-2.2%$80/sqft |
Source: Public Record Report a problem | ||
| 9/9/2014 | Pending sale | $225,000$82/sqft |
Source: CENTURY 21 Hughes-Riggs Realty, Inc #6441282 Report a problem | ||
| 8/16/2014 | Listed for sale | $225,000+21.5%$82/sqft |
Source: Century 21 Hughes-Riggs Realty, Inc. #6441282 Report a problem | ||
| 10/10/2001 | Sold | $185,167$67/sqft |
Source: Public Record Report a problem | ||
Public tax history
| Year | Property taxes | Tax assessment |
|---|---|---|
| 2026 | $8,782 +6.3% | $257,900 |
| 2025 | $8,258 | $257,900 |
| 2024 | $8,258 -1.1% | $257,900 |
| 2023 | $8,346 +1% | $257,900 |
| 2022 | $8,263 +2.4% | $257,900 |
| 2021 | $8,072 +5.1% | $257,900 |
| 2020 | $7,680 +2.8% | $257,900 |
| 2019 | $7,469 | $257,900 |
| 2018 | $7,469 +12.4% | $257,900 |
| 2017 | $6,644 +2.9% | $257,900 +16.1% |
| 2016 | $6,455 +6.3% | $222,200 +2% |
| 2015 | $6,073 +2.2% | $217,900 |
| 2014 | $5,944 +3.6% | $217,900 |
| 2013 | $5,739 +2.1% | $217,900 |
| 2012 | $5,622 -1.2% | $217,900 |
| 2011 | $5,689 -4.3% | $217,900 |
| 2010 | $5,946 -0.8% | $217,900 +46.3% |
| 2009 | $5,993 | $148,900 |
| 2008 | -- | $148,900 |
| 2007 | -- | $148,900 |
| 2006 | -- | $148,900 |
| 2005 | -- | $148,900 |
| 2004 | -- | $148,900 |
| 2003 | -- | $148,900 |
Find assessor info on the county website
Monthly payment
Est. payment
Payment breakdown
Explore the cost of this home by adjusting the details. Changes won't be saved.Climate risks
Neighborhood: 08062
Nearby schools
Schools provided by the listing agent
- District: Clearview Regional Schools
Source: Bright MLS. This data may not be complete. We recommend contacting the local school district to confirm school assignments for this home.
- $436,1002 bd2 ba1.6k sqft319 Chickory Trl, Mullica Hill, NJ 08062Off Market

- $420,0002 bd2 ba1.5k sqft315 Chickory Trl, Mullica Hill, NJ 08062Off Market
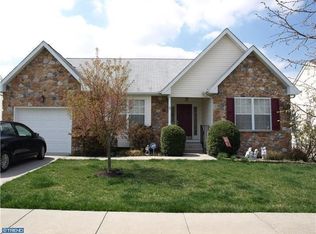
- $417,100-- bd-- ba1.4k sqft313 Chickory Trl, Mullica Hill, NJ 08062Off Market
- $387,700-- bd-- ba1.3k sqft321 Chickory Trl, Mullica Hill, NJ 08062Off Market
Similar homes
- $429,9002 bd2 ba1.5k sqft770 Chickory Trl, Mullica Hill, NJ 08062For Sale
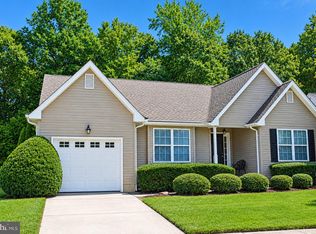
 MLS ID #NJGL2076778, Bob Kramer, BHHS Fox & Roach-Mullica Hill South. Bright MLS
- $334,9993 bd3 ba2.5k sqft302 Allens Ln, Mullica Hill, NJ 08062For Sale
 MLS ID #NJGL2077738, Erica Costanzo, HOF Realty. Bright MLS
- $439,9004 bd3 ba2k sqft312 Overbrook Ave, Glassboro, NJ 08028For Sale
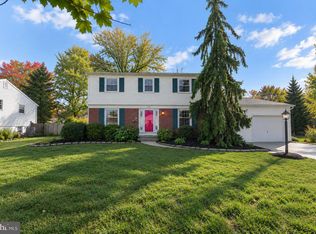 MLS ID #NJGL2078112, Melanie Rios, OMNI Real Estate Professionals. Bright MLS
- $425,0004 bd3 ba2.6k sqft133 Howard St, Carneys Pt, NJ 08069For Sale
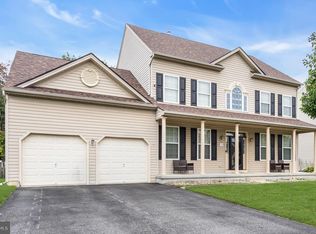 MLS ID #NJSA2020344, Reimond Caceres, NJ Elite Group, LLC. Bright MLS
- $445,0004 bd3 ba2.8k sqft841 Fordham Pl, Glassboro, NJ 08028For SaleMLS ID #NJGL2073330, Yalcin Kucuk, HomeSmart First Advantage Realty. Bright MLS
- $399,0003 bd2 ba1.7k sqft90 Myrtle Ave, Mickleton, NJ 08056For SaleMLS ID #NJGL2079148, George L Plum, The Plum Real Estate Group, LLC. Bright MLS
- $478,5004 bd3 ba3.4k sqft30 Granite Ln, Carneys Pt, NJ 08069For SaleMLS ID #NJSA2020454, Scott Kompa, EXP Realty, LLC. Bright MLS
- $479,0004 bd3 ba2.1k sqft147 Tradewinds Dr, Mount Royal, NJ 08061For SaleMLS ID #NJGL2077860, Nancy Casey, BHHS Fox & Roach-Mullica Hill South. Bright MLS
- $425,0004 bd2 ba2.6k sqft263 Forrest Dr, Turnersville, NJ 08012For SaleMLS ID #NJGL2074474, Len Antonelli, Real Broker, LLC. Bright MLS
- $469,9004 bd3 ba2.2k sqft105 S Marion Ave, Wenonah, NJ 08090For SaleMLS ID #NJGL2078234, Mrs. Mikaela Arpino, NJ Real Estate Boutique, LLC. Bright MLS
- $530,0003 bd3 ba2k sqft18 Oxford Dr, Sewell, NJ 08080For SaleMLS ID #NJGL2078674, Mark Honabach, Weichert Realtors-Mullica Hill. Bright MLS
- $425,0004 bd2 ba2.2k sqft176 Columbia Ave, West Deptford, NJ 08086For SaleMLS ID #NJGL2077076, Colette Montague, BHHS Fox & Roach-Mullica Hill South. Bright MLS
- $444,5003 bd3 ba2.1k sqft10 Orlando Dr, Sicklerville, NJ 08081For SaleMLS ID #NJCD2122584, homecoin.com Minerick, Homecoin.com. Bright MLS
- $474,9004 bd3 ba2.2k sqft3 Dayton Ct, Sicklerville, NJ 08081For SaleMLS ID #NJCD2124834, David Mahan, Weichert Realtors-Medford. Bright MLS
- $399,9003 bd3 ba1.7k sqft1313 Fairview Ave, Wilmington, DE 19809For SaleMLS ID #DENC2113180, Danielle Benson, Century 21 Gold Key Realty. Bright MLS
- $449,9003 bd2 ba1.6k sqft584 Lantern Way, Franklinville, NJ 08322For SaleMLS ID #NJGL2071752, Nick Christopher, Real Broker, LLC. Bright MLS
- $529,9993 bd3 ba2.5k sqft6 Palmer Ct, Glassboro, NJ 08028For SaleMLS ID #NJGL2071292, Dolores McClave, BHHS Fox & Roach-Washington-Gloucester. Bright MLS
- $475,0003 bd3 ba1.7k sqft33 Salisbury Way, Logan Township, NJ 08085For SaleMLS ID #NJGL2076980, Haley DeStefano, Real Broker, LLC. Bright MLS
- $449,9004 bd3 ba2.8k sqft1122 Rainbow Cir, Pittsgrove, NJ 08318For SaleMLS ID #NJSA2019718, Christina Pagonis, Keller Williams Hometown. Bright MLS
- $429,9004 bd3 ba1.9k sqft10 Bull Run Rd, Laurel Springs, NJ 08021For SaleMLS ID #NJCD2124150, Frank Punzi, EXP Realty, LLC. Bright MLS
